


12443 55 ST NWEdmonton, AB T5W5E7
Due to the health concerns created by Coronavirus we are offering personal 1-1 online video walkthough tours where possible.
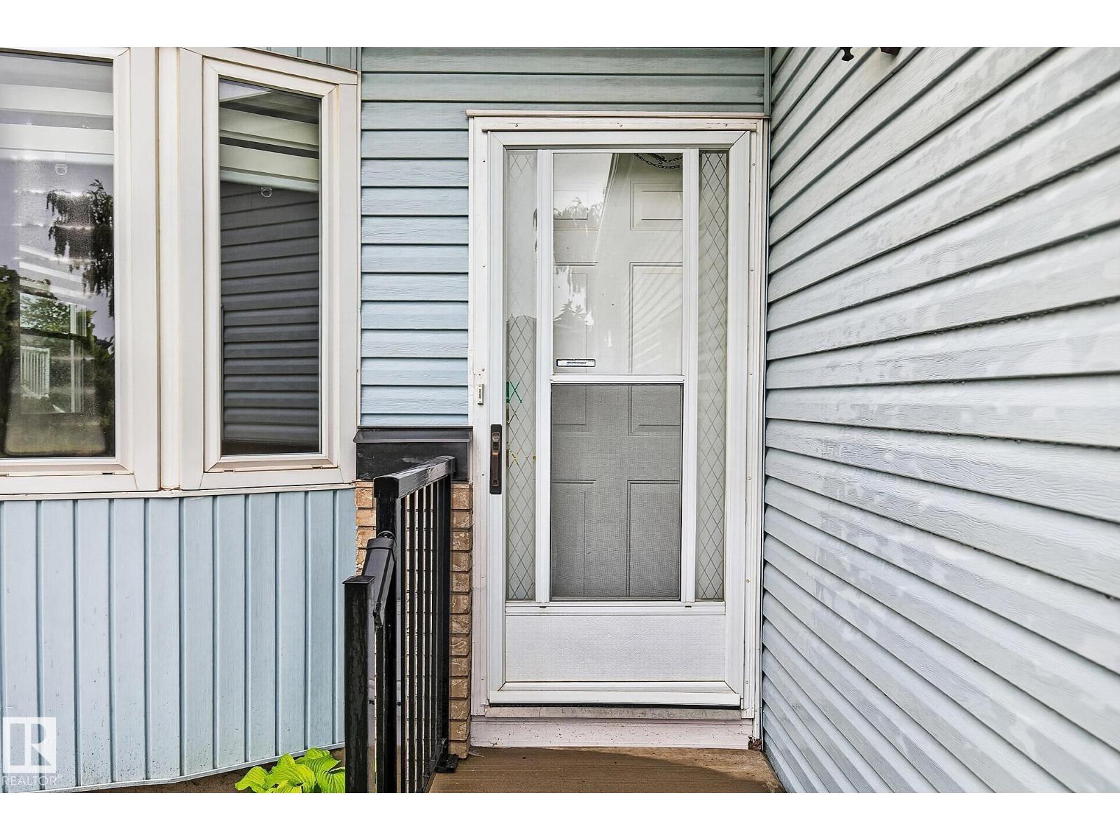
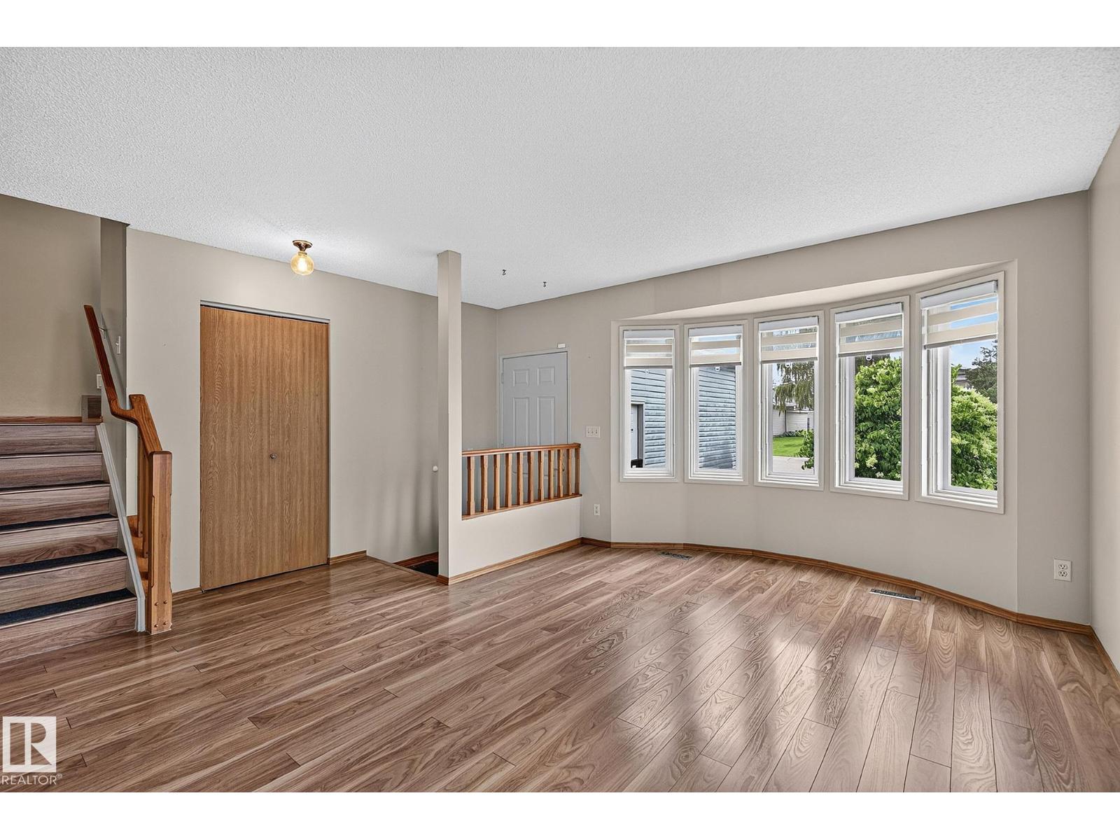
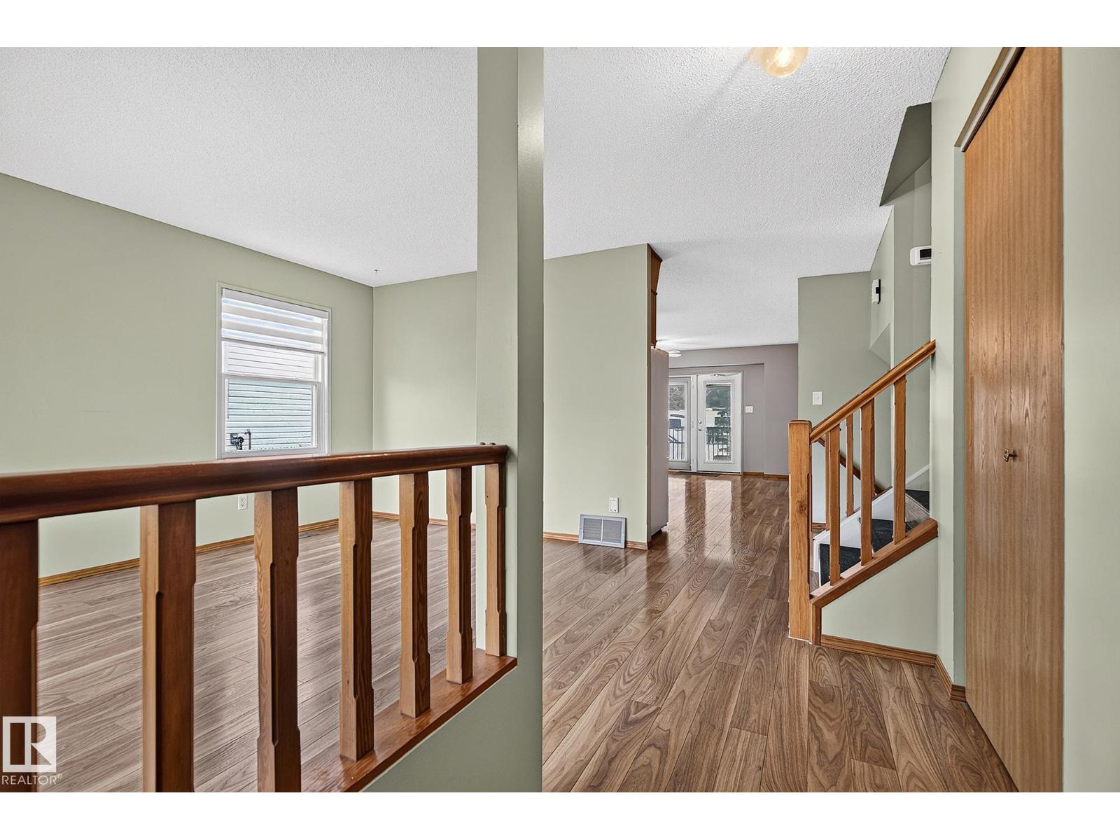
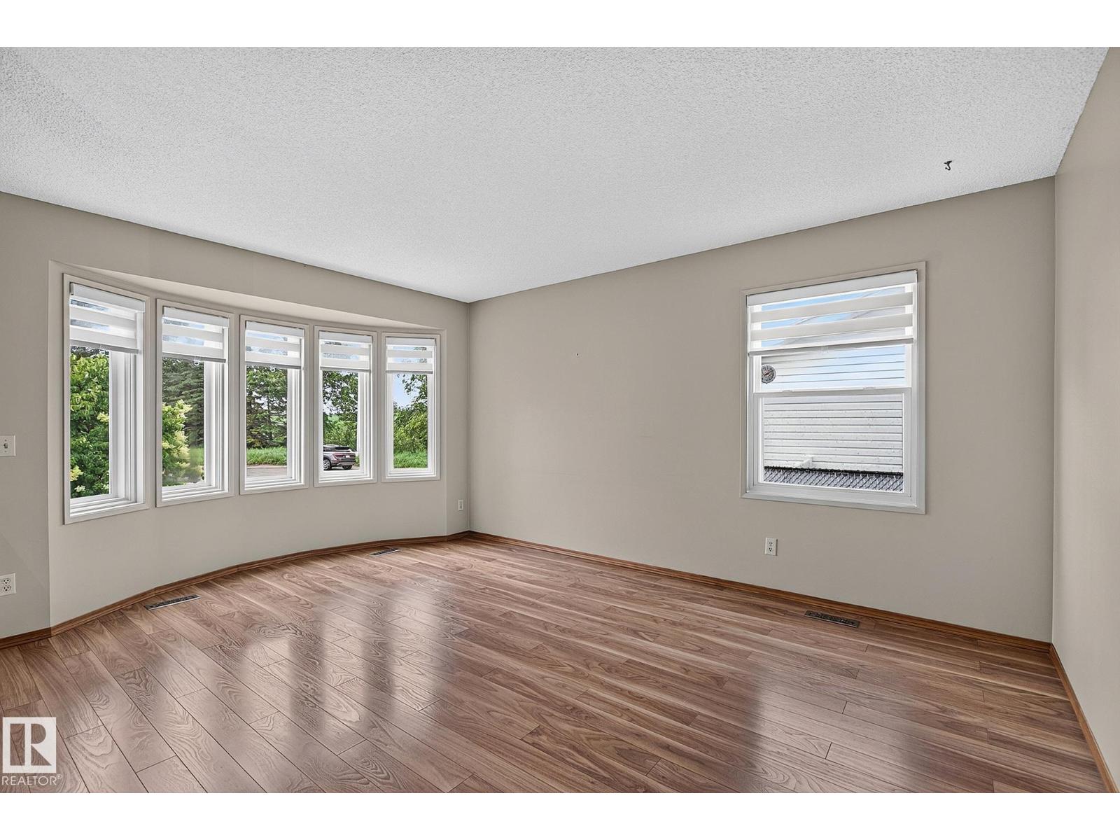
Welcome to this lovingly maintained home filled with warmth & pride! This spacious 4-level split is the kind of home where memories are made! Thoughtfully designed with generous living spaces, it features a sun-filled west-facing living rm, an inviting family rm with a timeless red brick wood-burning fireplace, & a beautifully updated kitchen with abundant cabinetry, custom storage pantry, waterfall-edge countertop, newer backsplash & upgraded appliances. Enjoy morning coffee or evening sunsets from the low-maintenance two-tier deck, accessible from both the dining rm &the private primary retreat. Upstairs offers 3 bedrms, including a primary bedrm with a walk-in closet & 3 piece ensuite. The lower level adds a bedrm, oversized recreation space (both with generous windows) garage access &an abundance of parking on an oversized driveway. Raised garden beds, under-deck storage & a cul de sac (no thru road) location make this a home you’ll be proud to call your own. Furnace 25'. HWT 18'. A/C. Make it yours! (id:31684)
| a week ago | Listing updated with changes from the MLS® | |
| a week ago | Listing first seen on site |



The trademarks MLS®, Multiple Listing Service® and the associated logos are owned by The Canadian Real Estate Association (CREA) and identify the quality of services provided by real estate professionals who are members of CREA. Used under license.
The trademarks REALTOR®, REALTORS®, and the REALTOR® logo are controlled by The Canadian Real Estate Association (CREA) and identify real estate professionals who are members of CREA. These trademarks are owned or controlled by The Canadian Real Estate Association (CREA) and identify real estate professionals who are members of CREA (REALTOR®) and/or the quality of services they provide (MLS®).
This REALTOR.ca listing content is owned and licensed by REALTOR® members of The Canadian Real Estate Association.