


18526 86A AV NWEdmonton, AB T5T1J6
Due to the health concerns created by Coronavirus we are offering personal 1-1 online video walkthough tours where possible.
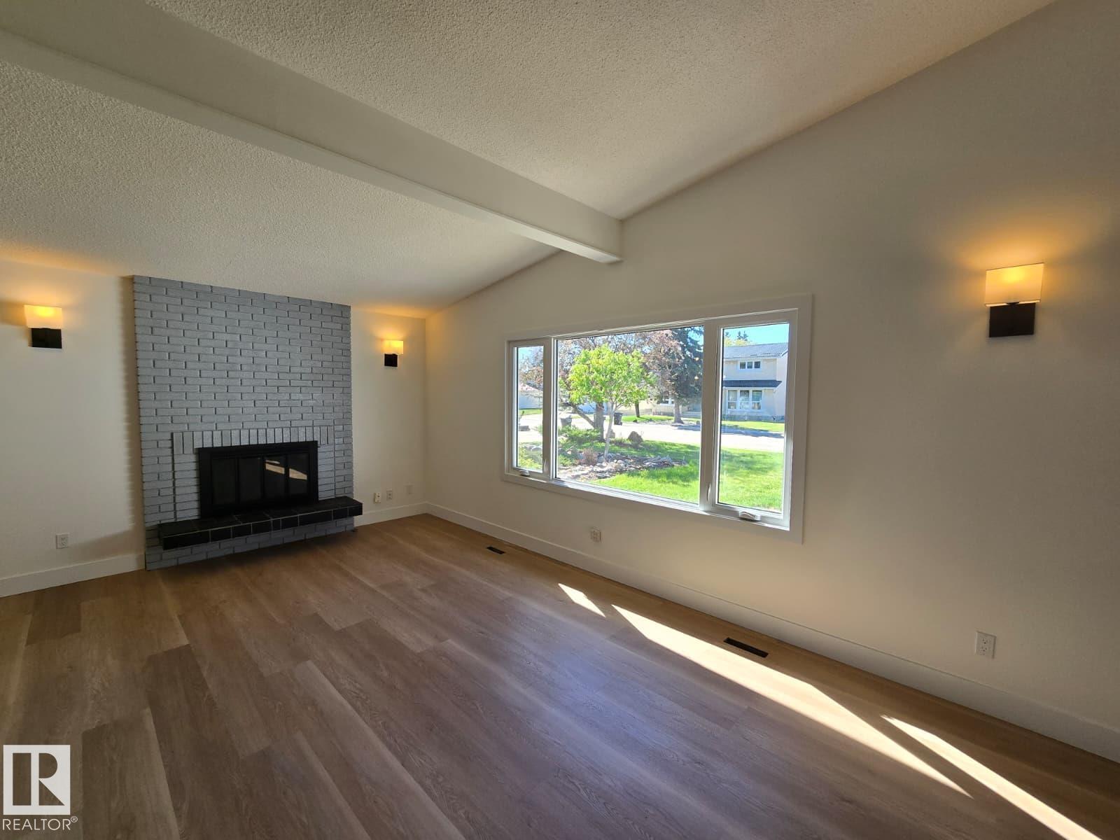
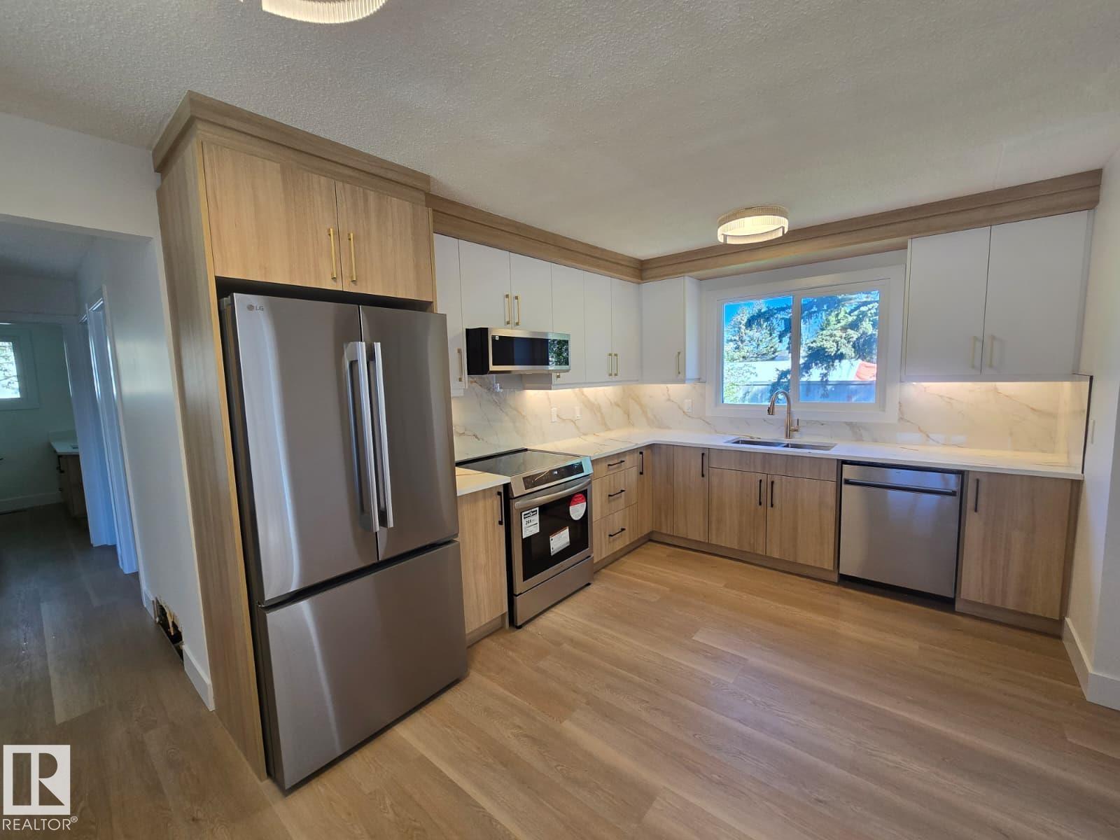
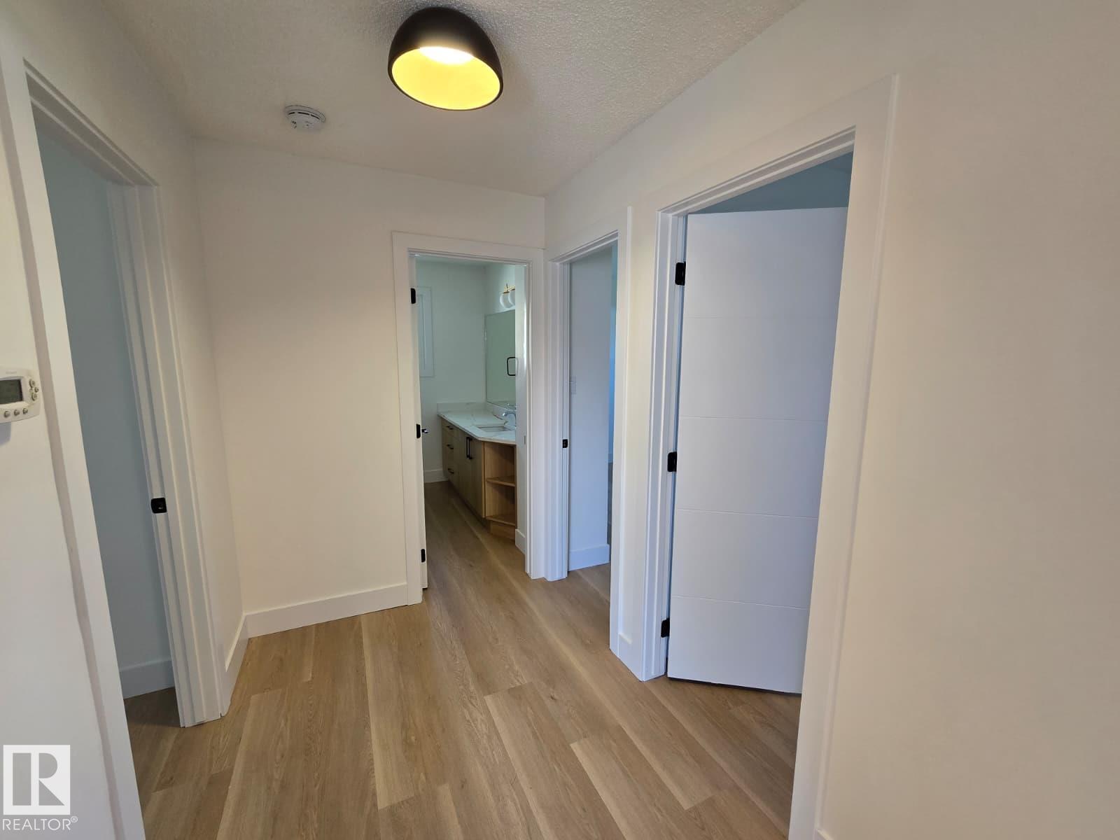
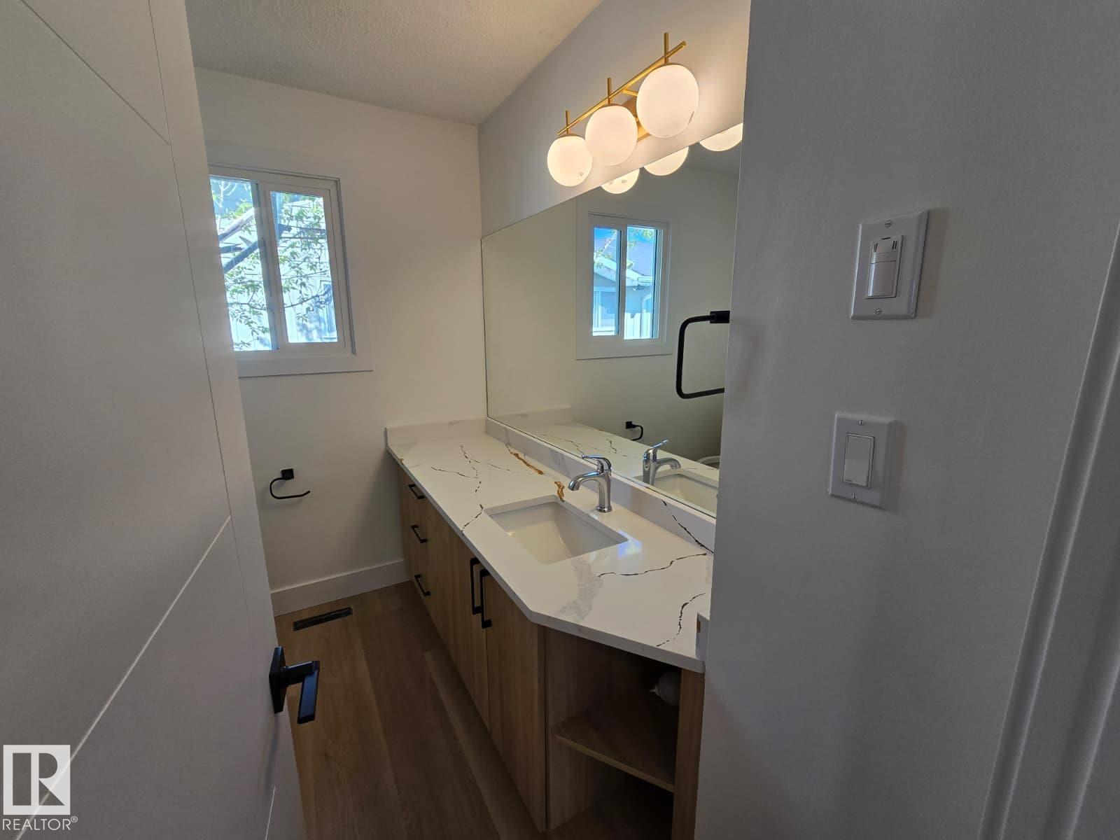
Fall in love with this masterfully renovated gem on over 7400 sqft Lot, new windows, new shingles and new furnace. Blending timeless character with high-end modern design, the main floor greets you with a meaningful open layout, soaring vaulted ceilings, and a striking brick wood-burning gas fireplace. The chef’s kitchen boasts custom two-tone cabinetry, premium veined quartz, and stainless steel appliances. The main level features 3 spacious bedrooms, including a private Primary Master Retreat with a dedicated ensuite, plus a second full washroom. The fully finished basement with a separate entrance offers incredible versatility. It features a full second kitchen, bedroom, den, a full bath, and a cozy living area centered around a beautiful, character-rich fireplace. Complete with a double attached garage. Turnkey luxury—move in Ready! Enjoy the Air condition for summers! (id:31684)
| a week ago | Listing updated with changes from the MLS® | |
| a week ago | Listing first seen on site |



The trademarks MLS®, Multiple Listing Service® and the associated logos are owned by The Canadian Real Estate Association (CREA) and identify the quality of services provided by real estate professionals who are members of CREA. Used under license.
The trademarks REALTOR®, REALTORS®, and the REALTOR® logo are controlled by The Canadian Real Estate Association (CREA) and identify real estate professionals who are members of CREA. These trademarks are owned or controlled by The Canadian Real Estate Association (CREA) and identify real estate professionals who are members of CREA (REALTOR®) and/or the quality of services they provide (MLS®).
This REALTOR.ca listing content is owned and licensed by REALTOR® members of The Canadian Real Estate Association.