


5110 23A ave SWEdmonton, AB T6X 3A5
Due to the health concerns created by Coronavirus we are offering personal 1-1 online video walkthough tours where possible.
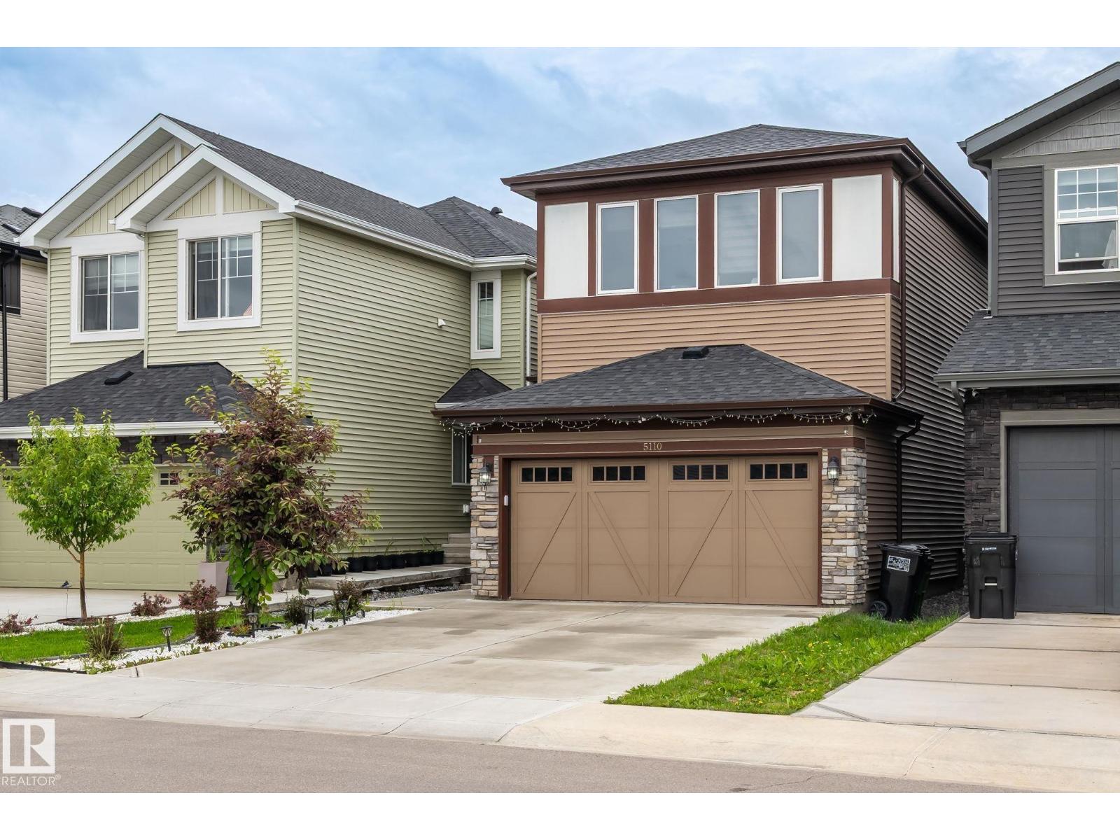
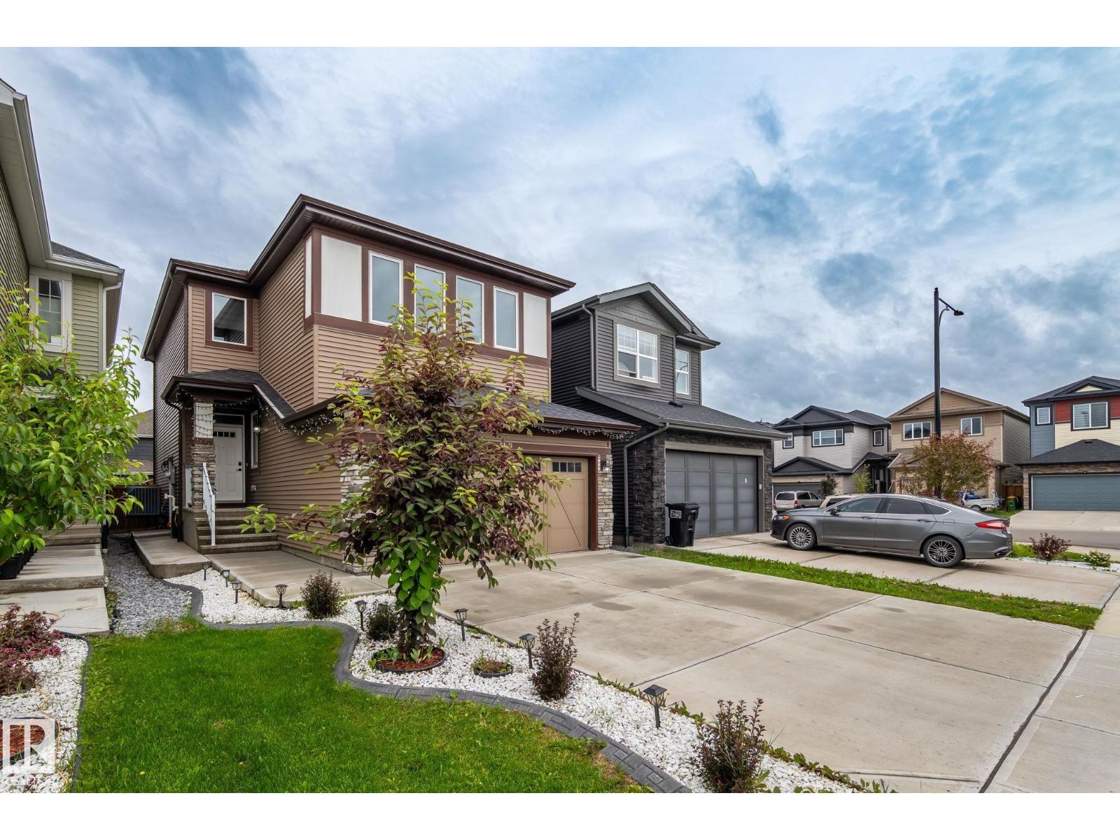
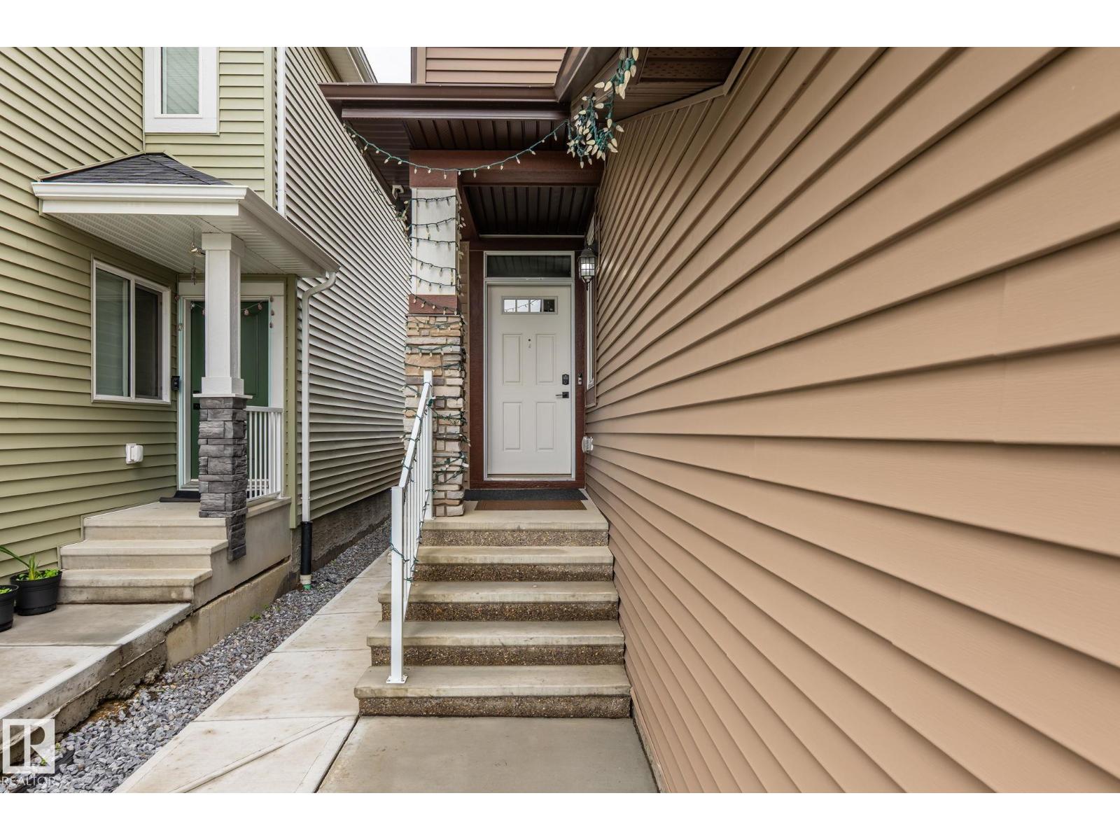
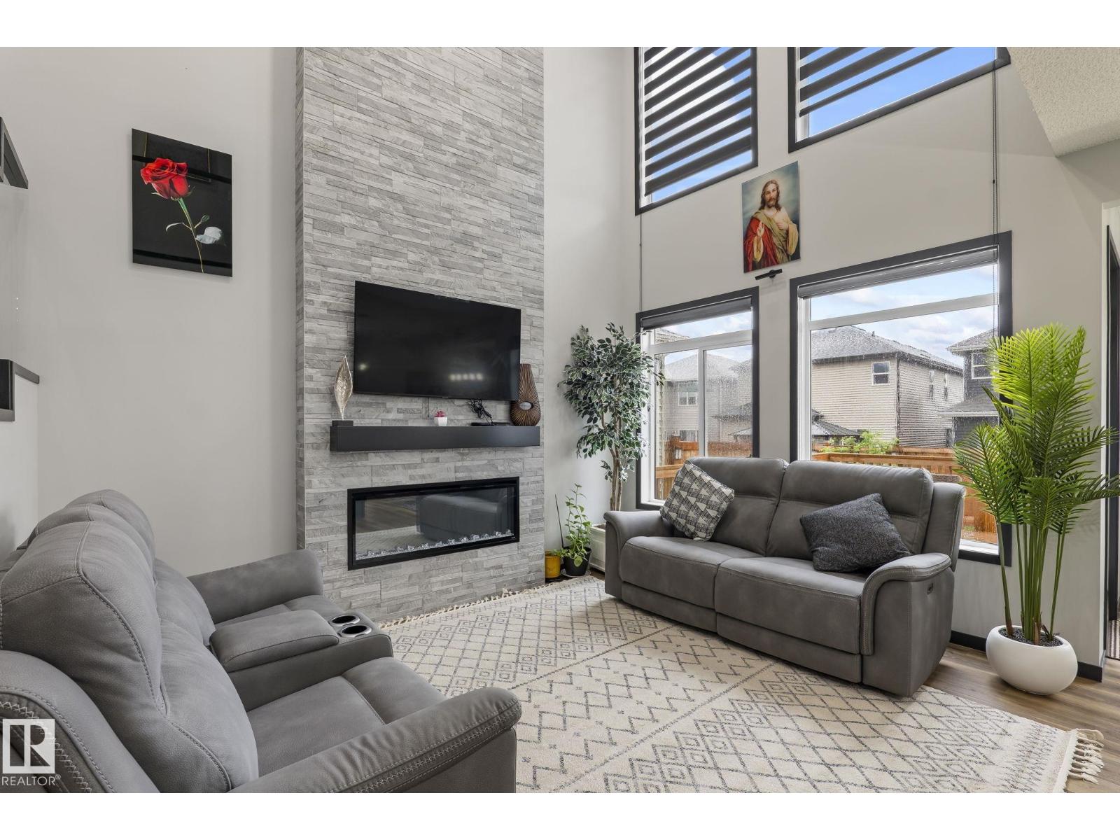
Worth every dollar! This stunning 4-bedroom, 3 full-bath home in the sought-after community of Walker offers exceptional value and thoughtful upgrades throughout. Featuring a MAIN FLOOR BEDROOM AND FULL BATH, CENTRAL AIR CONDITIONING, SIDE ENTRANCE WITH SIDE CONCRETE ACCESS, and a CULLIGAN WATER PURIFIER, this home is designed for both comfort and convenience. The main floor showcases a spacious open-to-above living area filled with natural light, along with a functional mudroom, a bedroom, and a full bathroom—ideal for guests, extended family, or a home office setup. Upstairs, you’ll find a generous bonus room, convenient upper-floor laundry, and three spacious bedrooms, including a beautiful primary suite complete with a private ensuite. Perfect for growing families or multi-generational living—this is a home you don’t want to miss! (id:31684)
| a month ago | Listing updated with changes from the MLS® | |
| 3 months ago | Listing first seen on site |



The trademarks MLS®, Multiple Listing Service® and the associated logos are owned by The Canadian Real Estate Association (CREA) and identify the quality of services provided by real estate professionals who are members of CREA. Used under license.
The trademarks REALTOR®, REALTORS®, and the REALTOR® logo are controlled by The Canadian Real Estate Association (CREA) and identify real estate professionals who are members of CREA. These trademarks are owned or controlled by The Canadian Real Estate Association (CREA) and identify real estate professionals who are members of CREA (REALTOR®) and/or the quality of services they provide (MLS®).
This REALTOR.ca listing content is owned and licensed by REALTOR® members of The Canadian Real Estate Association.