


#355 6079 Maynard WY NWEdmonton, AB T6R0S4
Due to the health concerns created by Coronavirus we are offering personal 1-1 online video walkthough tours where possible.
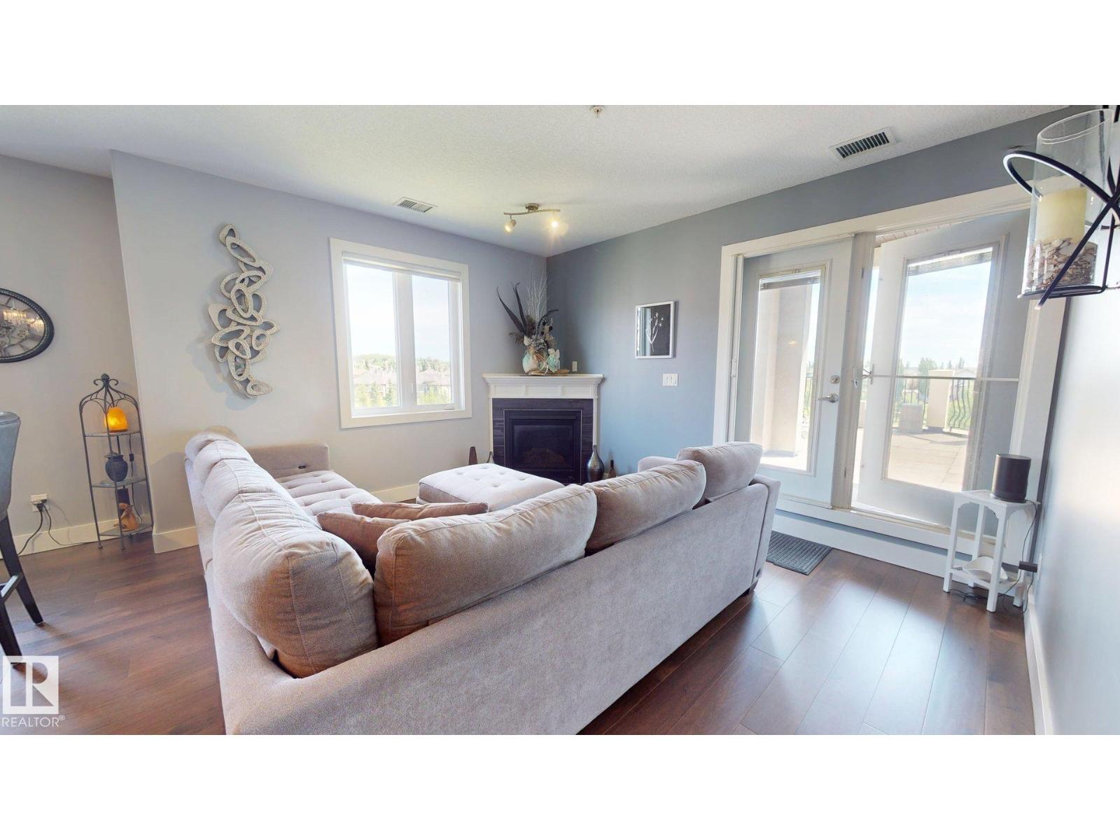
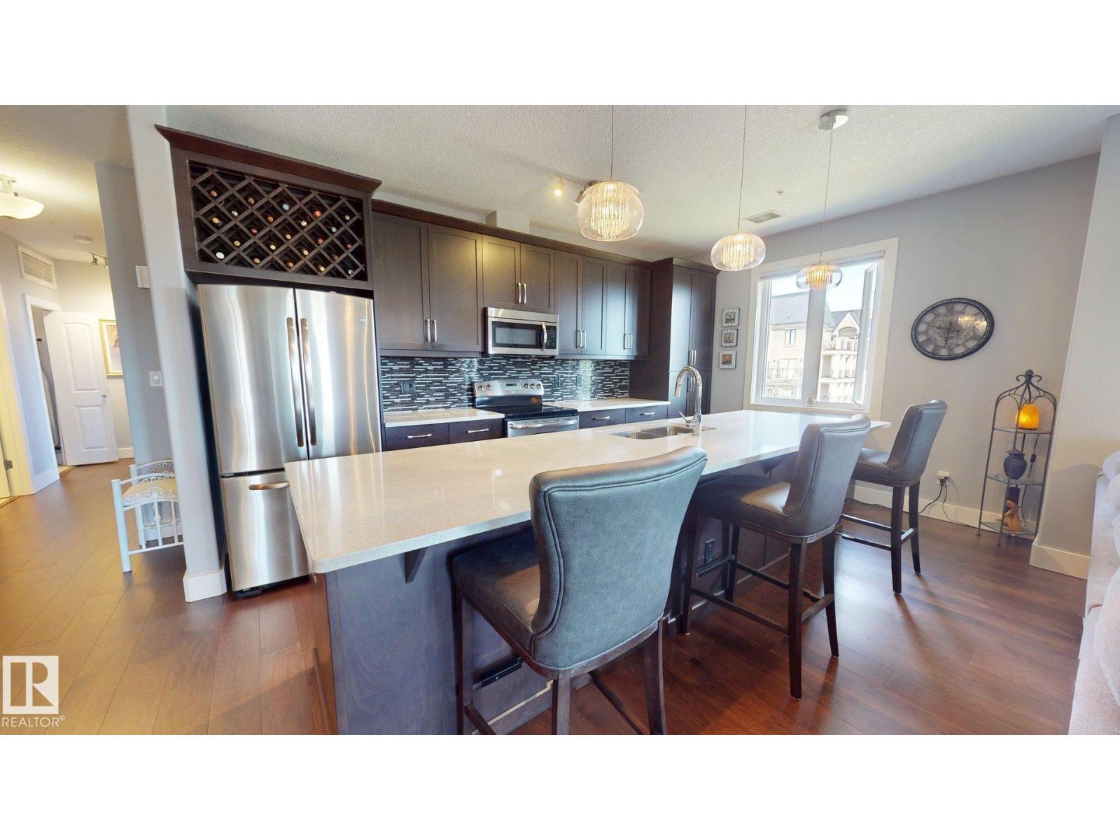
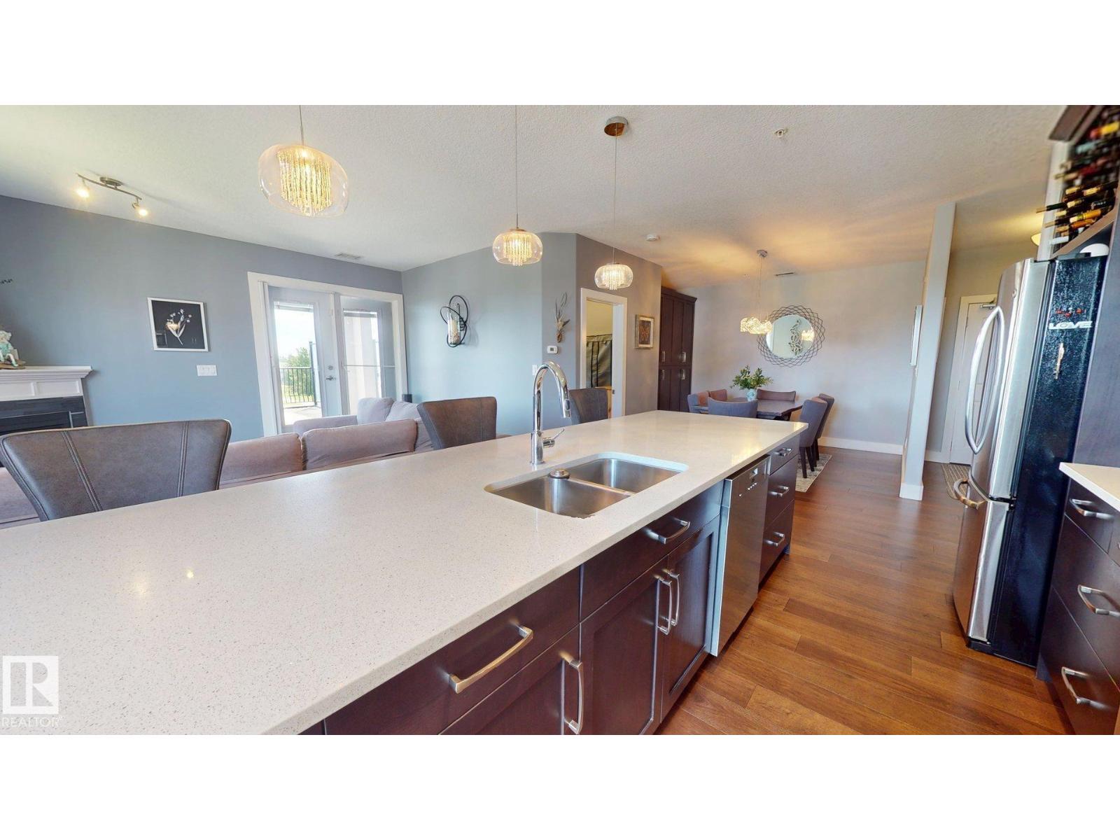
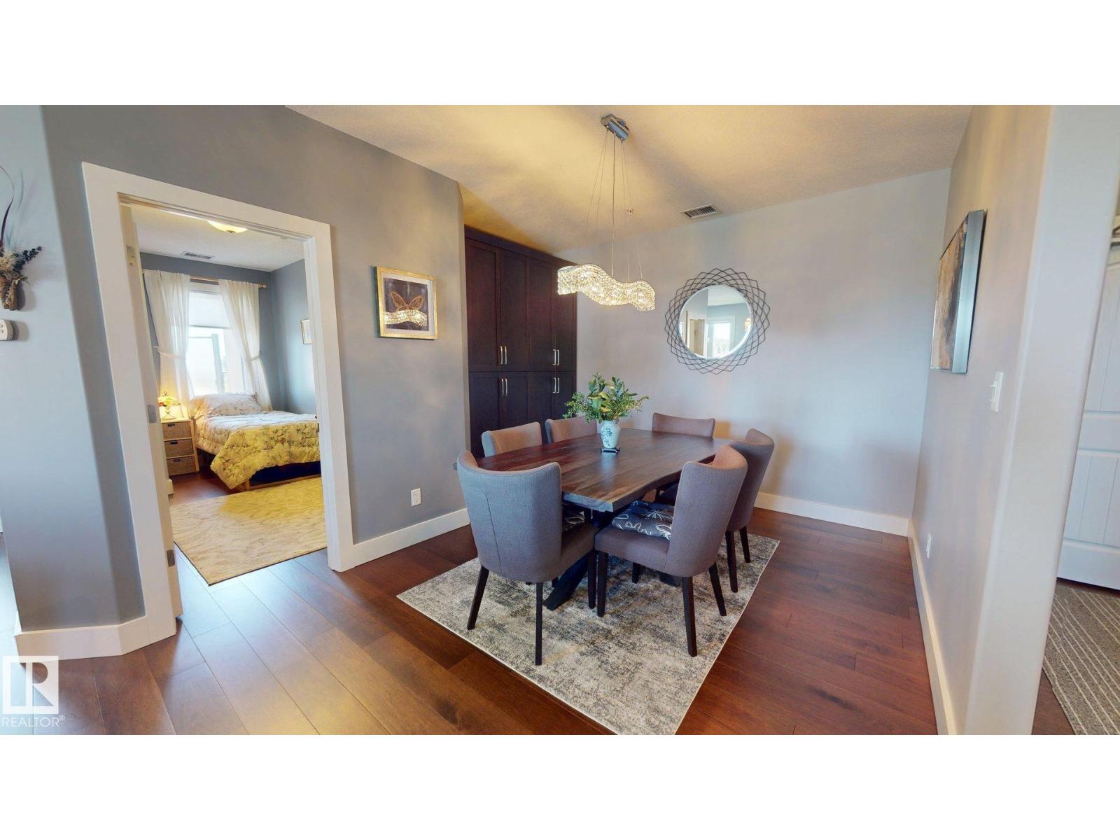
Welcome to this approximate 1,320 sq. ft. condo offering the perfect blend of space, comfort, and convenience! Featuring 2 spacious bedrooms plus a versatile den, and 2 full 4-piece bathrooms, including a private ensuite in the primary retreat, this home is designed for easy living. The bright, open-concept layout provides plenty of room to relax, entertain, or work from home. In addition, this condo features 2 covered decks, one of which sports ample space overlooking 2 ponds and extensive walking trails. A rare bonus, this unit comes with 2 titled parking stalls and 2 storage cages, offering unmatched convenience and ample storage. All furniture is negotiable, making this an outstanding turnkey opportunity for homeowners. (id:31684)
| 4 days ago | Listing updated with changes from the MLS® | |
| 4 days ago | Price changed to $548,900 | |
| a month ago | Listing first seen on site |



The trademarks MLS®, Multiple Listing Service® and the associated logos are owned by The Canadian Real Estate Association (CREA) and identify the quality of services provided by real estate professionals who are members of CREA. Used under license.
The trademarks REALTOR®, REALTORS®, and the REALTOR® logo are controlled by The Canadian Real Estate Association (CREA) and identify real estate professionals who are members of CREA. These trademarks are owned or controlled by The Canadian Real Estate Association (CREA) and identify real estate professionals who are members of CREA (REALTOR®) and/or the quality of services they provide (MLS®).
This REALTOR.ca listing content is owned and licensed by REALTOR® members of The Canadian Real Estate Association.