


17250 73 ST NWEdmonton, AB T5Z0L3
Due to the health concerns created by Coronavirus we are offering personal 1-1 online video walkthough tours where possible.
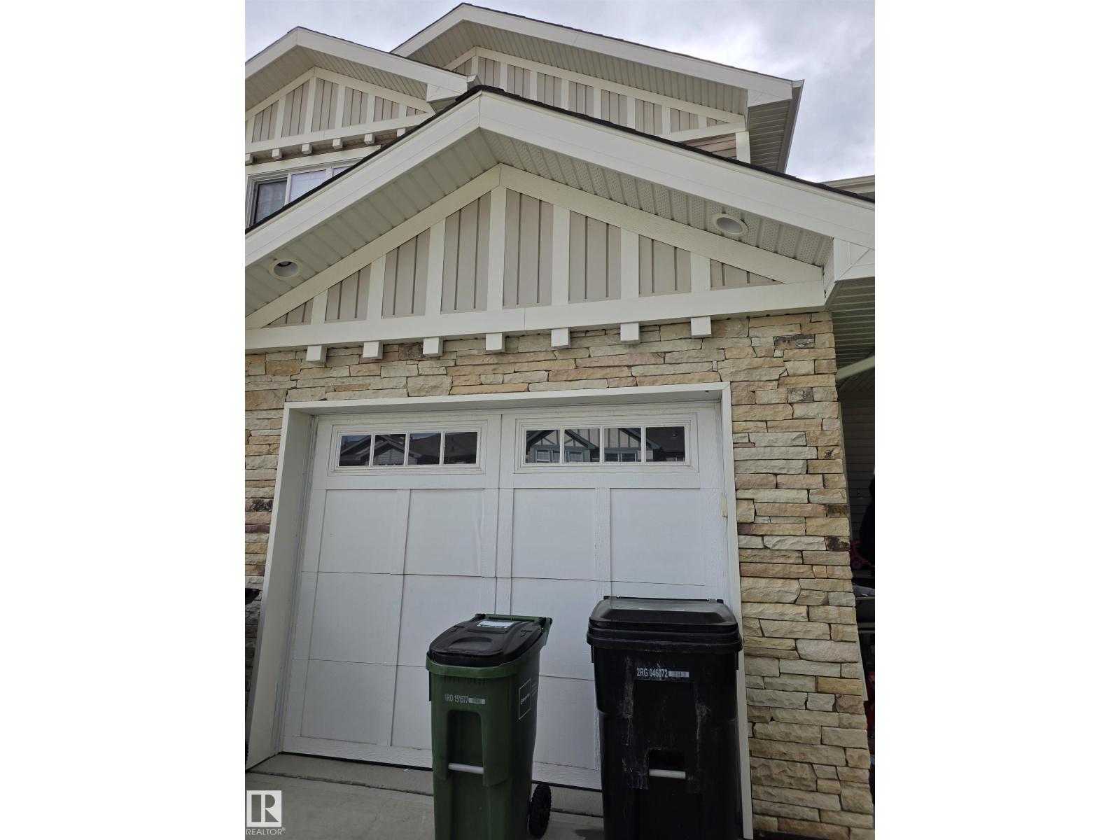
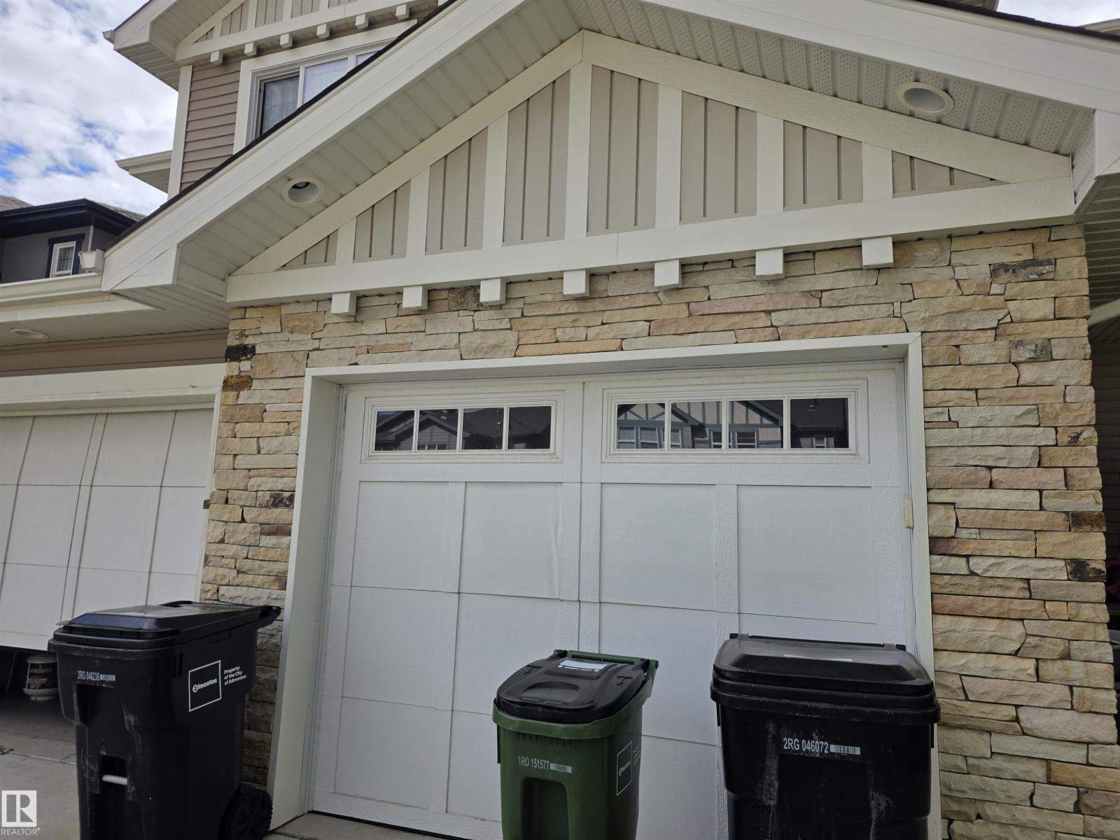
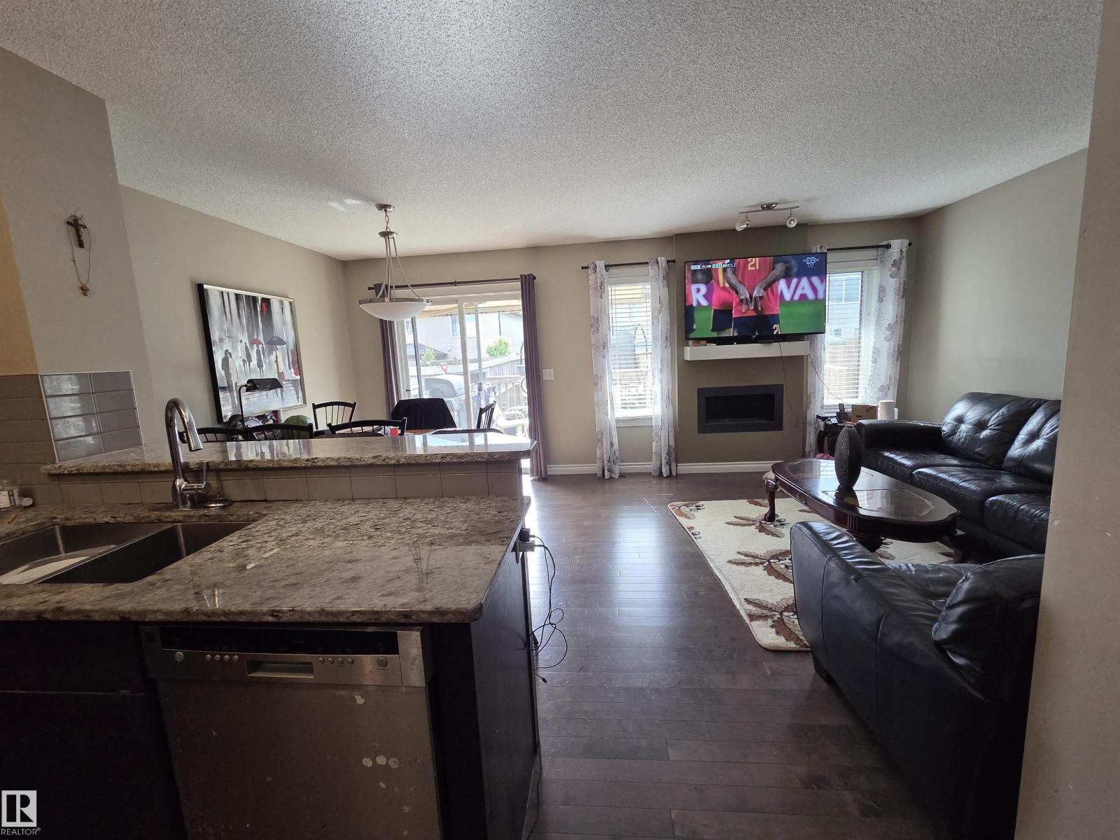
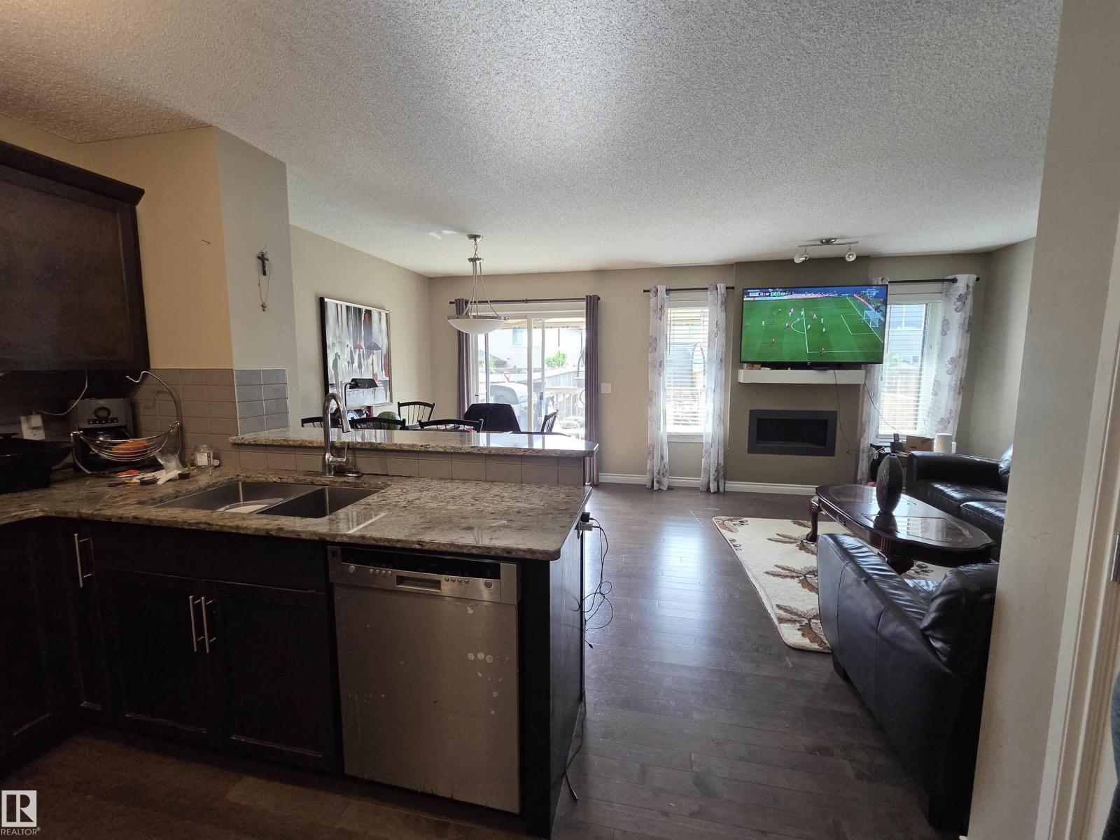
Welcome to this spacious and well-designed half duplex offering nearly 1,500 sq. ft. of comfortable living space in the mature and highly sought-after community of Schonsee. Perfect for first-time buyers, growing families, or investors, this home features three generous bedrooms, 2.5 bathrooms, and a bright open-concept floor plan designed for modern living. The main floor showcases beautiful hardwood flooring, a functional kitchen with ample cabinetry and counter space, and a spacious living and dining area that's perfect for entertaining or relaxing with family. Step outside to enjoy the patio and fully fenced backyard, ideal for summer BBQs, children, or pets. A single attached garage provides added convenience and storage. This home offers incredible value with solid construction and an excellent layout—just add a fresh coat of paint and a few cosmetic updates to make it truly shine. Ideally located close to schools, parks, shopping, public transit, restaurants, and all major amenities. (id:31684)
| a month ago | Listing updated with changes from the MLS® | |
| a month ago | Listing first seen on site |



The trademarks MLS®, Multiple Listing Service® and the associated logos are owned by The Canadian Real Estate Association (CREA) and identify the quality of services provided by real estate professionals who are members of CREA. Used under license.
The trademarks REALTOR®, REALTORS®, and the REALTOR® logo are controlled by The Canadian Real Estate Association (CREA) and identify real estate professionals who are members of CREA. These trademarks are owned or controlled by The Canadian Real Estate Association (CREA) and identify real estate professionals who are members of CREA (REALTOR®) and/or the quality of services they provide (MLS®).
This REALTOR.ca listing content is owned and licensed by REALTOR® members of The Canadian Real Estate Association.