


7512 152A AV NWEdmonton, AB T5C2Z7
Due to the health concerns created by Coronavirus we are offering personal 1-1 online video walkthough tours where possible.
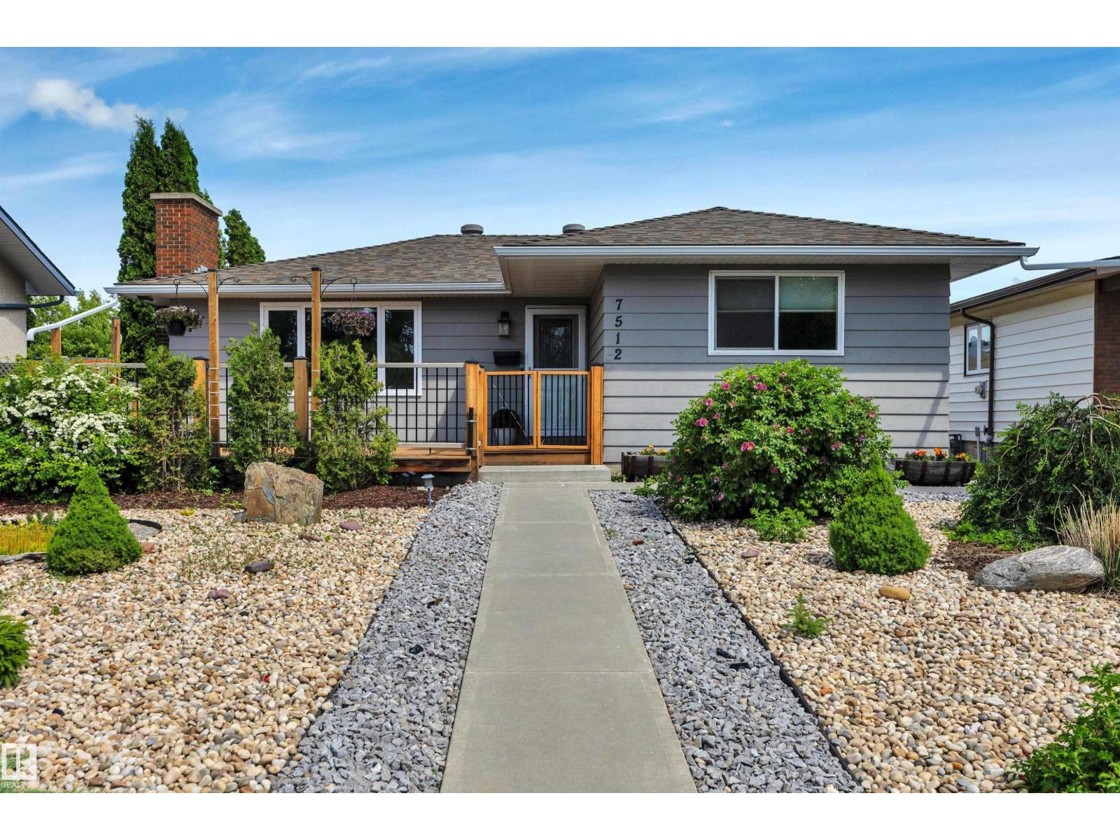
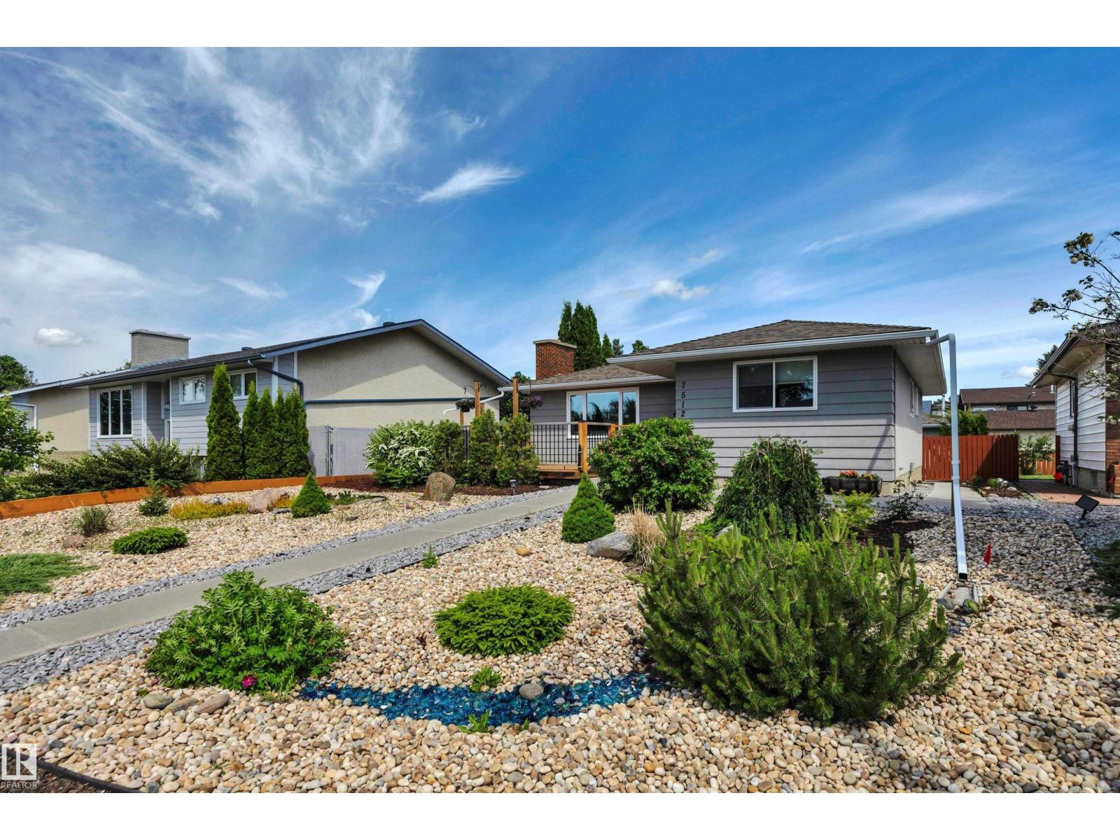
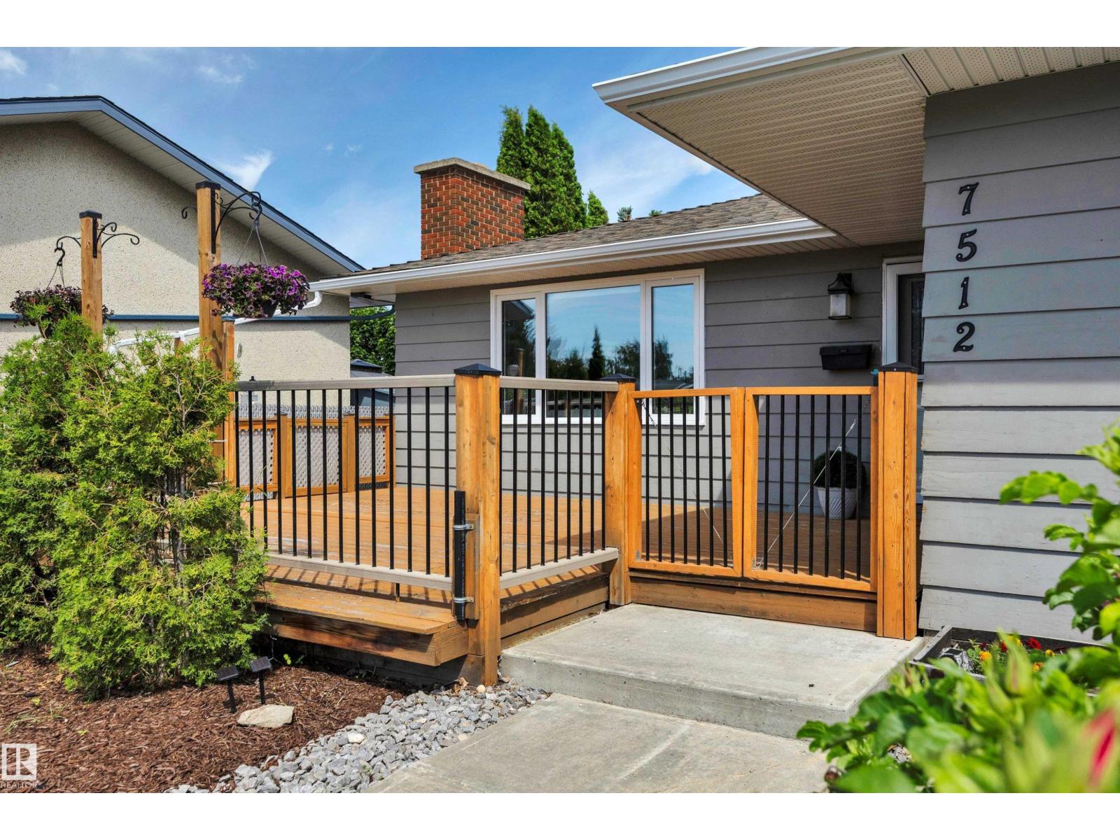
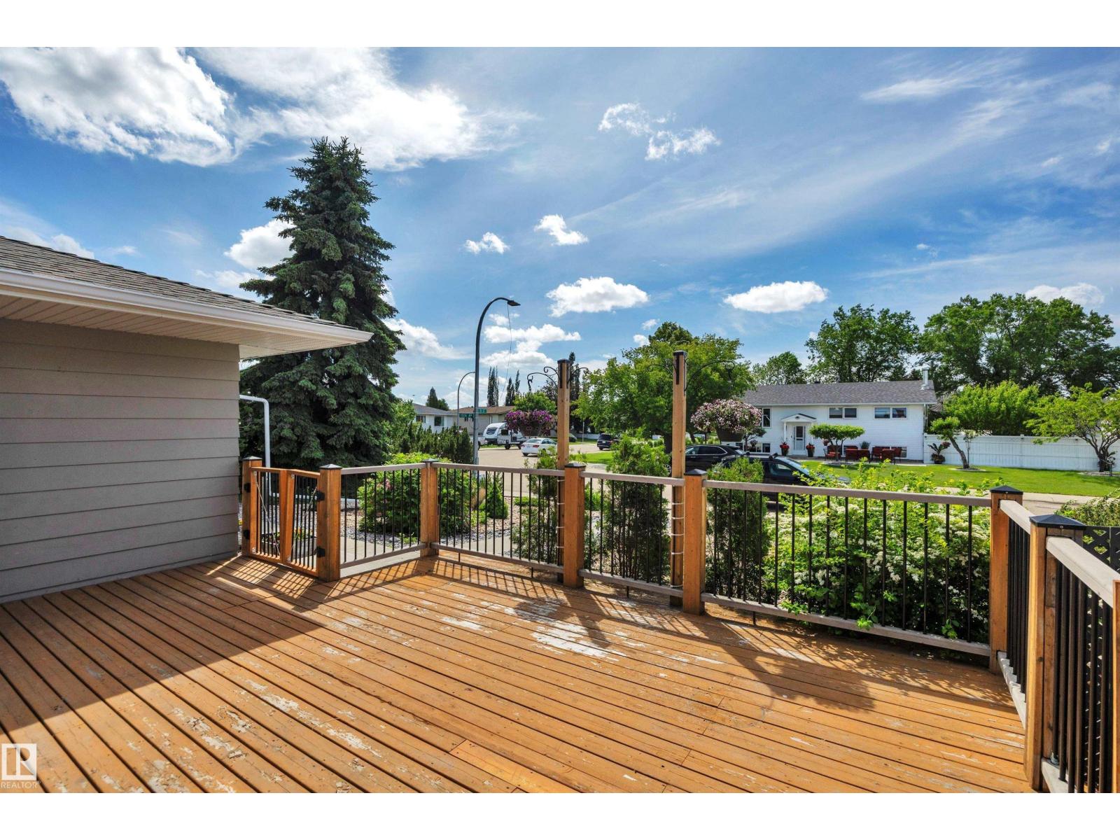
What a perfect place to land! If you are searching for a beautiful bungalow with a killer MAINTENANCE-FREE front and back yard with almost EVERYTHING handled - then honey...stop the car! Kilkenny is surrounded by schools, wide streets and beautiful people. FIVE schools of every level are located here in this Northeast community. Very Private. Shopping mall and main arteries a few short minutes away. Northwest facing yard boasts raised metal garden beds/a beautiful deck complete with a covered gazebo & a double detached garage. So lovely. The HEATED garage and AIR CONDITIONED house offer every comfort. HIGH efficient furnace/newer electric panel. Newer Concrete Sidewalk. Newer kitchen! The longtime owners have poured Big Love into this home. Shingles are 2016. NO CARPET anywhere. Luxury Vinyl Plank Flooring. Newer Upper Windows. Potential for a fourth basement bedroom if the window is made egress. Fibre Optic. Dry core flooring in the basement. ELECTROLUX Washer/Dryer. 2000+ total living space. Welcome! (id:31684)
| 5 days ago | Listing updated with changes from the MLS® | |
| 5 days ago | Price changed to $409,000 | |
| a week ago | Listing first seen on site |



The trademarks MLS®, Multiple Listing Service® and the associated logos are owned by The Canadian Real Estate Association (CREA) and identify the quality of services provided by real estate professionals who are members of CREA. Used under license.
The trademarks REALTOR®, REALTORS®, and the REALTOR® logo are controlled by The Canadian Real Estate Association (CREA) and identify real estate professionals who are members of CREA. These trademarks are owned or controlled by The Canadian Real Estate Association (CREA) and identify real estate professionals who are members of CREA (REALTOR®) and/or the quality of services they provide (MLS®).
This REALTOR.ca listing content is owned and licensed by REALTOR® members of The Canadian Real Estate Association.