


14911 77 ST NWEdmonton, AB T5C1E9
Due to the health concerns created by Coronavirus we are offering personal 1-1 online video walkthough tours where possible.
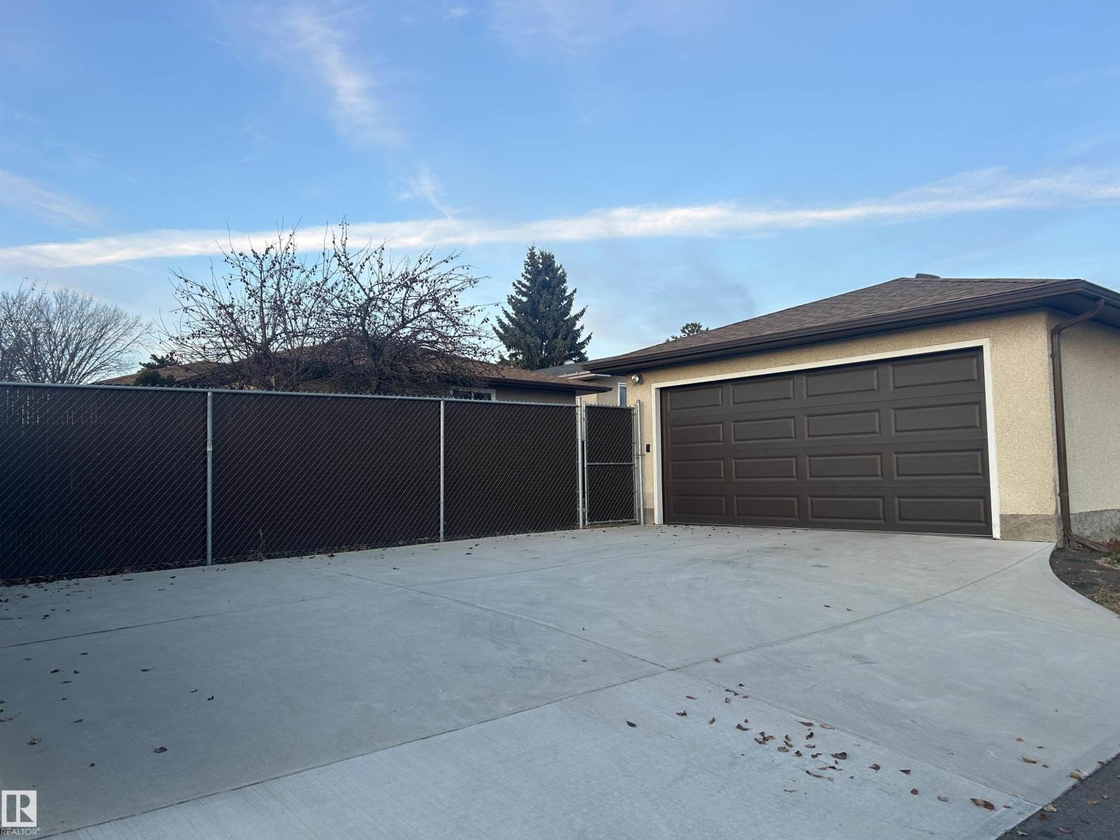
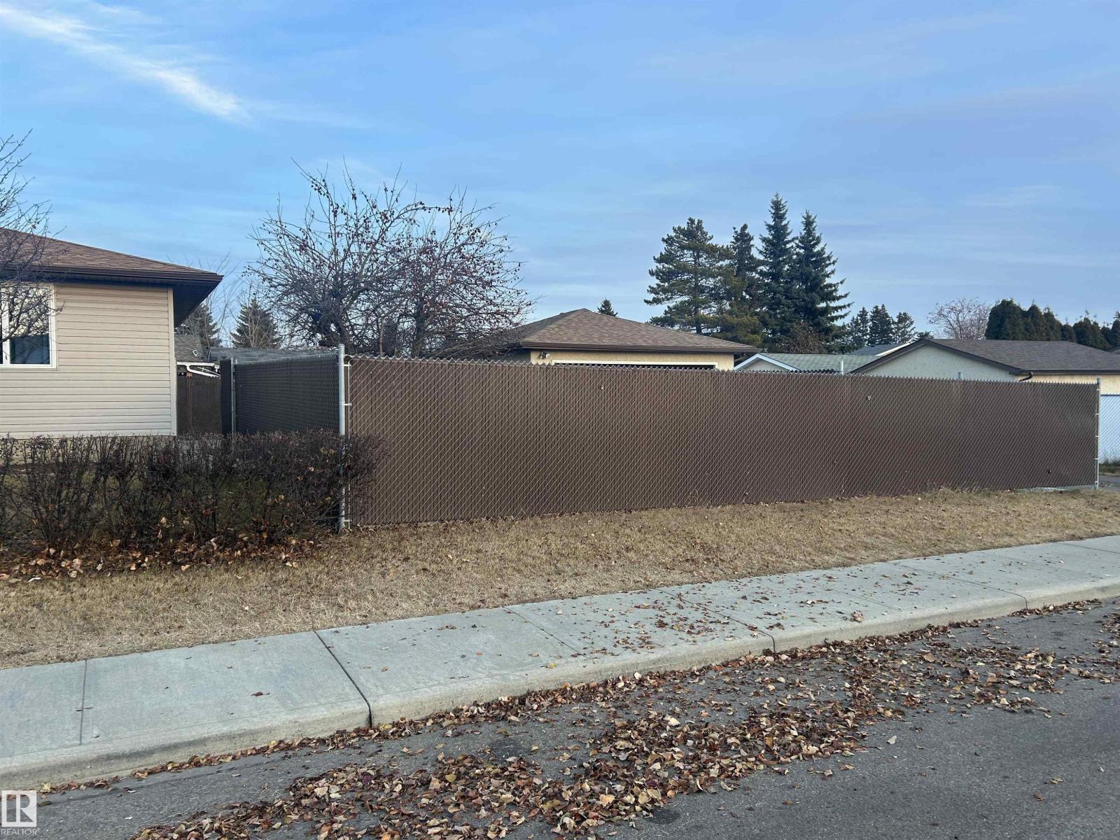
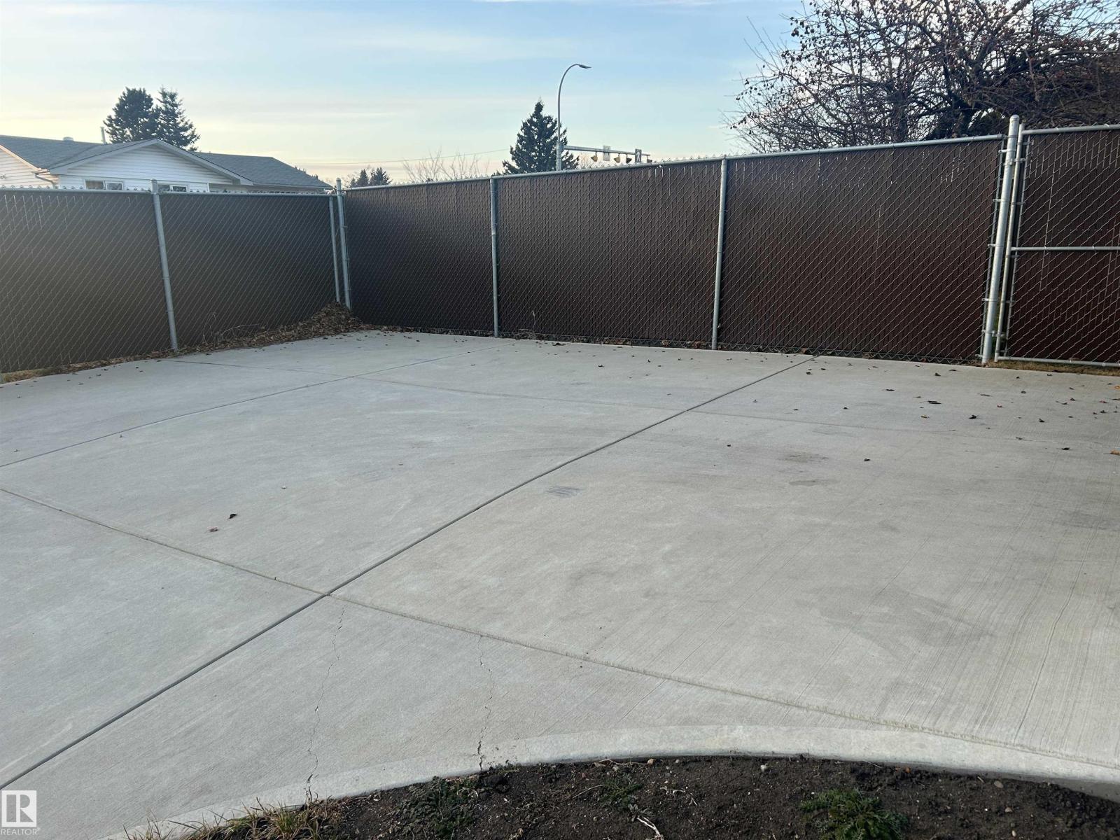
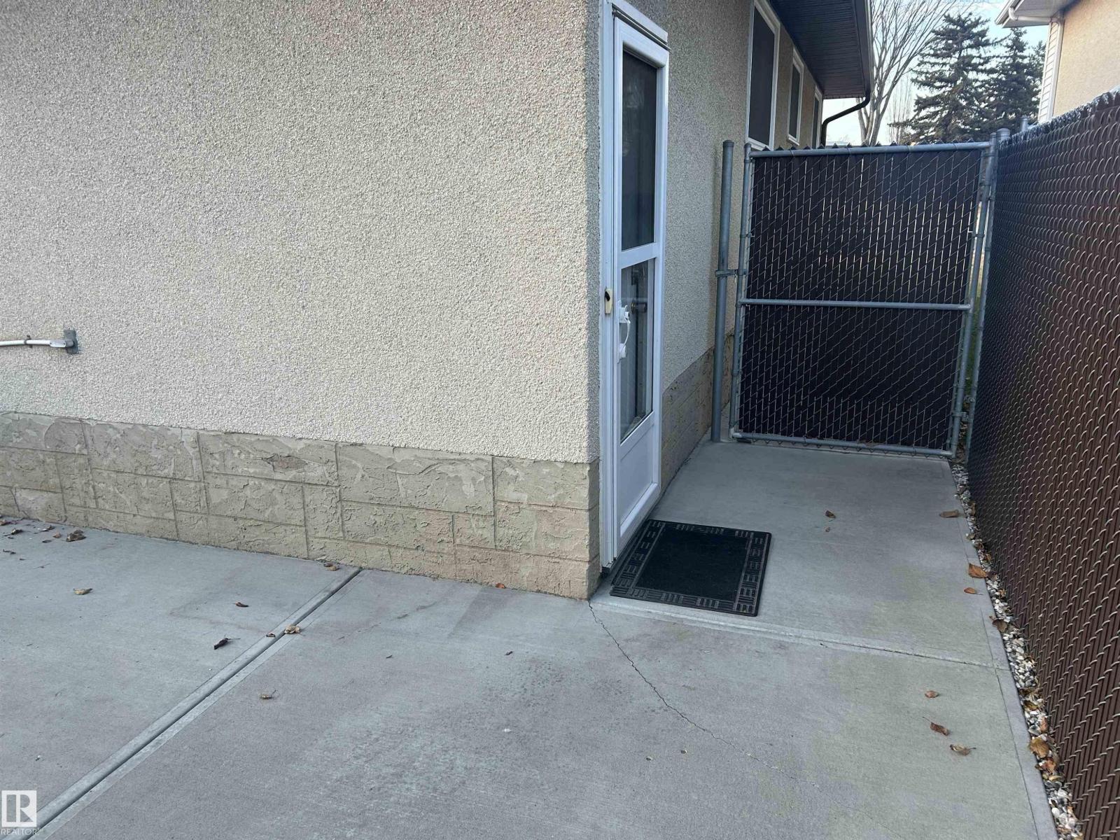
SELLER FINANCING Offered for a Beautifully maintained 4-bedroom, 2-bathroom bungalow in a convenient family-friendly location. This bright and spacious home offers over 1,100 sq ft of comfortable living space with a functional layout, updated kitchen cabinetry, generous bedroom sizes, and plenty of natural light throughout. Enjoy a fully fenced backyard with privacy slats, mature landscaping, storage sheds, and a productive apple tree. Located directly across from a school, playground, public transit, and LRT access, this home offers convenience for families, commuters, and future tenants alike. A fantastic opportunity to own a versatile property in an established northwest Edmonton neighborhood. SELLER FINANCING avail. (id:31684)
| a week ago | Listing updated with changes from the MLS® | |
| a week ago | Listing first seen on site |



The trademarks MLS®, Multiple Listing Service® and the associated logos are owned by The Canadian Real Estate Association (CREA) and identify the quality of services provided by real estate professionals who are members of CREA. Used under license.
The trademarks REALTOR®, REALTORS®, and the REALTOR® logo are controlled by The Canadian Real Estate Association (CREA) and identify real estate professionals who are members of CREA. These trademarks are owned or controlled by The Canadian Real Estate Association (CREA) and identify real estate professionals who are members of CREA (REALTOR®) and/or the quality of services they provide (MLS®).
This REALTOR.ca listing content is owned and licensed by REALTOR® members of The Canadian Real Estate Association.