


13008 135 ST NWEdmonton, AB T5L1Y5
Due to the health concerns created by Coronavirus we are offering personal 1-1 online video walkthough tours where possible.
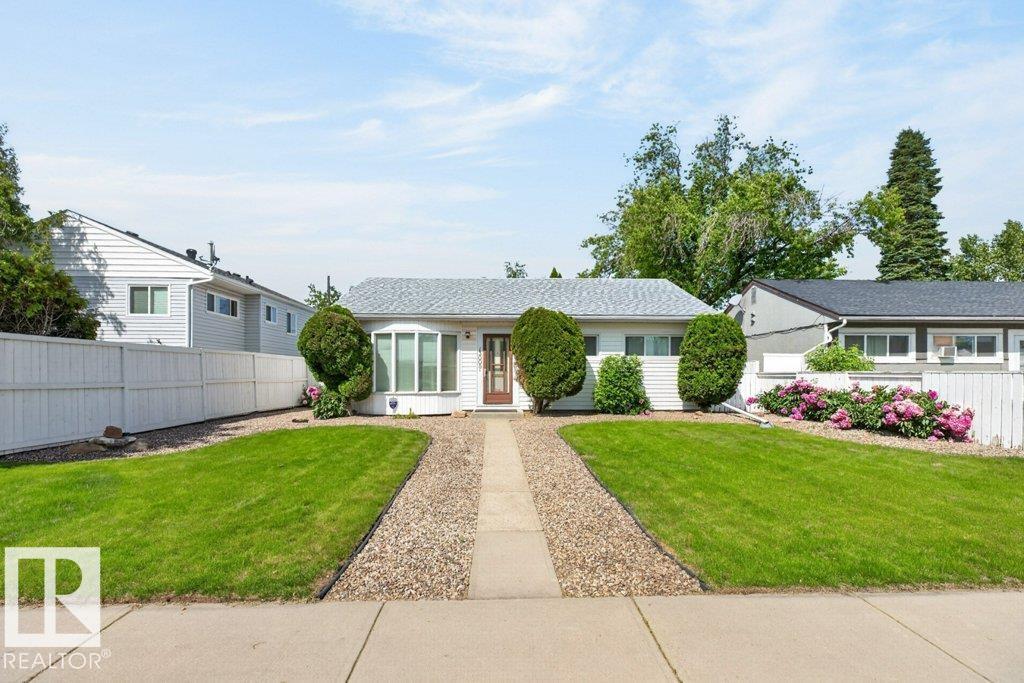
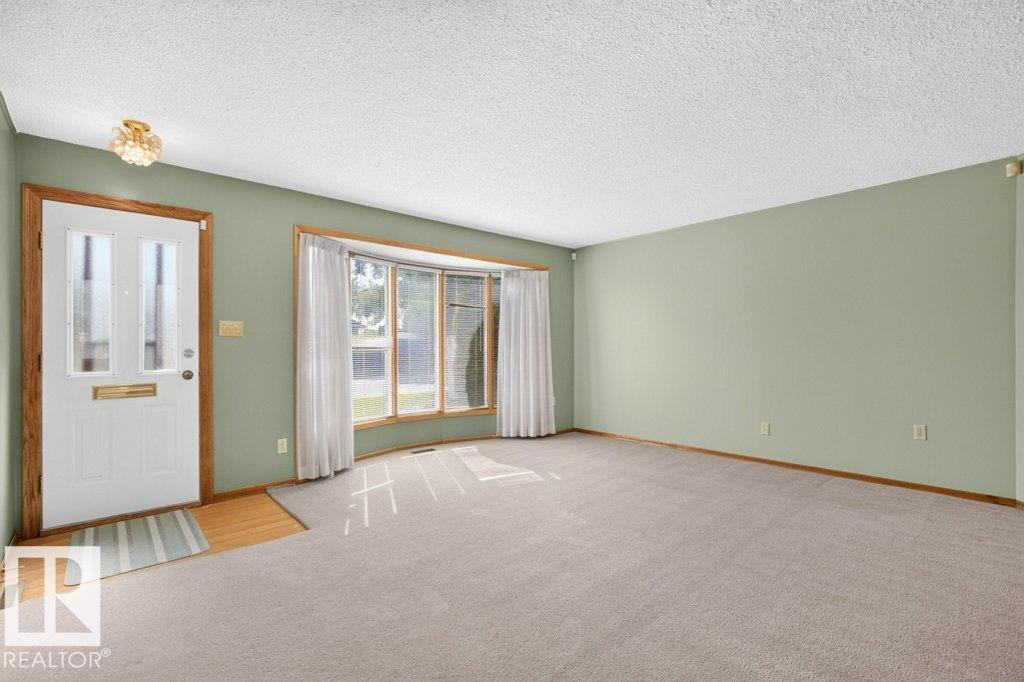
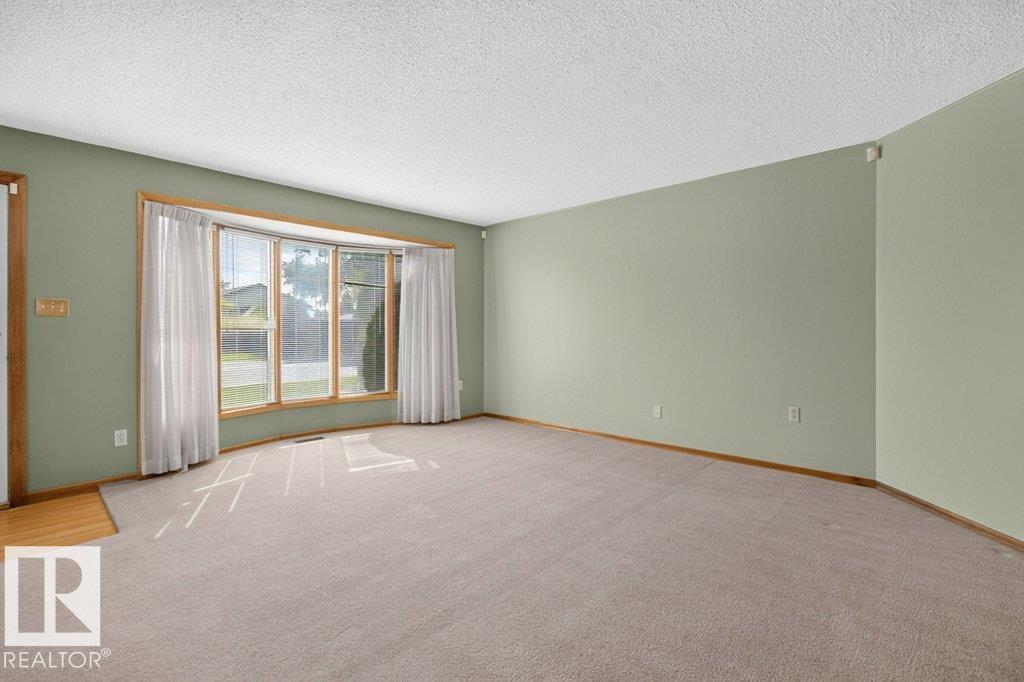
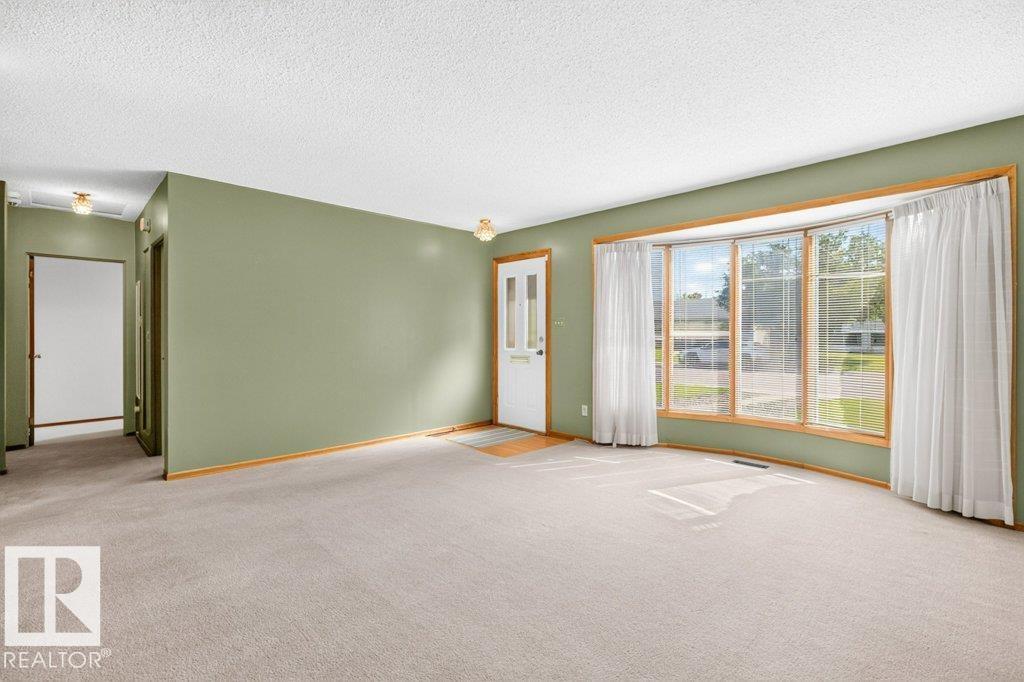
Cozy & Cute three bedroom, one full bath single family basement less bungalow with a single detached garage backing onto a Sir John Thompson school park in Athlone. This home has a large living room overlooking the quiet residential street with what appears to be carpet over original hardwood flooring. The kitchen with euro style cabinets & three appliances is open to the dining area which has direct access via patio doors to the private back yard. The primary bedroom is well sized & there are two more 60's era bedrooms on the main floor. The four piece bath was updated with a new surround from bath fitter a few years ago. The home sits on a 50' 100' lot with a single detached garage that is in fair condition. The lot is fully fenced and landscaped with an east front & back west exposure. There have been numerous updates over the years including newer furnace & HWT, shingles in 2018, leaf filter gutter guards, bedroom windows and more. An ideal location in north Edmonton with easy access to all amenities. (id:31684)
| a week ago | Listing updated with changes from the MLS® | |
| a week ago | Listing first seen on site |



The trademarks MLS®, Multiple Listing Service® and the associated logos are owned by The Canadian Real Estate Association (CREA) and identify the quality of services provided by real estate professionals who are members of CREA. Used under license.
The trademarks REALTOR®, REALTORS®, and the REALTOR® logo are controlled by The Canadian Real Estate Association (CREA) and identify real estate professionals who are members of CREA. These trademarks are owned or controlled by The Canadian Real Estate Association (CREA) and identify real estate professionals who are members of CREA (REALTOR®) and/or the quality of services they provide (MLS®).
This REALTOR.ca listing content is owned and licensed by REALTOR® members of The Canadian Real Estate Association.