


#405 2620 MILL WOODS RD E NWEdmonton, AB T6L5X6
Due to the health concerns created by Coronavirus we are offering personal 1-1 online video walkthough tours where possible.
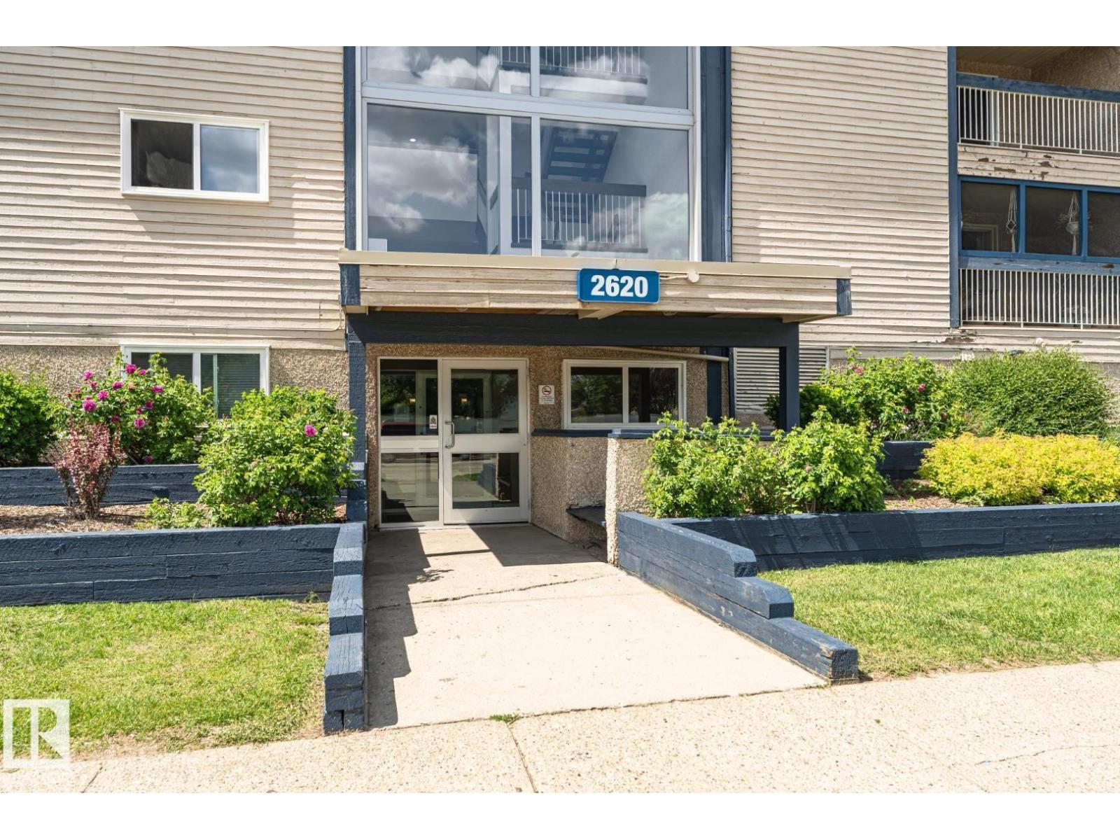
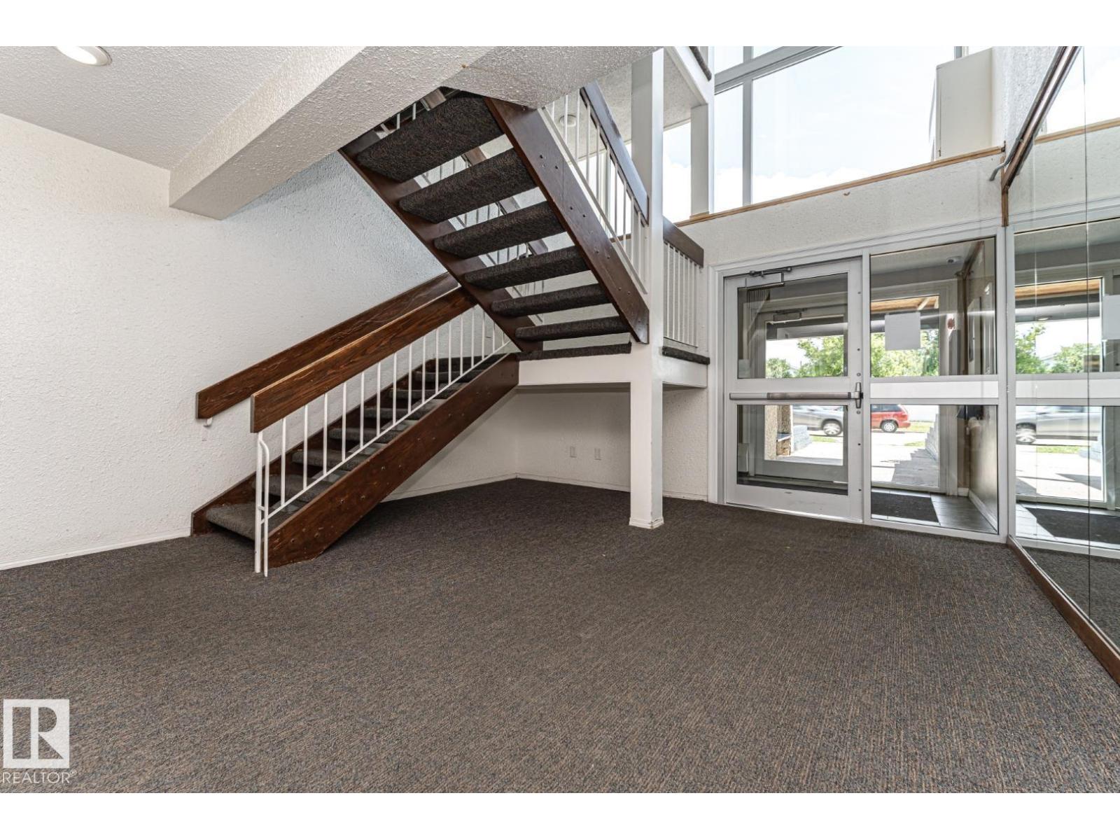
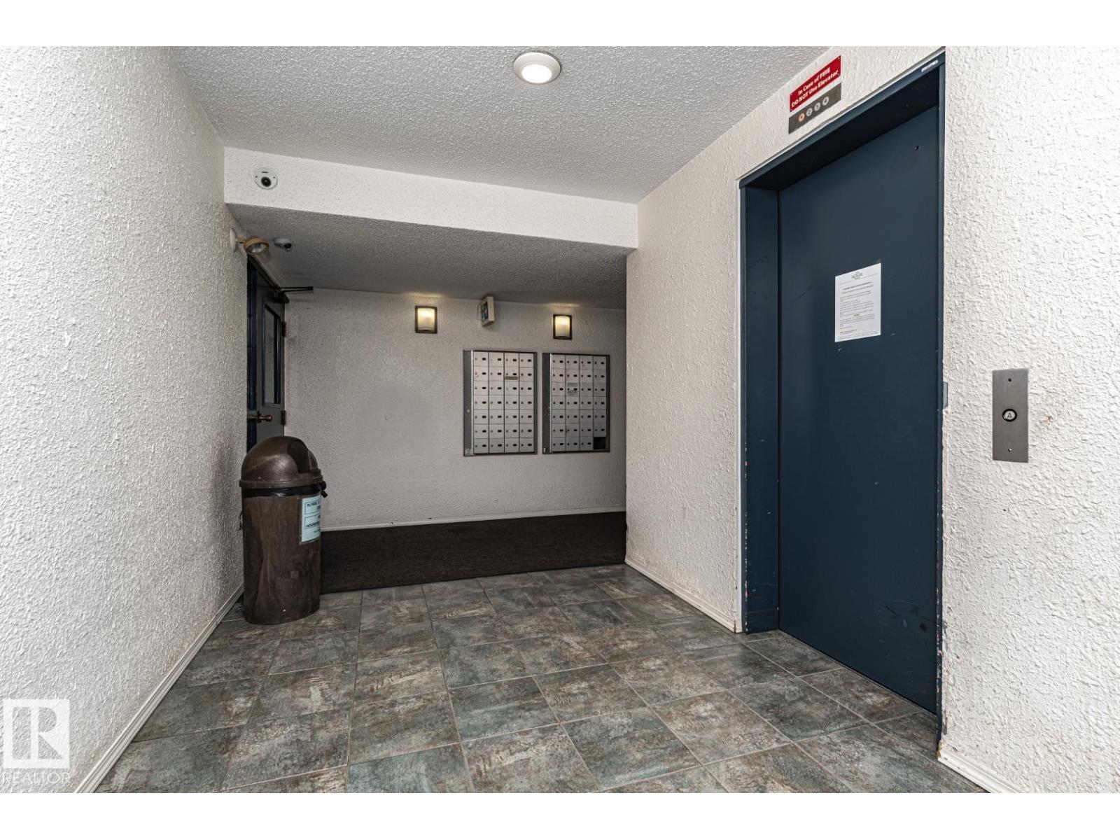
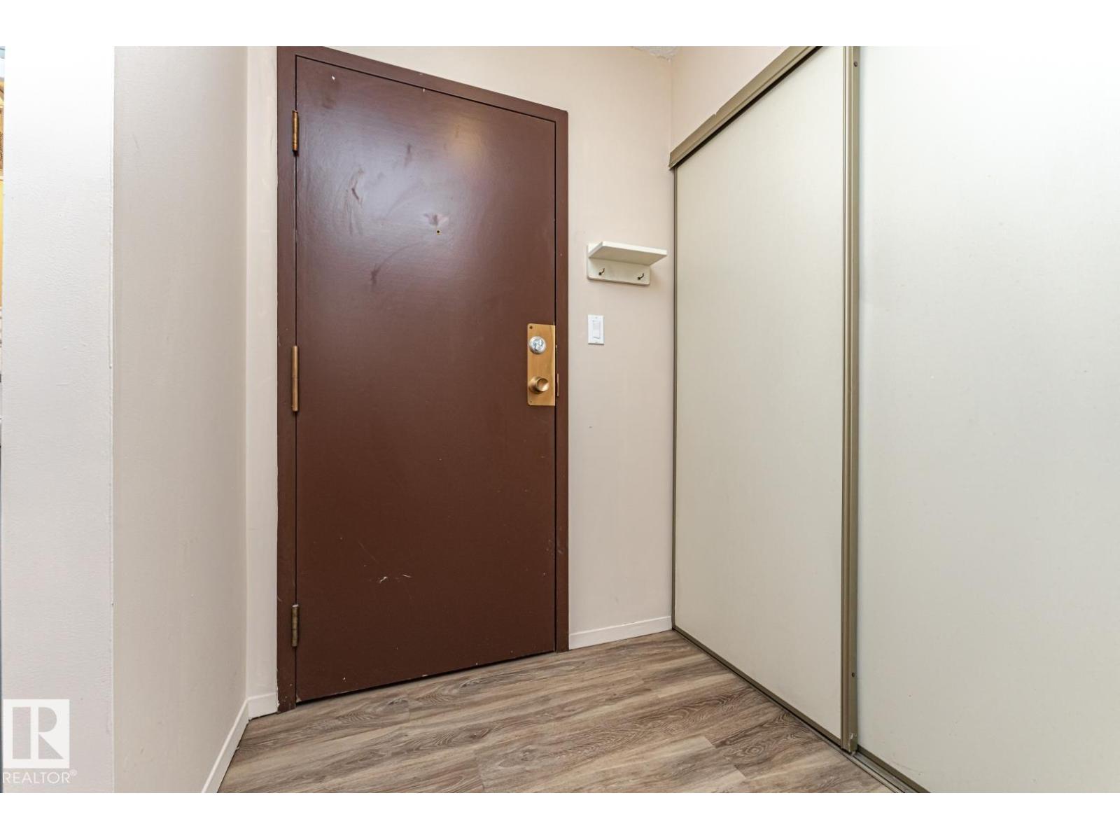
Extensive Renovations in this beautiful top floor apartment condo located in desired community of Weinlos. Renos include a brand new kitchen with upgraded cabinetry, new counter tops and sink , new flooring which include carpet and vinyl plank, freshly painted though out the entire unit. Features include a nice kitchen with plenty of cupboard space, storage area, large bedroom, 4 piece bath, dining area and a living room with a west facing balcony. What a great place to call home and is a real pleasure to show. (id:31684)
| a month ago | Listing updated with changes from the MLS® | |
| a month ago | Listing first seen on site |



The trademarks MLS®, Multiple Listing Service® and the associated logos are owned by The Canadian Real Estate Association (CREA) and identify the quality of services provided by real estate professionals who are members of CREA. Used under license.
The trademarks REALTOR®, REALTORS®, and the REALTOR® logo are controlled by The Canadian Real Estate Association (CREA) and identify real estate professionals who are members of CREA. These trademarks are owned or controlled by The Canadian Real Estate Association (CREA) and identify real estate professionals who are members of CREA (REALTOR®) and/or the quality of services they provide (MLS®).
This REALTOR.ca listing content is owned and licensed by REALTOR® members of The Canadian Real Estate Association.