


10507 69 AV NWEdmonton, AB T6H2C5
Due to the health concerns created by Coronavirus we are offering personal 1-1 online video walkthough tours where possible.
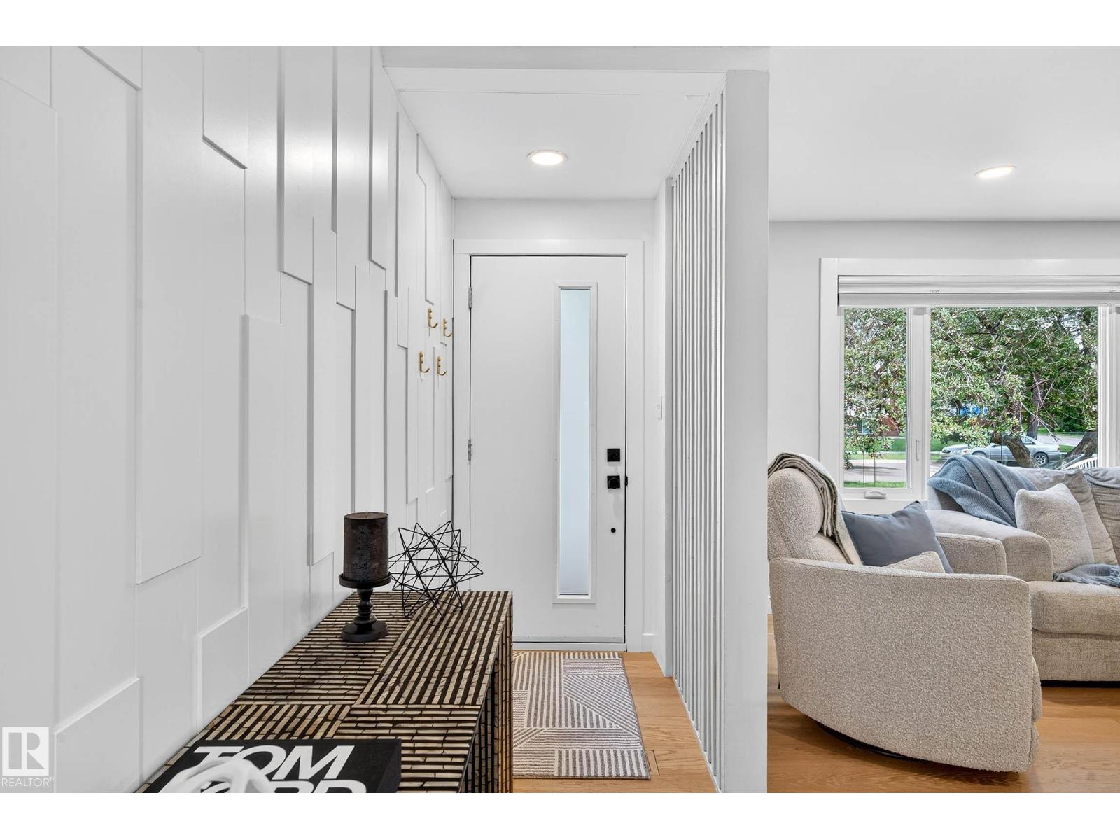
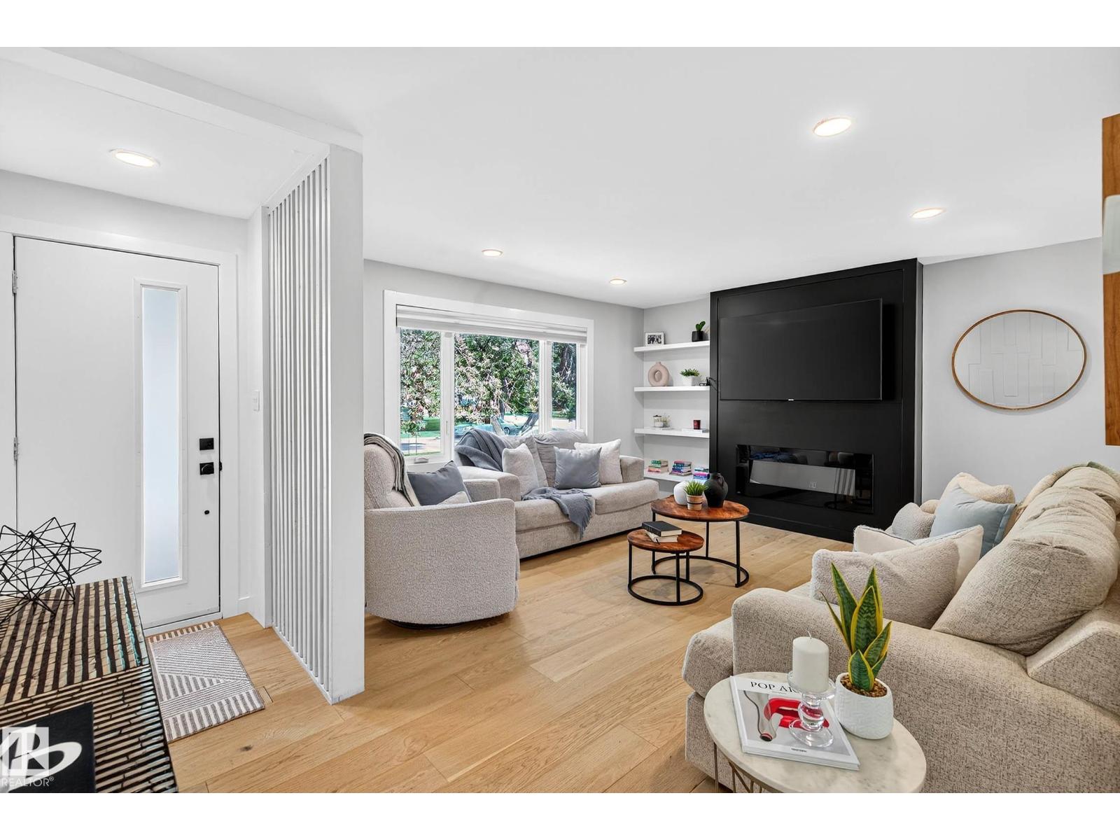
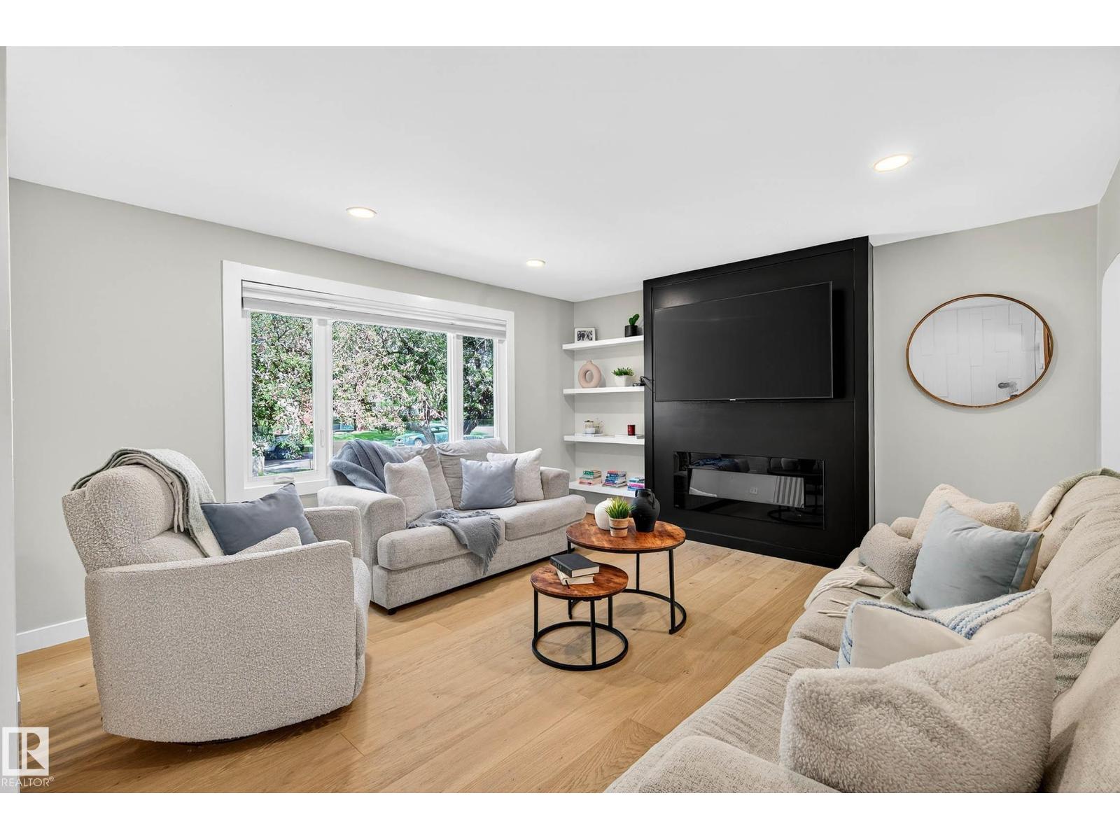
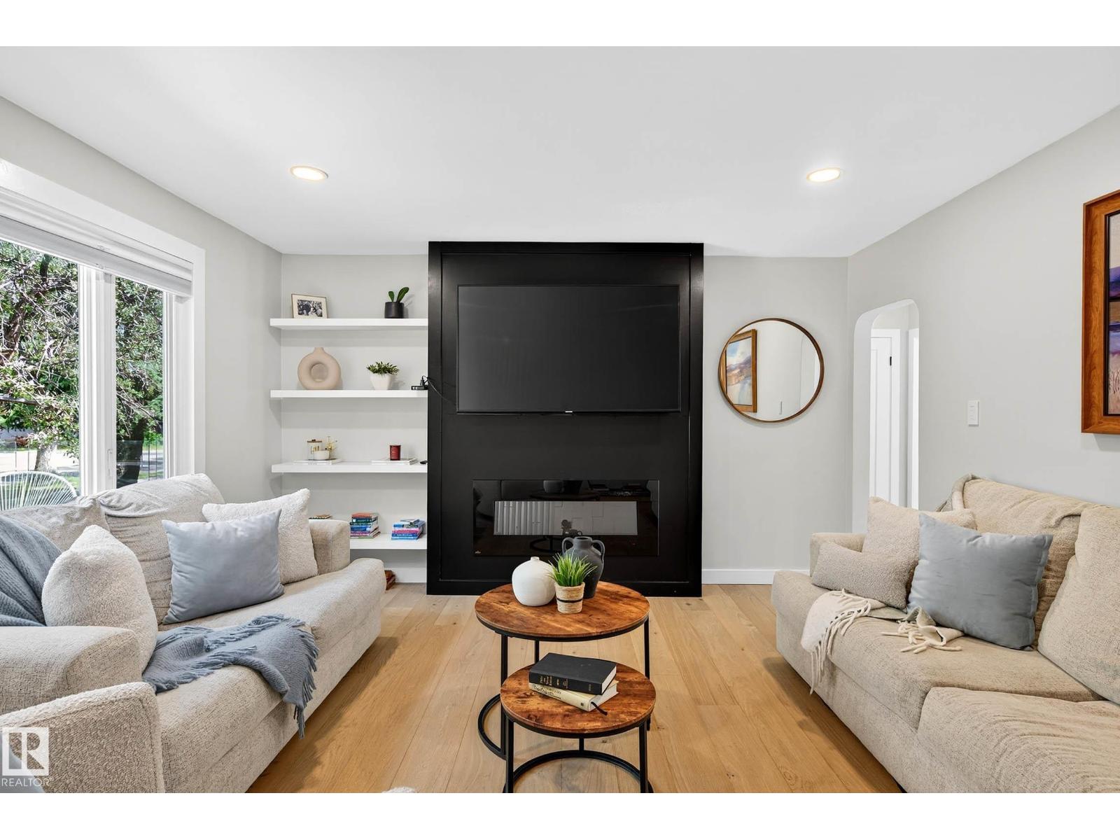
Experience modern living in the heart of Allendale. This impeccably 4-bedroom, 3-bathroom, 1.5-storey home pairs striking curb appeal with an airy, thoughtfully designed floor plan. From the welcoming front porch with sleek glass railings to the custom interior details, every inch of this property has been beautifully upgraded for premium comfort. This home has truly had a comprehensive renovation over the past few years, featuring new windows, shingles, Hardie board siding, engineered hardwood flooring, geo wall panels, curved archways, a stylish barn door, custom cabinetry, updated appliances, a farmhouse kitchen sink, and modern countertops. A convenient rear mudroom leads to a step-down deck and a fully fenced, landscaped yard, complete with an oversized single garage and an extended covered patio for outdoor entertaining. The finished basement offers a spacious recreation room, a fourth bedroom, a full 4-piece bath, and ample storage. MUST SEE! (id:31684)
| a week ago | Listing updated with changes from the MLS® | |
| a week ago | Listing first seen on site |



The trademarks MLS®, Multiple Listing Service® and the associated logos are owned by The Canadian Real Estate Association (CREA) and identify the quality of services provided by real estate professionals who are members of CREA. Used under license.
The trademarks REALTOR®, REALTORS®, and the REALTOR® logo are controlled by The Canadian Real Estate Association (CREA) and identify real estate professionals who are members of CREA. These trademarks are owned or controlled by The Canadian Real Estate Association (CREA) and identify real estate professionals who are members of CREA (REALTOR®) and/or the quality of services they provide (MLS®).
This REALTOR.ca listing content is owned and licensed by REALTOR® members of The Canadian Real Estate Association.