


2163 Muckleplum CR SWEdmonton, AB T6X3G9
Due to the health concerns created by Coronavirus we are offering personal 1-1 online video walkthough tours where possible.
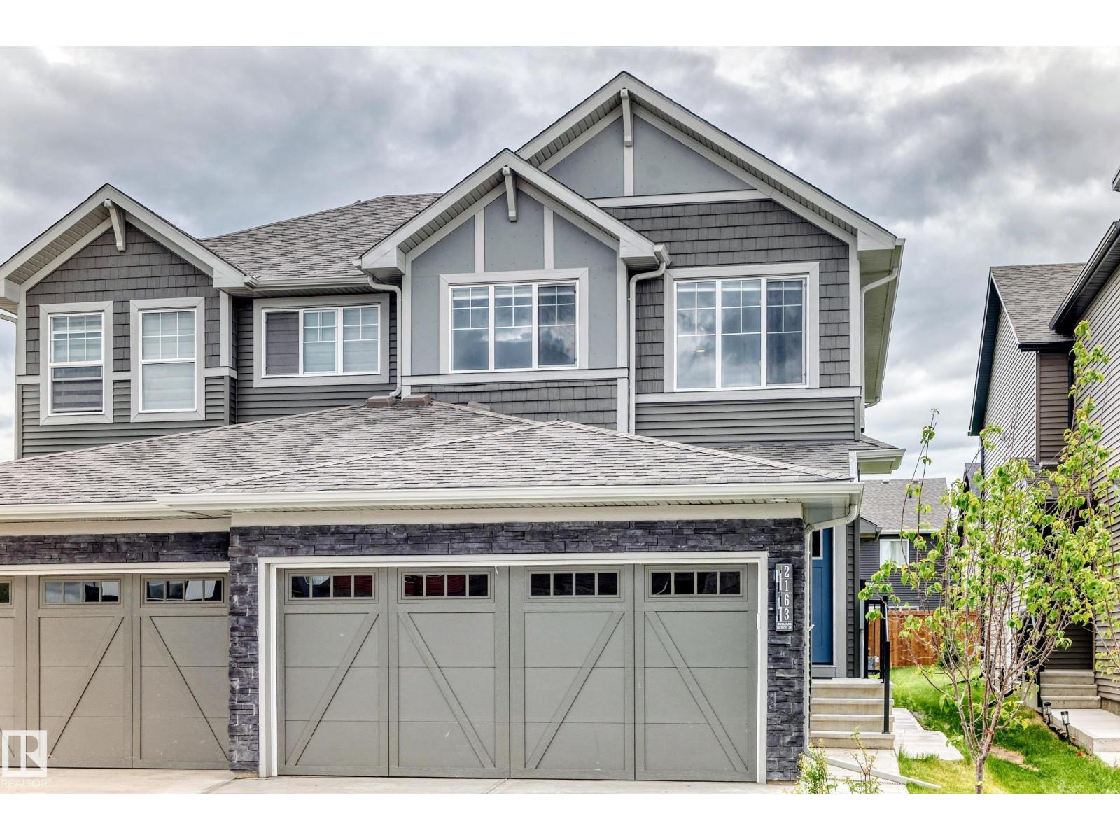
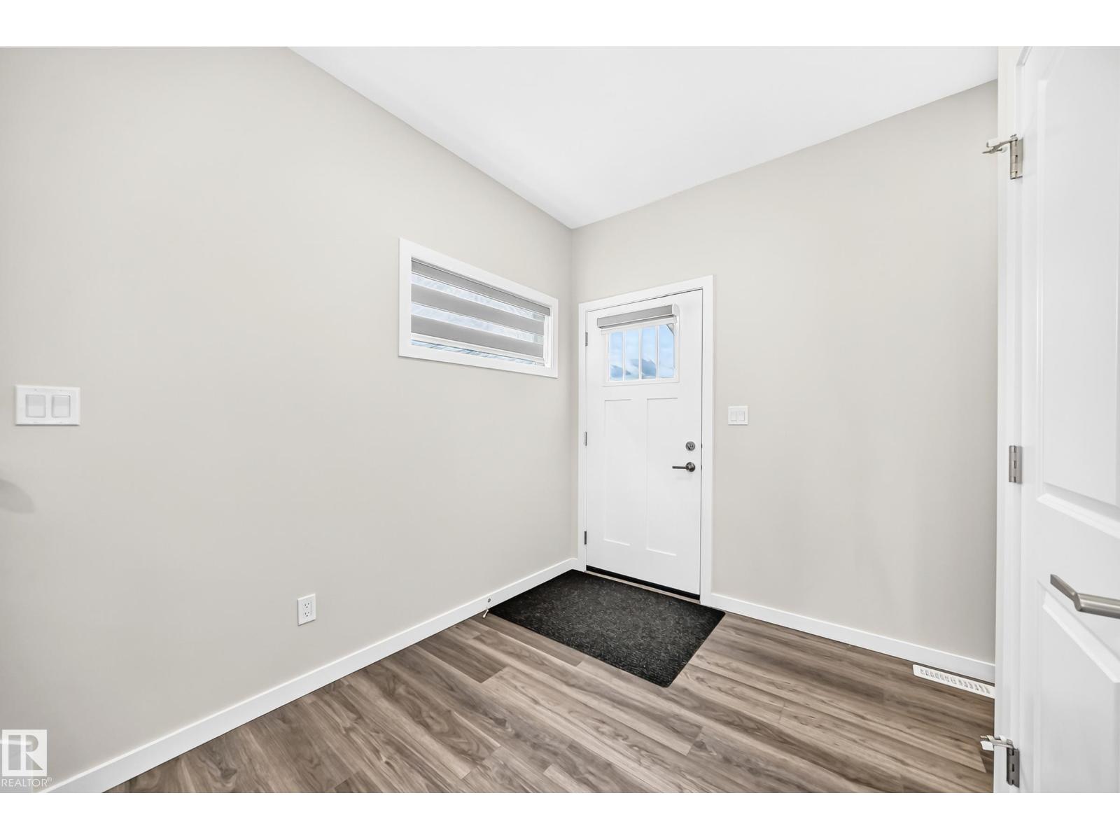
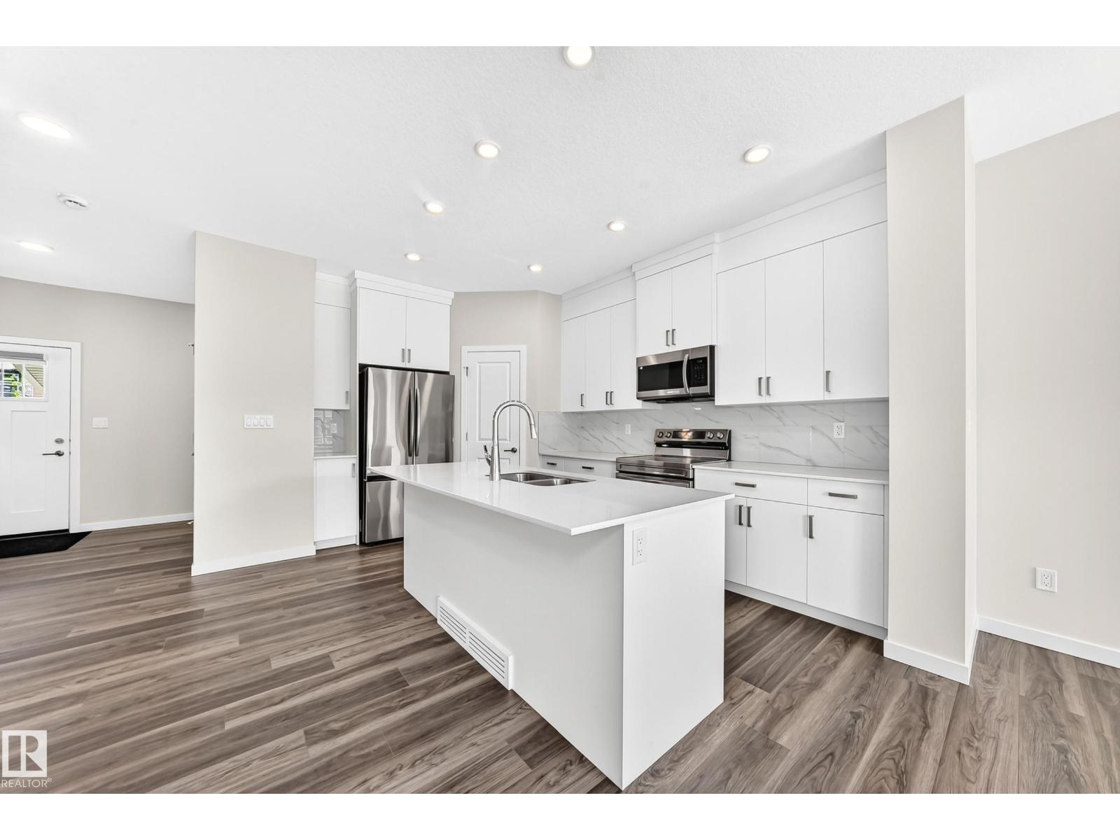
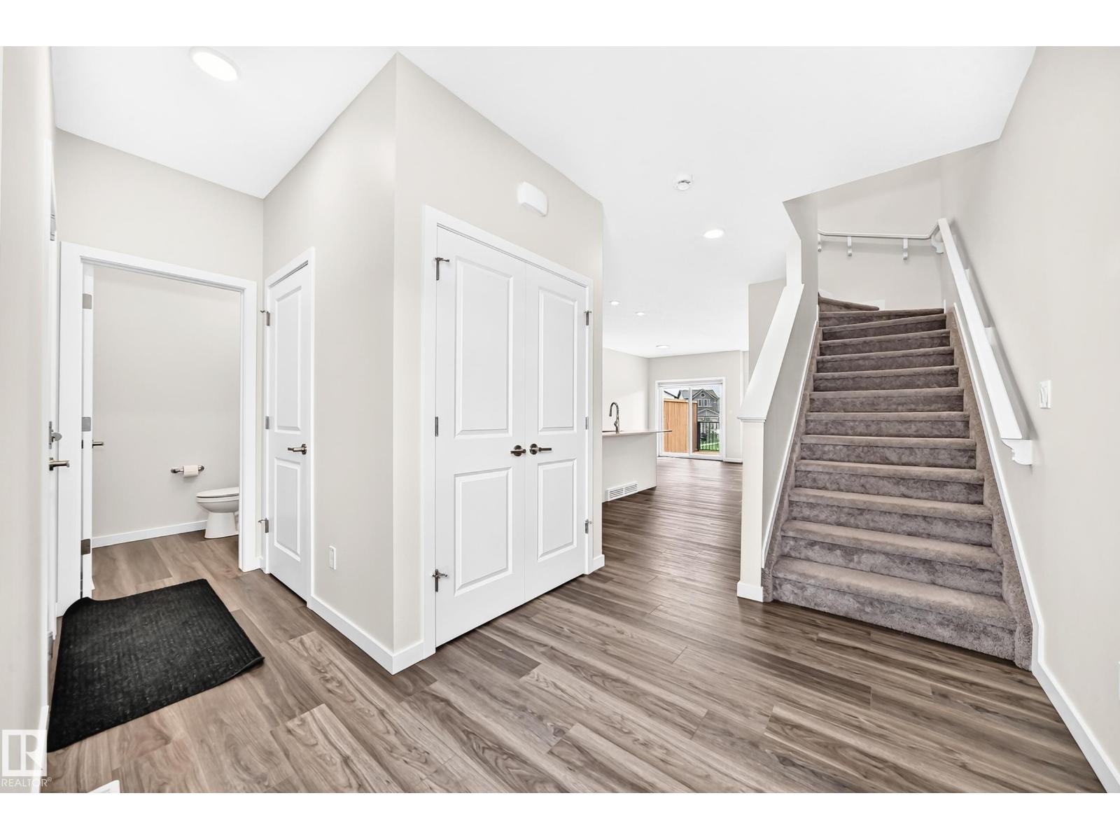
Welcome to this stunning home offering ONE BEDROOM FULLY FINISHED LEGAL BASEMENT WITH SEPARATE ENTRANCE with exceptional flexibility for extended family living or guest accommodations. Step into the bright and inviting main floor that features modern kitchen with stainless steel appliances, rich cabinetry, quartz counter tops, a large island, and a corner pantry for everyday living. An adjoining dinning area, a living room providing a warm and comfortable space for relaxation, and convenient 2-piece powder room completes this level. The upper floor includes a primary bedroom with a walk-in closest and ensuite washroom. Two additional bedrooms, a full washroom completes this level. The basement has a full kitchen with stainless steel appliances, a dinning room, a sitting room, and bedroom. (id:31684)
| a month ago | Listing updated with changes from the MLS® | |
| a month ago | Listing first seen on site |



The trademarks MLS®, Multiple Listing Service® and the associated logos are owned by The Canadian Real Estate Association (CREA) and identify the quality of services provided by real estate professionals who are members of CREA. Used under license.
The trademarks REALTOR®, REALTORS®, and the REALTOR® logo are controlled by The Canadian Real Estate Association (CREA) and identify real estate professionals who are members of CREA. These trademarks are owned or controlled by The Canadian Real Estate Association (CREA) and identify real estate professionals who are members of CREA (REALTOR®) and/or the quality of services they provide (MLS®).
This REALTOR.ca listing content is owned and licensed by REALTOR® members of The Canadian Real Estate Association.