


9825 156 ST NWEdmonton, AB T5P2P2
Due to the health concerns created by Coronavirus we are offering personal 1-1 online video walkthough tours where possible.
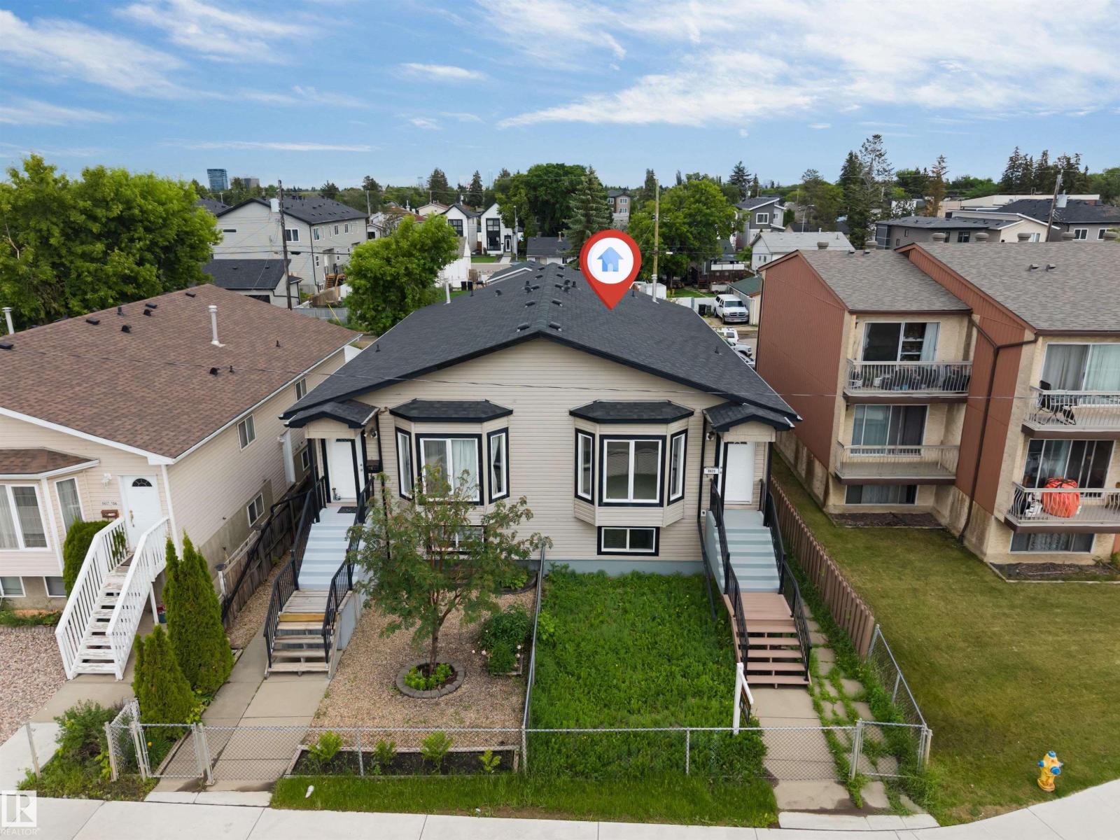
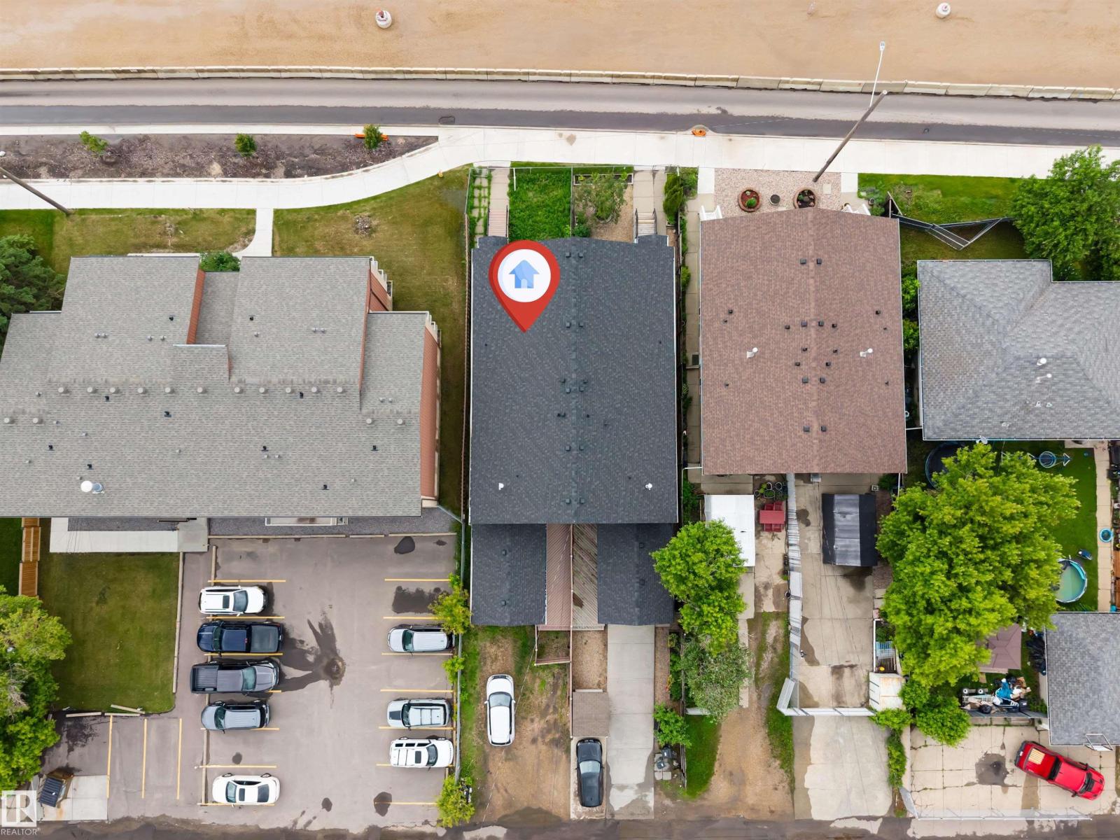
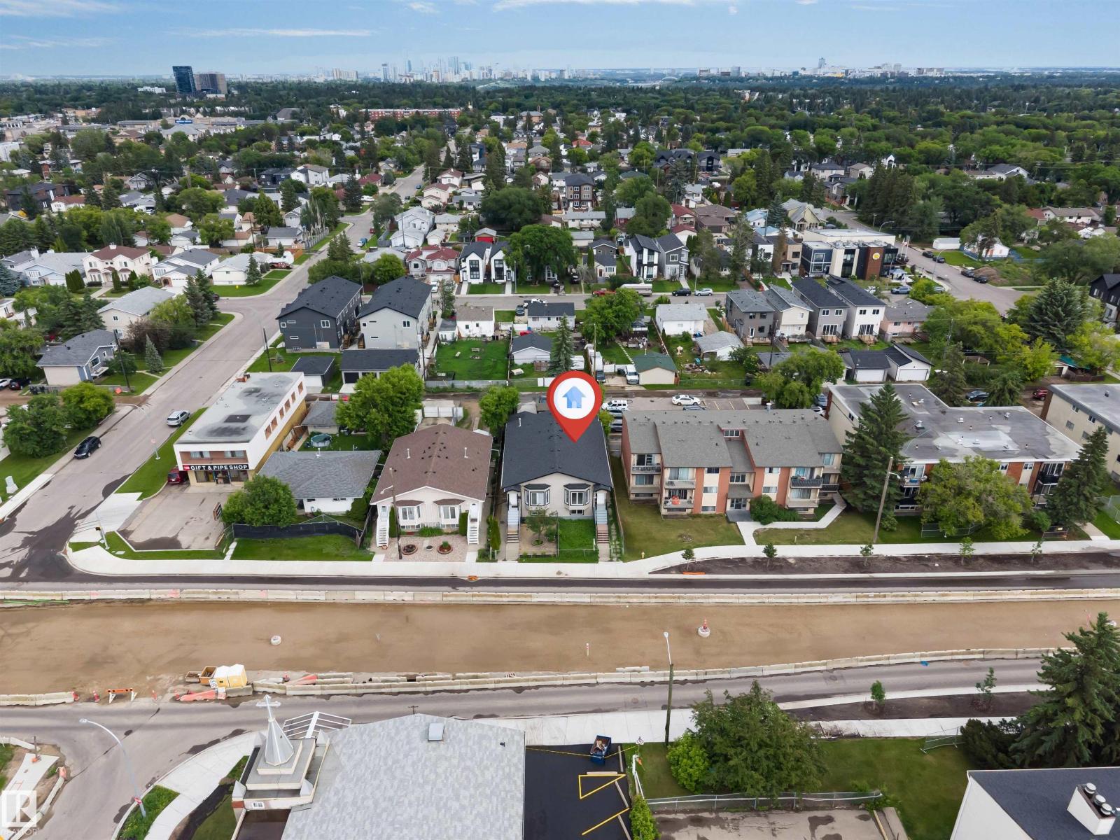
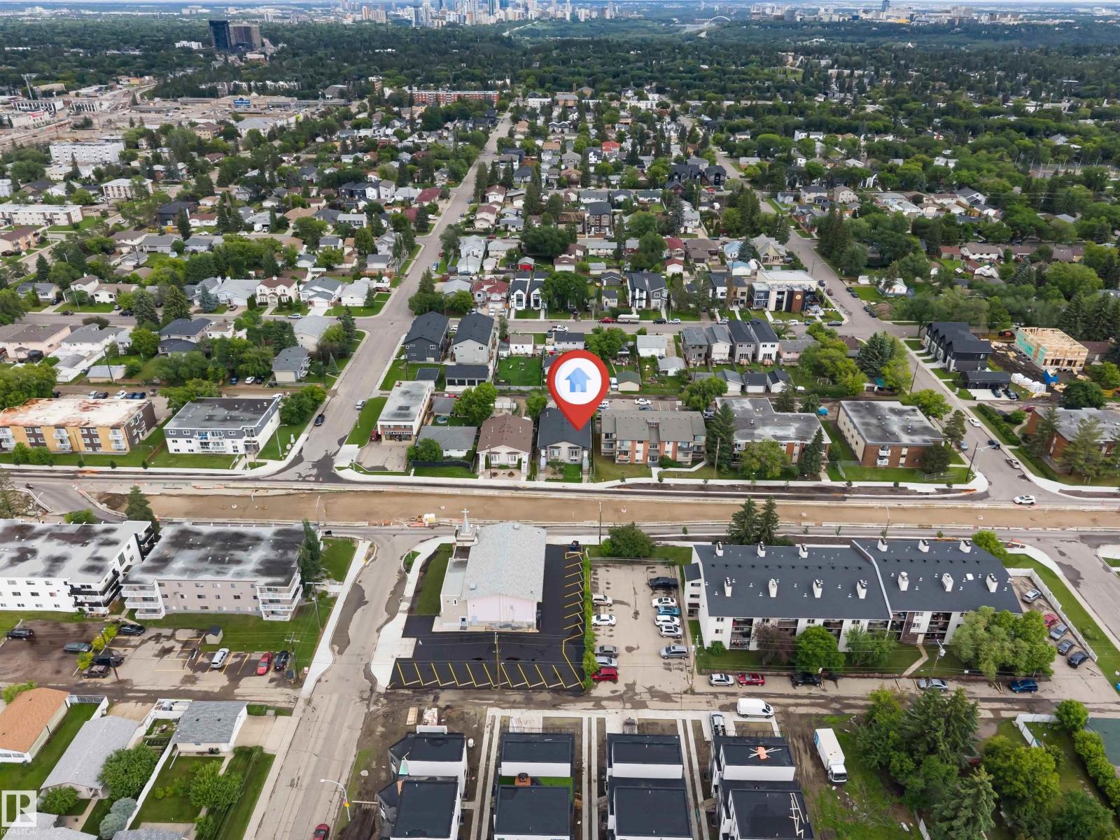
ATTENTION INVESTORS/FIRST TIME HOME BUYERS! This beautiful 5 Bedrooms, 3 bathroom HALF DUPLEX in WEST JASPER PLACE with NO CONDO FEES has a SIDE ENTRANCE to basement with a SECOND KITCHEN and SEPARATE LAUNDRY . The main level features large living area, kitchen, dining area, primary bedroom, two other bedrooms, a full bath and a half bath. The lower level with separate entrance has a large living room, kitchen, dining area, two bedrooms, den, a full bath & laundry. There is ample parking space in the back in addition to the single attached garage. Very conveniently located to all the west Edmonton amenities- West Edmonton Mall, Misericordia Hospital, Shopping, Public Transportation, Schools and the upcoming LRT. IMMEDIATE POSSESSION AVAILABLE (id:31684)
| a week ago | Listing updated with changes from the MLS® | |
| 2 weeks ago | Listing first seen on site |



The trademarks MLS®, Multiple Listing Service® and the associated logos are owned by The Canadian Real Estate Association (CREA) and identify the quality of services provided by real estate professionals who are members of CREA. Used under license.
The trademarks REALTOR®, REALTORS®, and the REALTOR® logo are controlled by The Canadian Real Estate Association (CREA) and identify real estate professionals who are members of CREA. These trademarks are owned or controlled by The Canadian Real Estate Association (CREA) and identify real estate professionals who are members of CREA (REALTOR®) and/or the quality of services they provide (MLS®).
This REALTOR.ca listing content is owned and licensed by REALTOR® members of The Canadian Real Estate Association.