


#165 2703 79 ST NWEdmonton, AB T6K3Z6
Due to the health concerns created by Coronavirus we are offering personal 1-1 online video walkthough tours where possible.
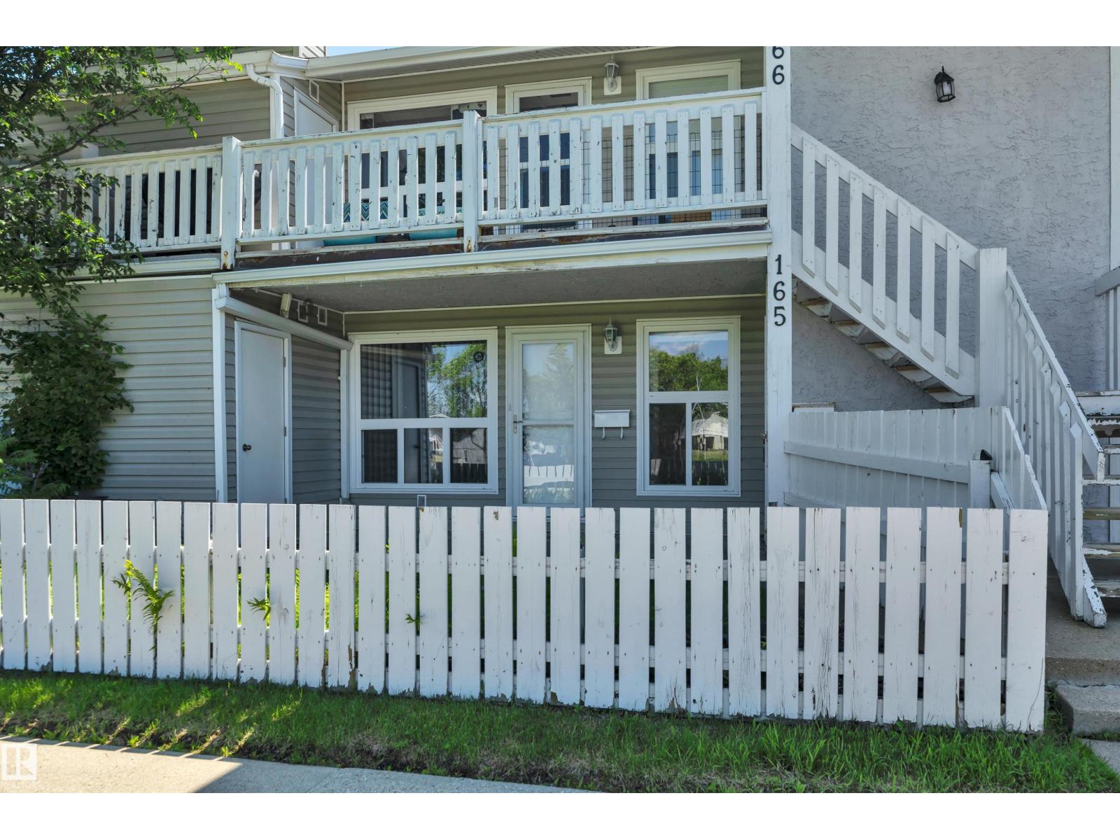
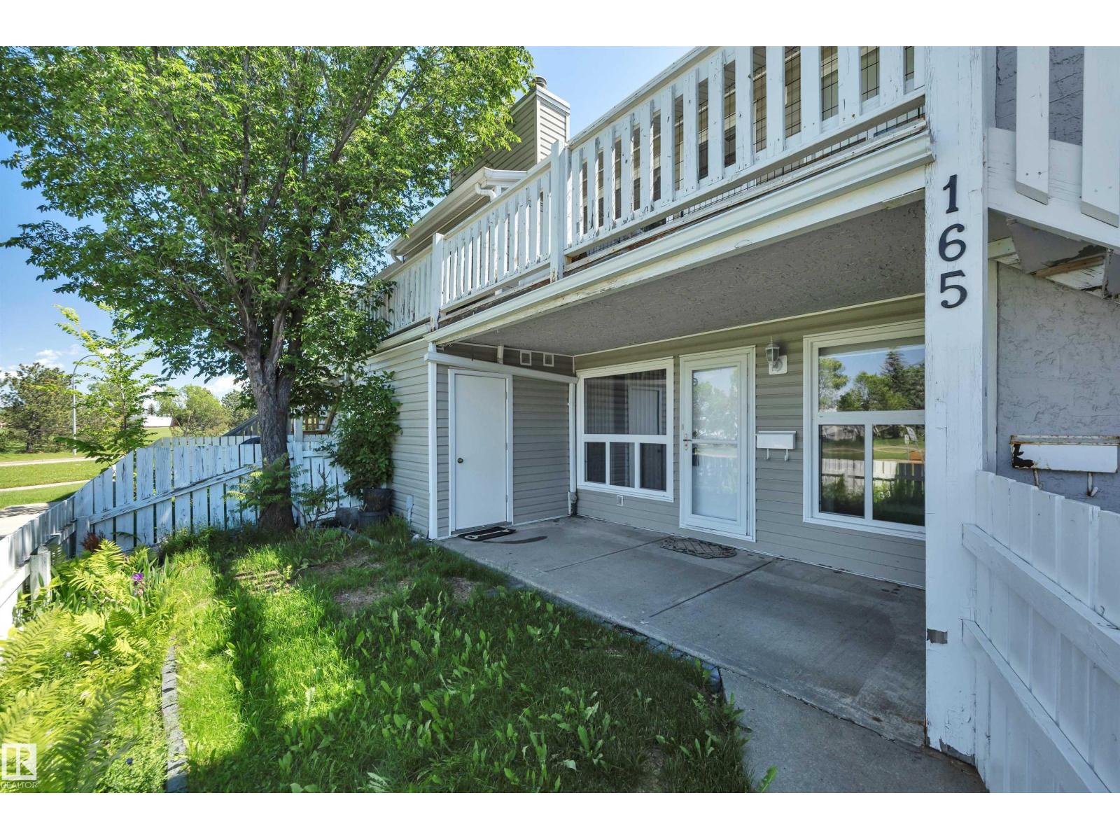
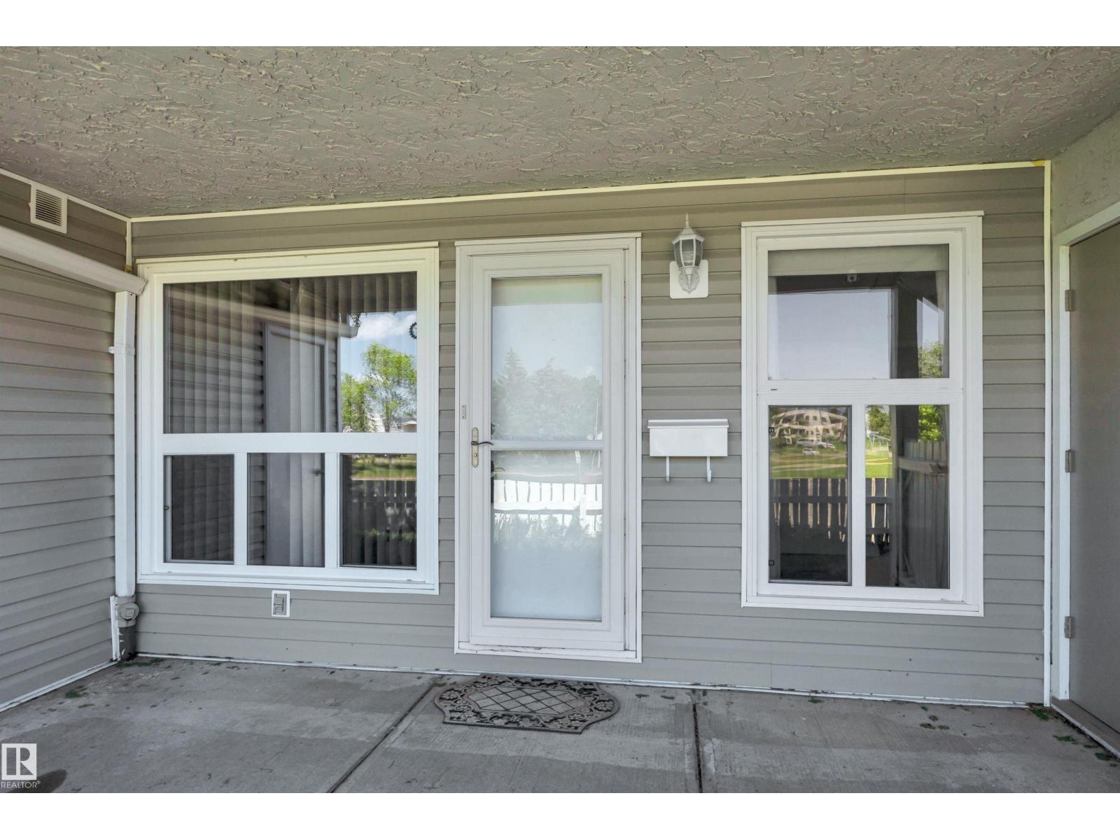
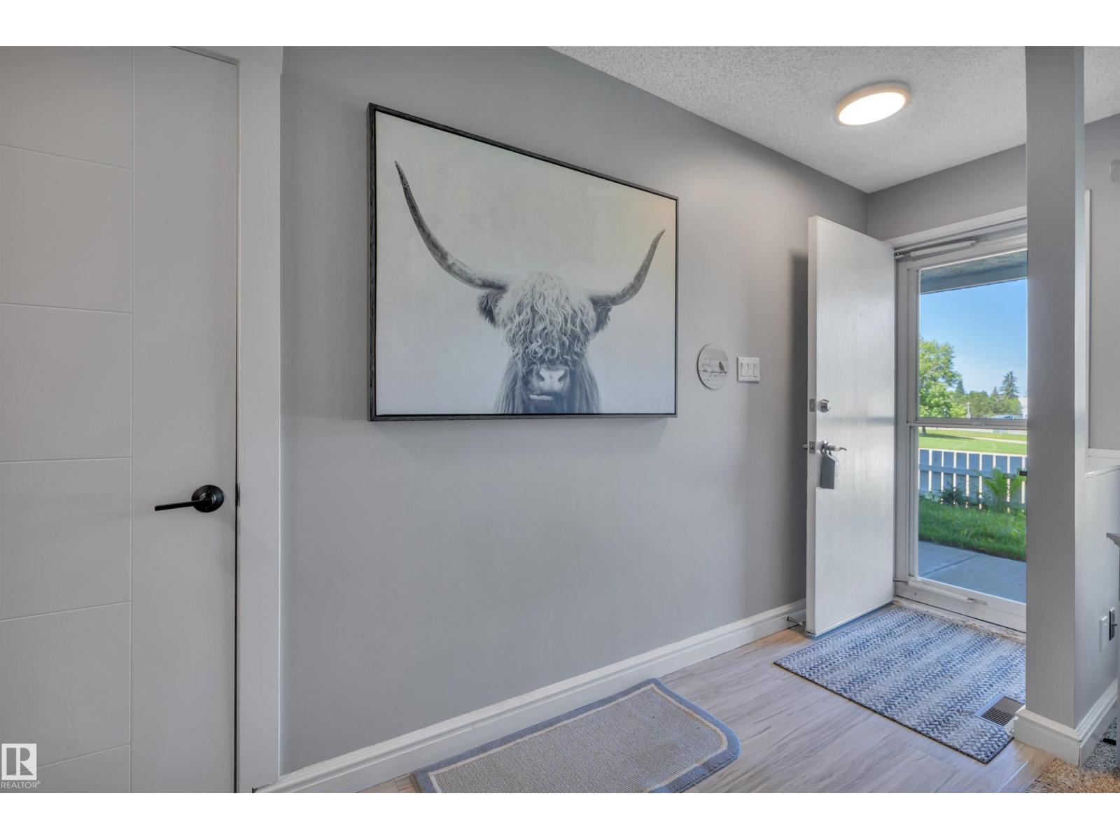
Welcome to this well-maintained carriage-style bungalow condo in the community of Meyonohk. Offering a functional layout and thoughtful updates this bright and inviting home features 2 bedrooms, 1 full bathroom, and a functional open-concept layout. Fresh paint throughout creates a warm, modern feel, while the updated kitchen showcases refreshed countertops and backsplash. The spacious living room is highlighted by a cozy wood-burning fireplace, perfect for relaxing evenings at home. The primary bedroom includes a walk-in closet with convenient access to the main bathroom. Additional features include in-suite laundry, a dedicated storage and utility room, and plenty of visitor parking within the well-managed complex. Ideally located close to schools, parks, public transit, shopping, and all amenities, this property is perfect for first-time buyers, downsizers, or investors alike. Welcome Home!! (id:31684)
| a month ago | Listing updated with changes from the MLS® | |
| a month ago | Listing first seen on site |



The trademarks MLS®, Multiple Listing Service® and the associated logos are owned by The Canadian Real Estate Association (CREA) and identify the quality of services provided by real estate professionals who are members of CREA. Used under license.
The trademarks REALTOR®, REALTORS®, and the REALTOR® logo are controlled by The Canadian Real Estate Association (CREA) and identify real estate professionals who are members of CREA. These trademarks are owned or controlled by The Canadian Real Estate Association (CREA) and identify real estate professionals who are members of CREA (REALTOR®) and/or the quality of services they provide (MLS®).
This REALTOR.ca listing content is owned and licensed by REALTOR® members of The Canadian Real Estate Association.