


125 CORNELL CT NWEdmonton, AB T5C3C3
Due to the health concerns created by Coronavirus we are offering personal 1-1 online video walkthough tours where possible.
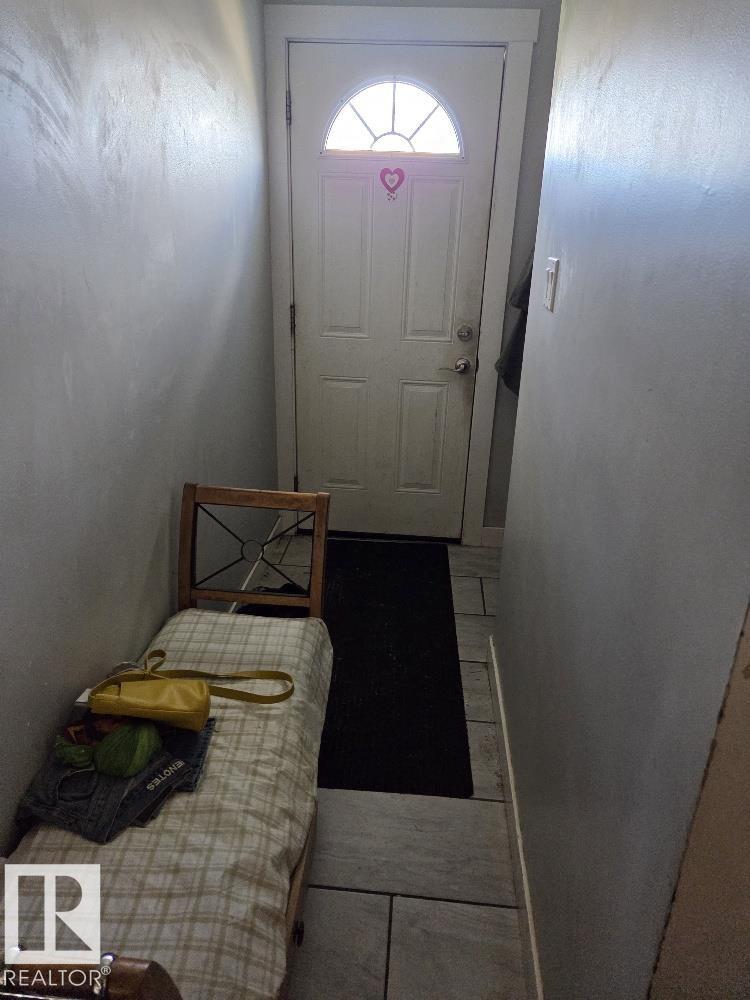
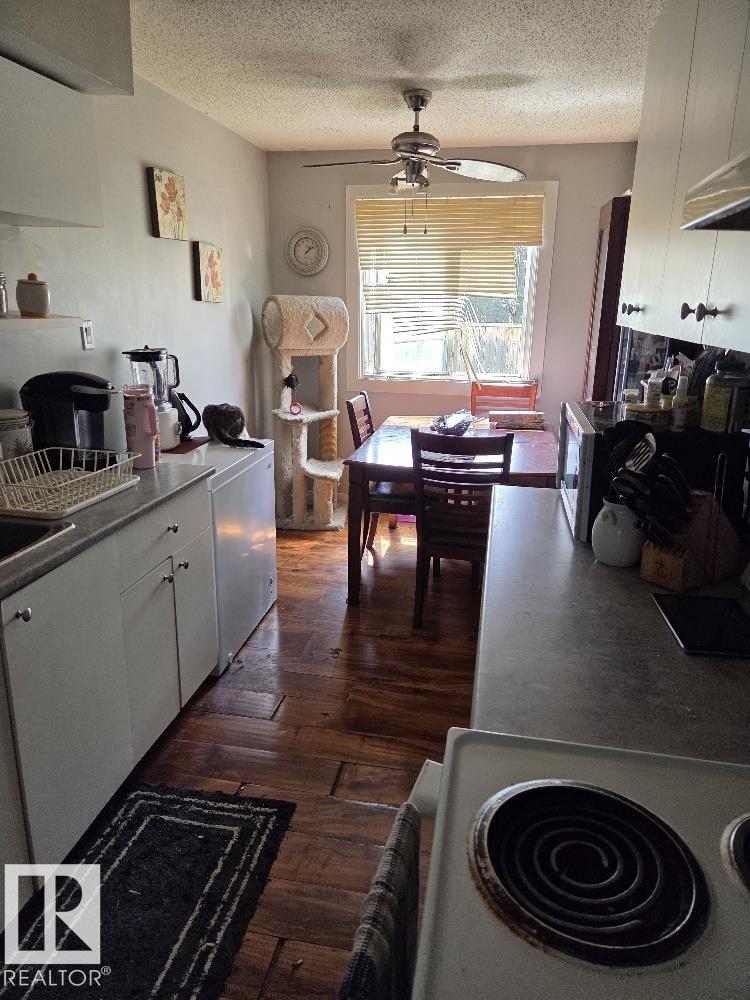
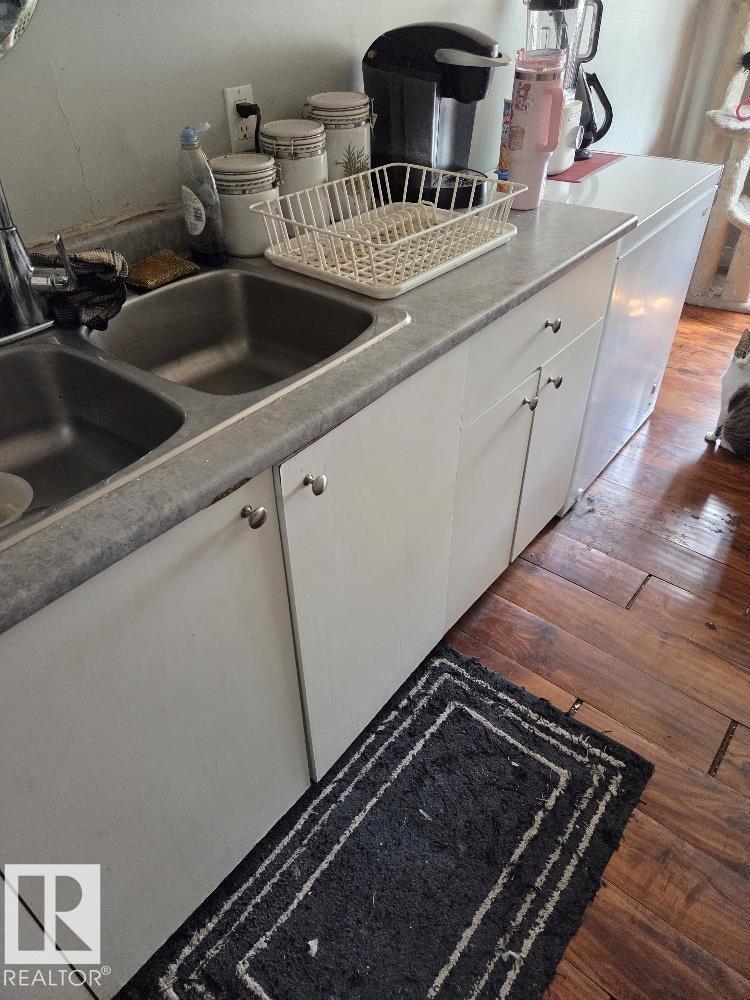
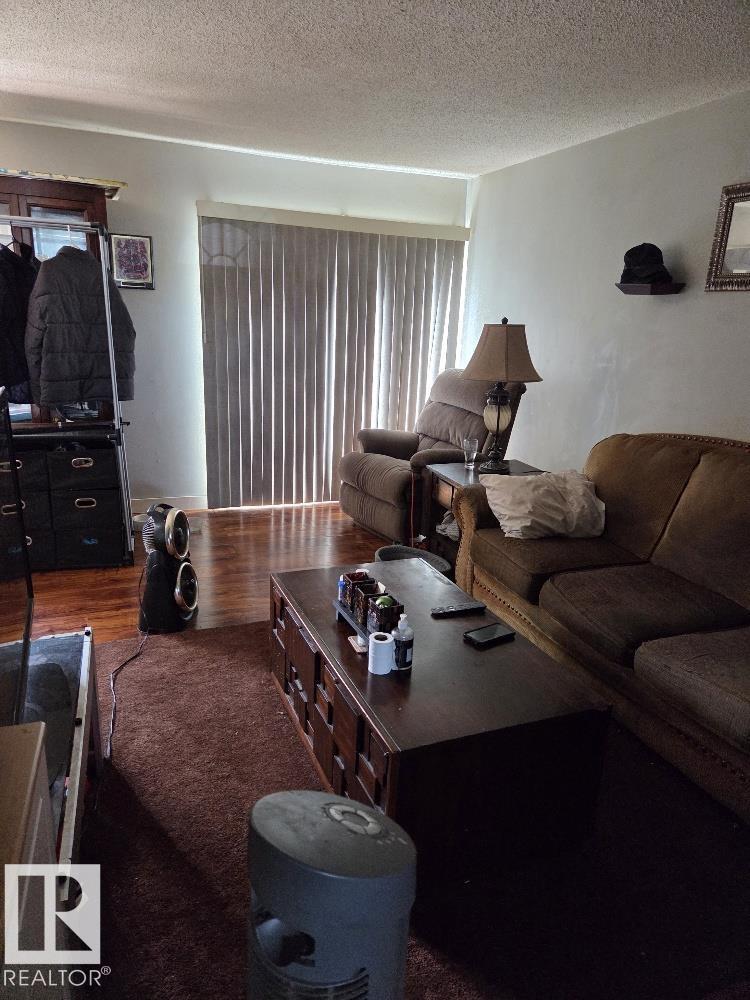
Opportunity is knocking! Whether you are an investor looking for a great price point, or a first time home buyer, looking to build equity with a little TLC, this is the home you are looking for! This 2 storey home has 3 bedrooms, and backs onto a pathway and school field. A great complex ideally situated to transit, playgrounds, and only a couple minute drive to Londonderry Mall, and Londonderry Aquatic/Arena complex. (id:31684)
| 2 weeks ago | Listing updated with changes from the MLS® | |
| 2 weeks ago | Listing first seen on site |



The trademarks MLS®, Multiple Listing Service® and the associated logos are owned by The Canadian Real Estate Association (CREA) and identify the quality of services provided by real estate professionals who are members of CREA. Used under license.
The trademarks REALTOR®, REALTORS®, and the REALTOR® logo are controlled by The Canadian Real Estate Association (CREA) and identify real estate professionals who are members of CREA. These trademarks are owned or controlled by The Canadian Real Estate Association (CREA) and identify real estate professionals who are members of CREA (REALTOR®) and/or the quality of services they provide (MLS®).
This REALTOR.ca listing content is owned and licensed by REALTOR® members of The Canadian Real Estate Association.