


8509 7 AV SWEdmonton, AB T6X1J2
Due to the health concerns created by Coronavirus we are offering personal 1-1 online video walkthough tours where possible.
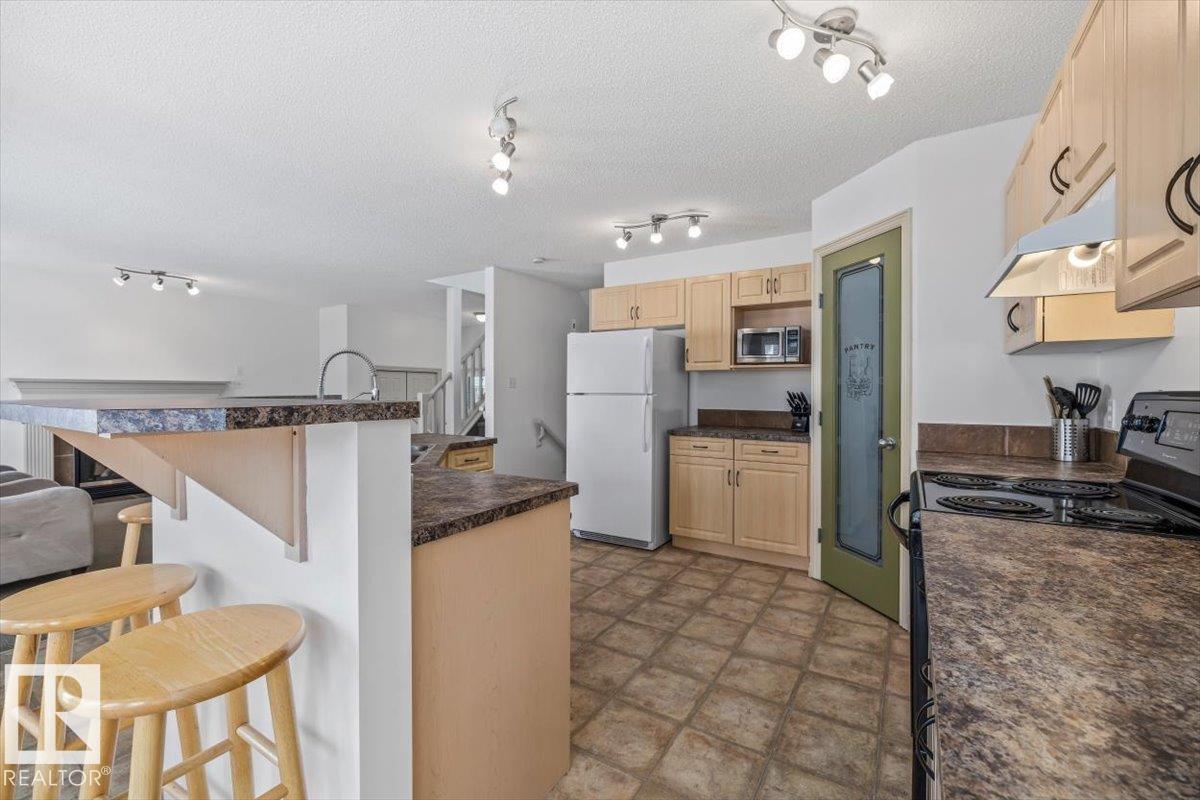
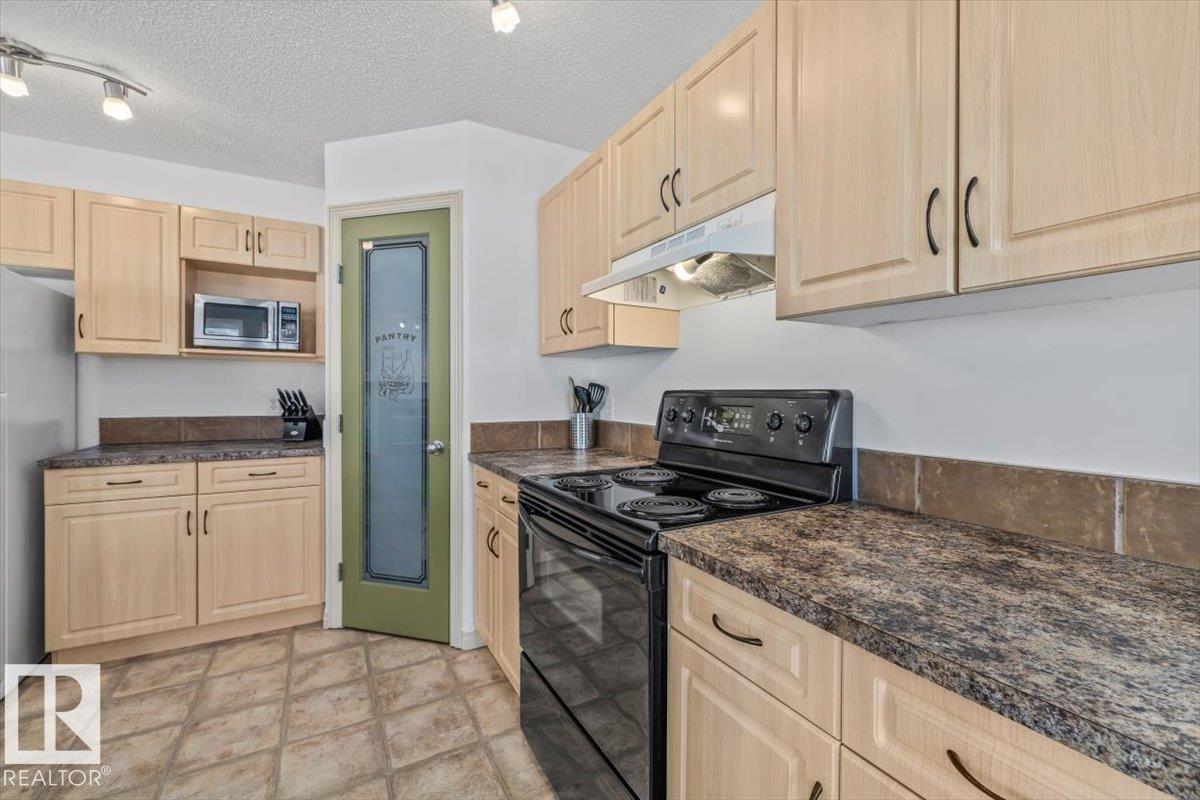
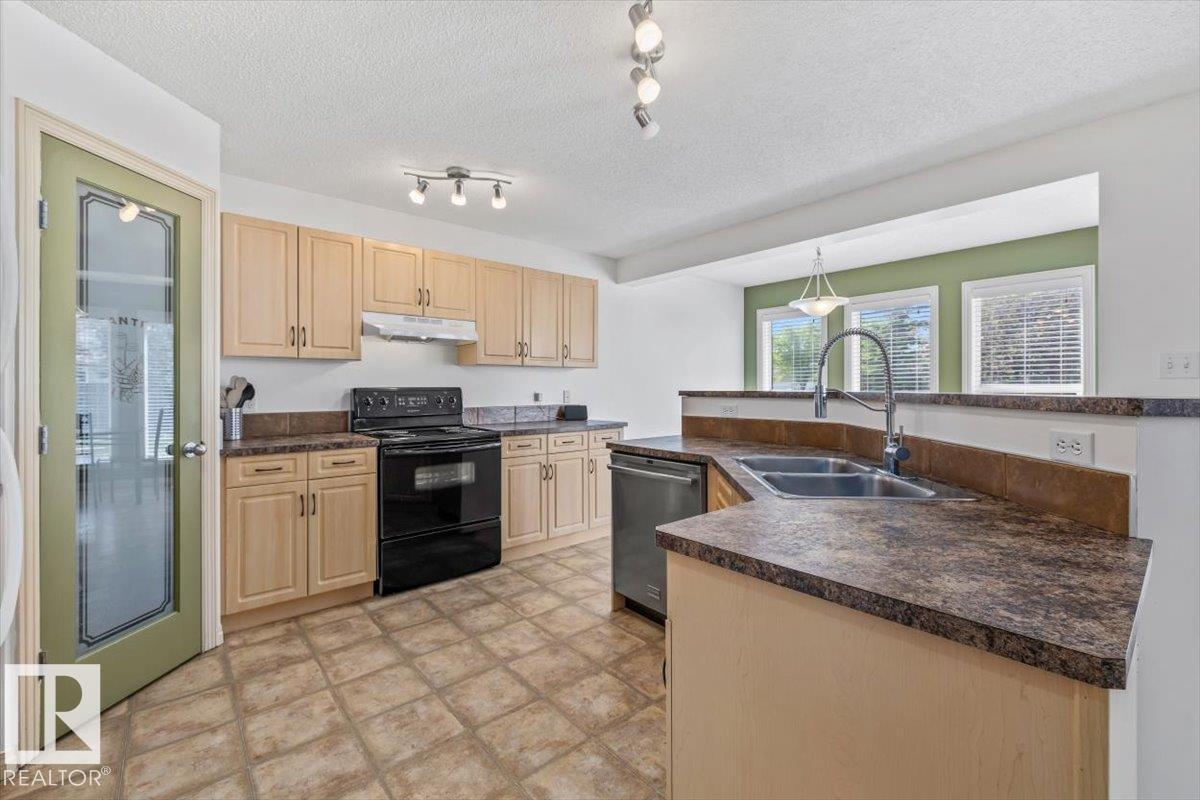
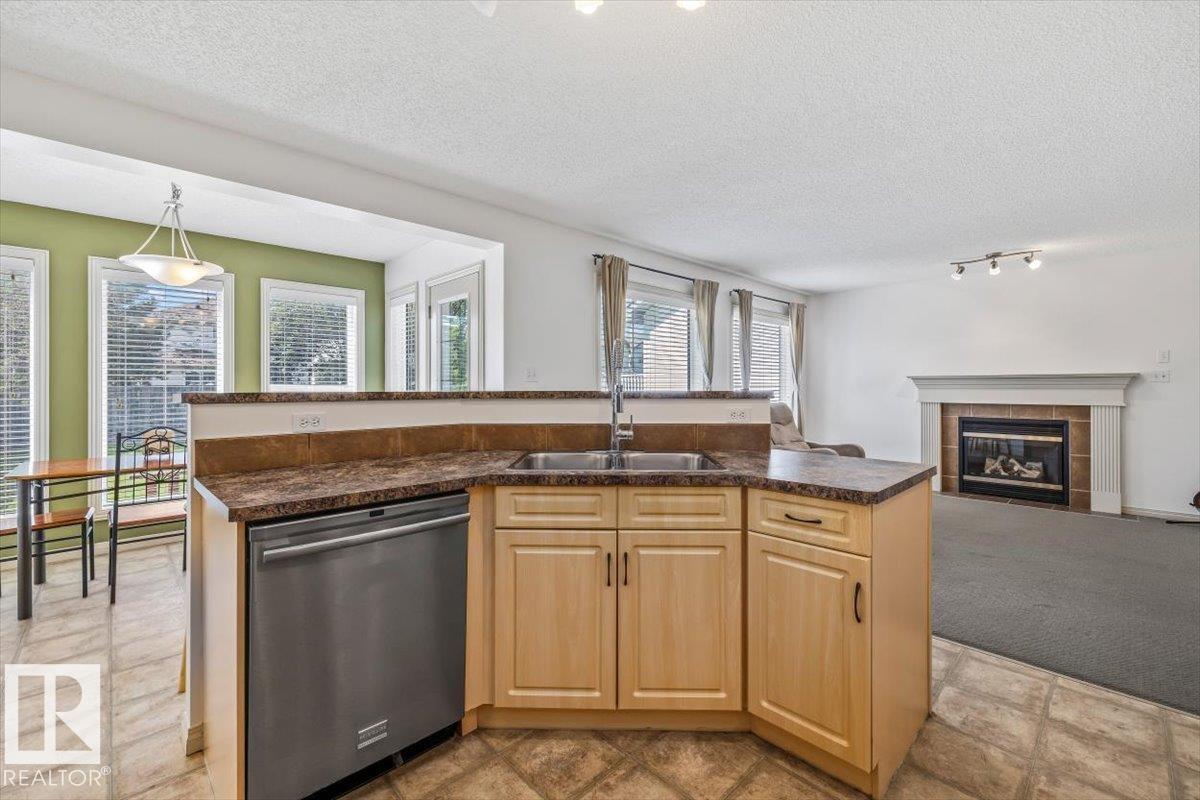
Welcome to this beautifully maintained detached home in the desirable south side of Edmonton! Freshly updated with a brand new roof and a fresh coat of paint, this move in ready home offers the perfect blend of comfort, space, and functionality. Step inside to discover a bright and open main floor featuring a spacious front and garage entrance, providing plenty of room for busy families and everyday living. The inviting layout offers an abundance of natural light and seamless flow throughout the main living spaces. Upstairs, you'll find a generous bonus room, perfect for a family room, play area, or home office. The spacious primary retreat features a private ensuite, while two additional bedrooms and a full main bathroom provide ample space for family or guests. Outside, enjoy the sunny south facing backyard with plenty of room for children, pets, and outdoor entertaining. Gather around the centrally located firepit and make the most of Alberta's beautiful summer evenings. Welcome home! (id:31684)
| 2 weeks ago | Listing updated with changes from the MLS® | |
| 2 weeks ago | Listing first seen on site |



The trademarks MLS®, Multiple Listing Service® and the associated logos are owned by The Canadian Real Estate Association (CREA) and identify the quality of services provided by real estate professionals who are members of CREA. Used under license.
The trademarks REALTOR®, REALTORS®, and the REALTOR® logo are controlled by The Canadian Real Estate Association (CREA) and identify real estate professionals who are members of CREA. These trademarks are owned or controlled by The Canadian Real Estate Association (CREA) and identify real estate professionals who are members of CREA (REALTOR®) and/or the quality of services they provide (MLS®).
This REALTOR.ca listing content is owned and licensed by REALTOR® members of The Canadian Real Estate Association.