


10615 181 AV NWEdmonton, AB T5X6J7
Due to the health concerns created by Coronavirus we are offering personal 1-1 online video walkthough tours where possible.
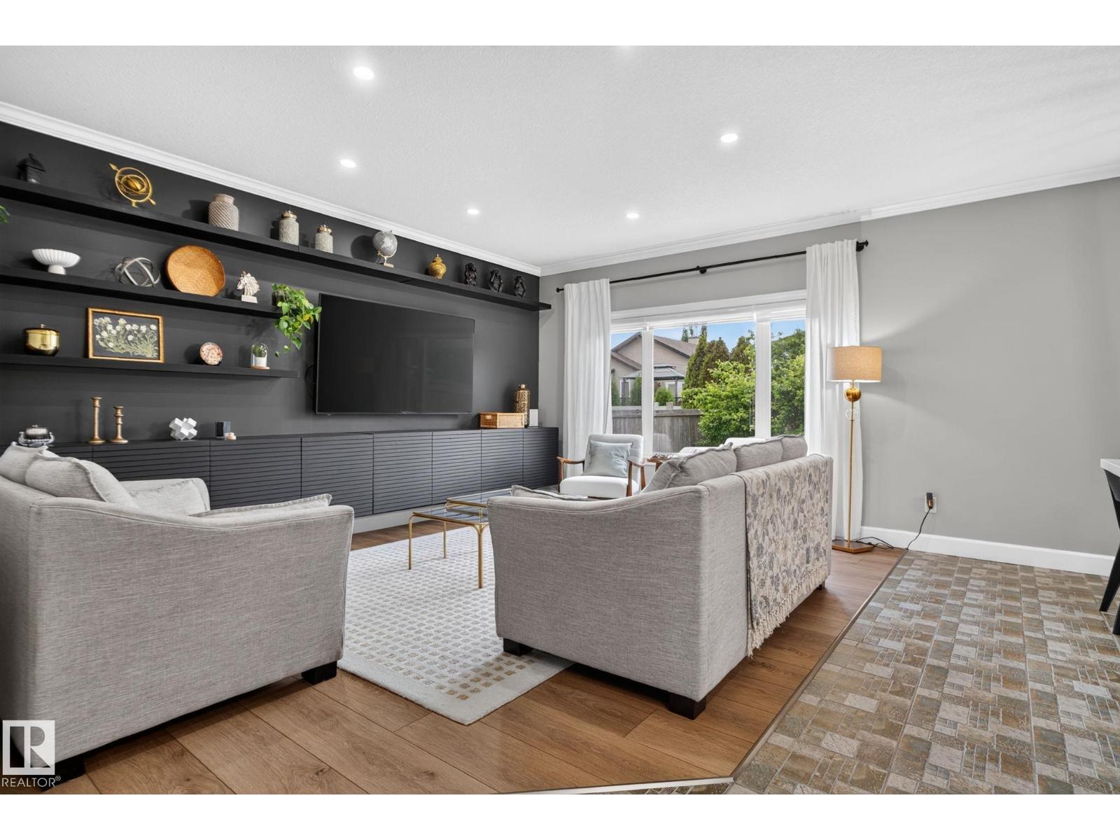
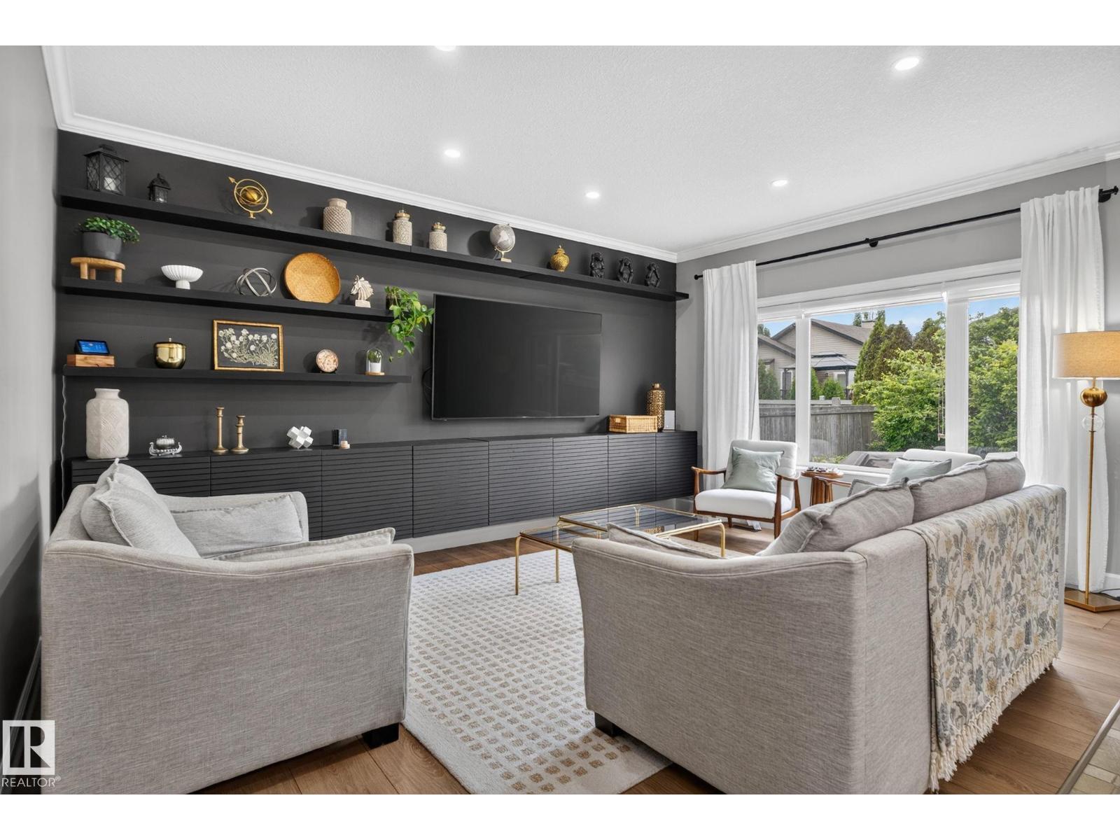
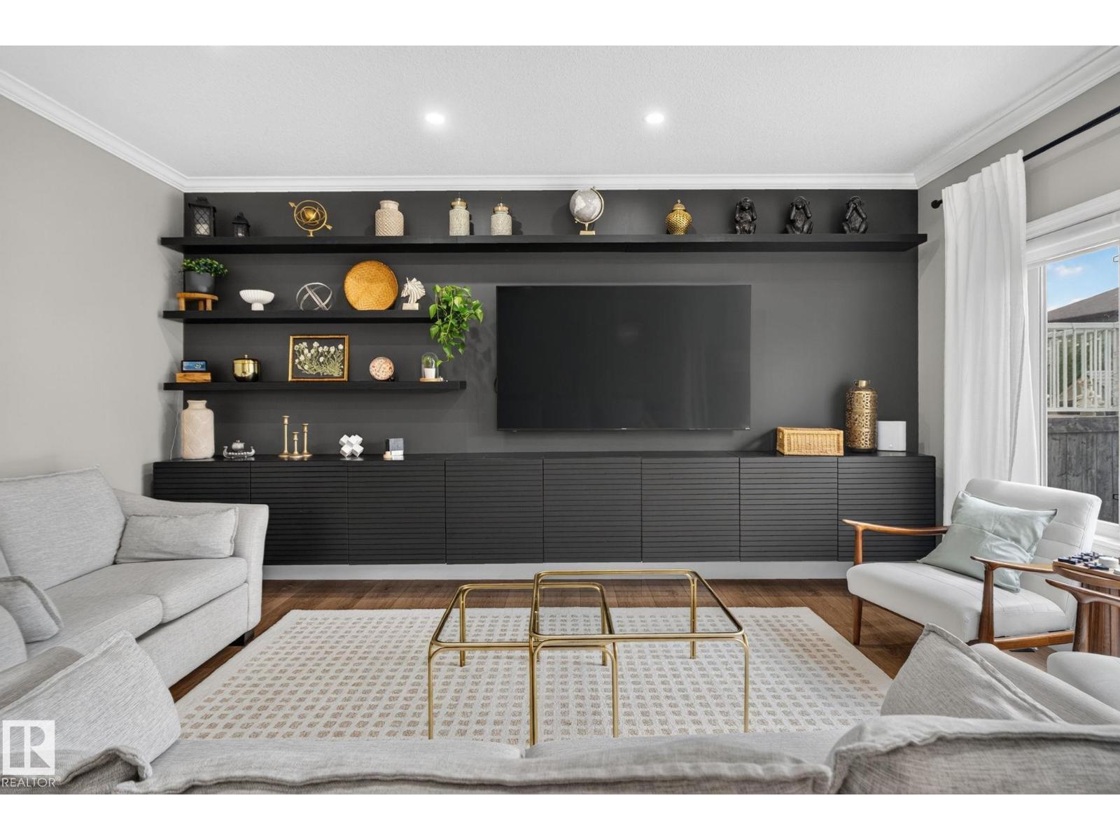
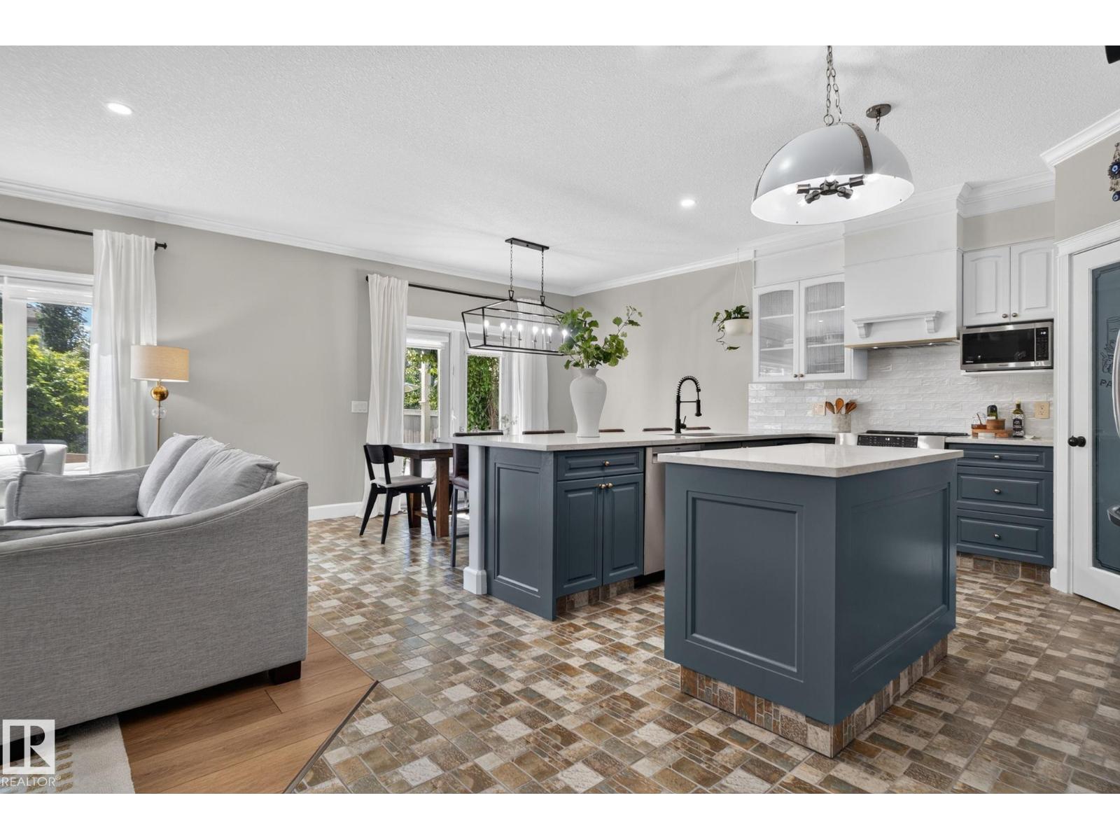
Welcome to this beautifully renovated, two-storey home that blends modern style, and everyday comfort! Extensively updated since 2021, including the roof, furnace, hot water tank, flooring, and carpet, this move-in-ready home offers incredible value. The home features, open-concept layout, 9-foot ceilings, and natural light throughout. The newly designed kitchen is a true showpiece, showcasing quartz countertops, a large center island, modern fixtures, and plenty of space for entertaining. The living room is highlighted by a custom built-in entertainment wall with shelving and extensive storage. The dining area opens onto a sunny south-facing backyard with a concrete patio and pergola. Upstairs, you'll find a spacious bonus room with large windows and a primary bedroom complete with a walk-in closet and ensuite, plus two additional well-sized bedrooms. Additional features include a double attached garage. Ideally located close to parks, schools, shopping ,public transit and major highways. (id:31684)
| a week ago | Listing updated with changes from the MLS® | |
| 2 weeks ago | Listing first seen on site |



The trademarks MLS®, Multiple Listing Service® and the associated logos are owned by The Canadian Real Estate Association (CREA) and identify the quality of services provided by real estate professionals who are members of CREA. Used under license.
The trademarks REALTOR®, REALTORS®, and the REALTOR® logo are controlled by The Canadian Real Estate Association (CREA) and identify real estate professionals who are members of CREA. These trademarks are owned or controlled by The Canadian Real Estate Association (CREA) and identify real estate professionals who are members of CREA (REALTOR®) and/or the quality of services they provide (MLS®).
This REALTOR.ca listing content is owned and licensed by REALTOR® members of The Canadian Real Estate Association.