


3312 106 AV NWEdmonton, AB T5W0C2
Due to the health concerns created by Coronavirus we are offering personal 1-1 online video walkthough tours where possible.
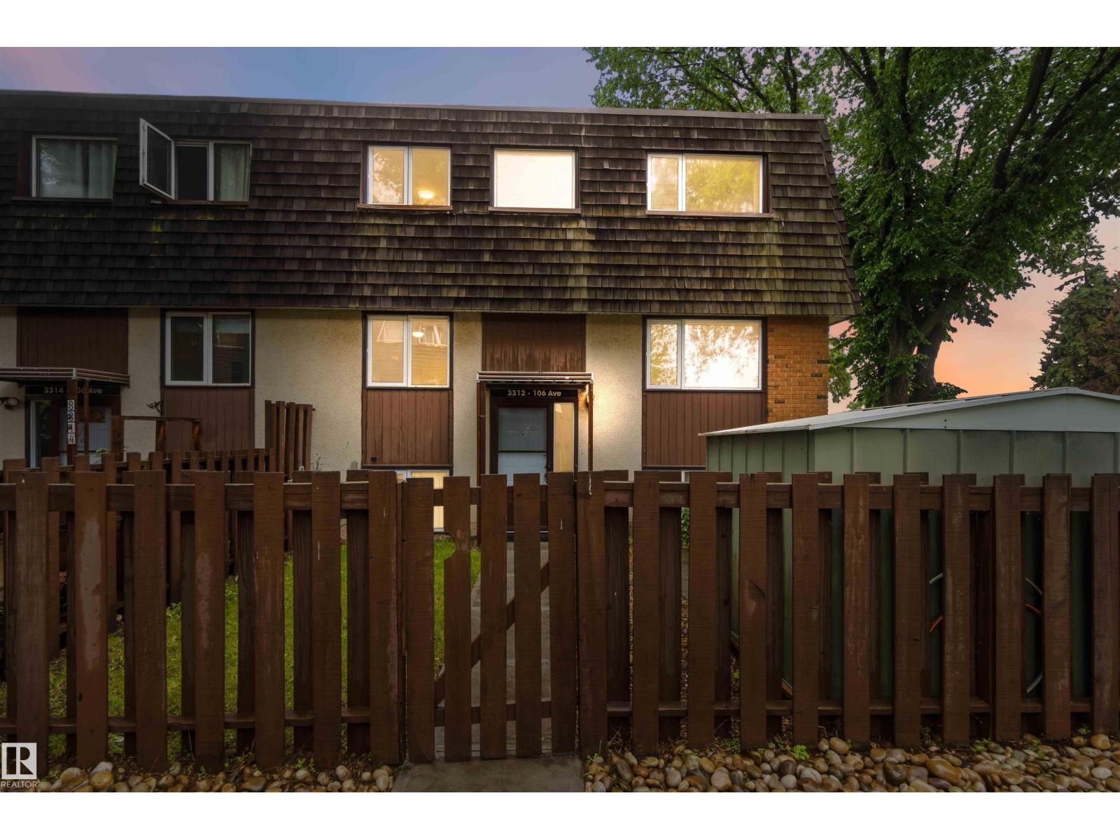
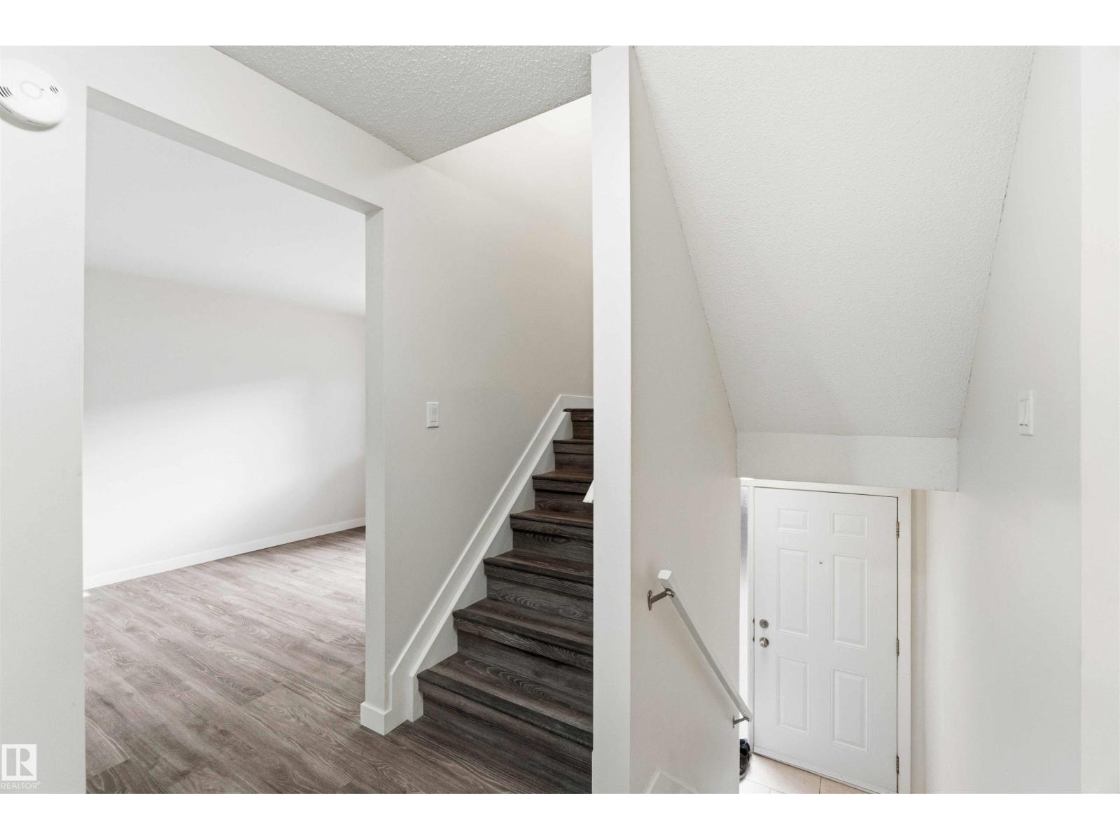
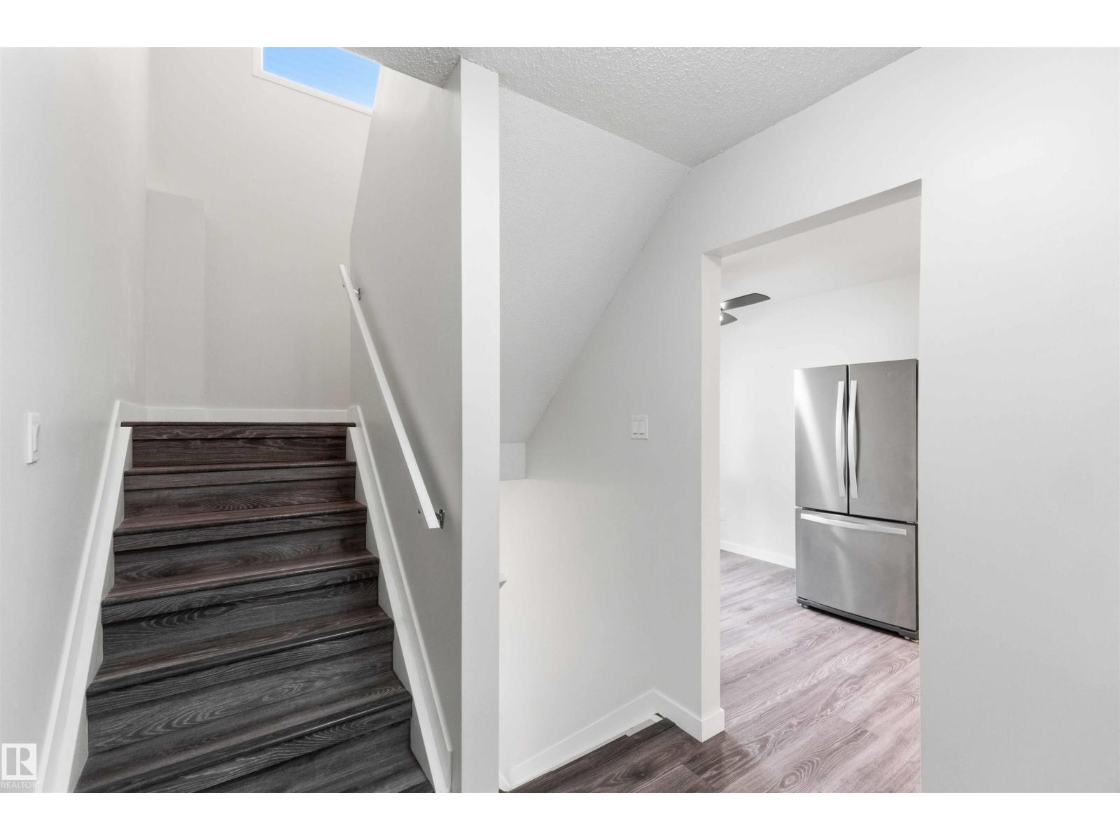
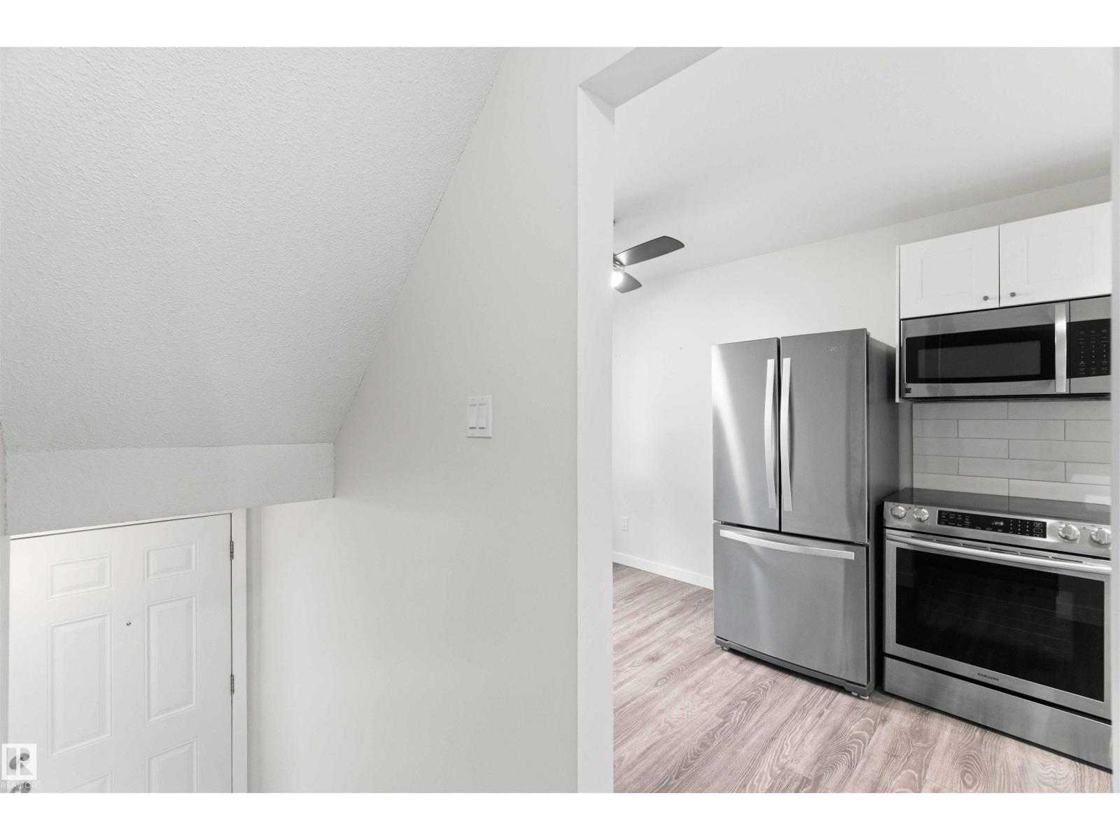
Welcome to this well maintained end unit townhouse in the family friendly community of Rundle Heights! This bright and inviting 3 bedroom, 1.5 bathroom home features a beautifully renovated kitchen and new flooring throughout, both completed in 2020. The functional layout offers comfortable living spaces with plenty of natural light. In recent years, the condominium corporation has completed major exterior improvements including new windows, roof repair, sidewalks and drainage upgrades. Enjoy an unbeatable location with a new Catholic K to 9 school across the street, a public elementary school just a block away, plus daycare, a youth center, convenience store and salon all within walking distance. No Frills, Rundle Park, the River Valley trail system, public transit and abundant green space are all nearby. Move in and enjoy! (id:31684)
| 2 weeks ago | Listing updated with changes from the MLS® | |
| 2 weeks ago | Listing first seen on site |



The trademarks MLS®, Multiple Listing Service® and the associated logos are owned by The Canadian Real Estate Association (CREA) and identify the quality of services provided by real estate professionals who are members of CREA. Used under license.
The trademarks REALTOR®, REALTORS®, and the REALTOR® logo are controlled by The Canadian Real Estate Association (CREA) and identify real estate professionals who are members of CREA. These trademarks are owned or controlled by The Canadian Real Estate Association (CREA) and identify real estate professionals who are members of CREA (REALTOR®) and/or the quality of services they provide (MLS®).
This REALTOR.ca listing content is owned and licensed by REALTOR® members of The Canadian Real Estate Association.