


5204 159 AV NWEdmonton, AB T5Y0M4
Due to the health concerns created by Coronavirus we are offering personal 1-1 online video walkthough tours where possible.
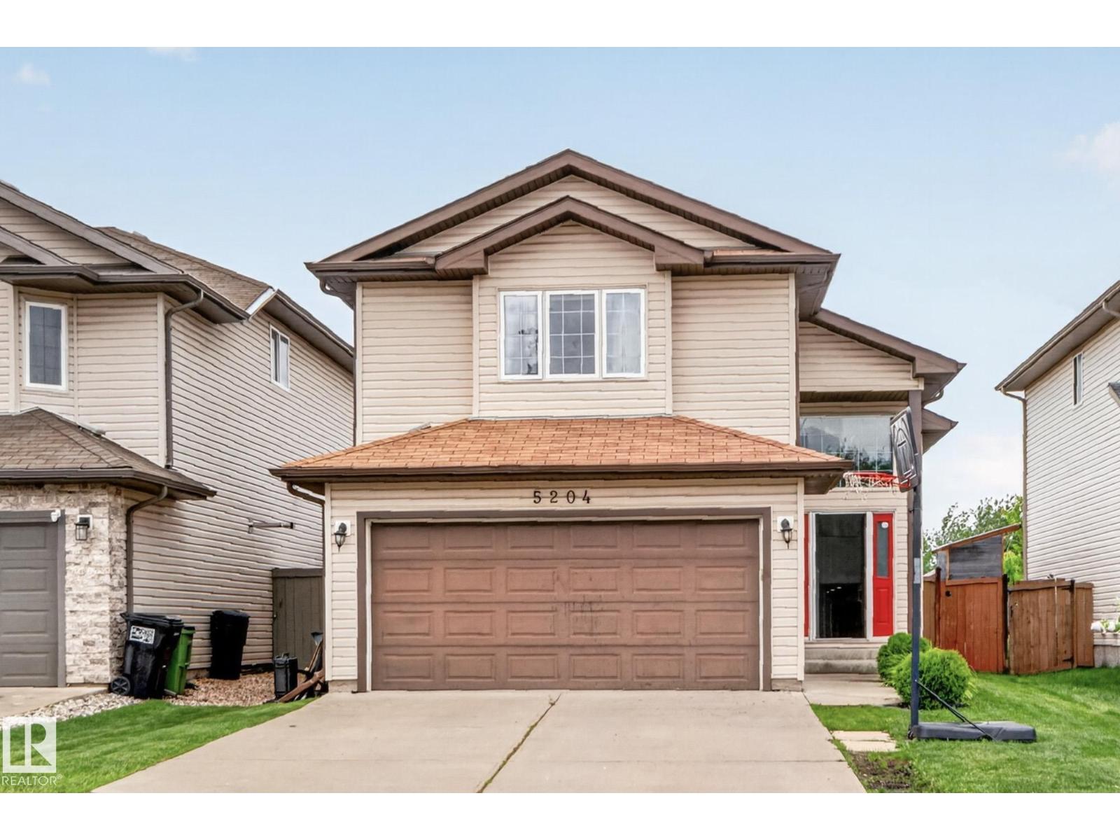
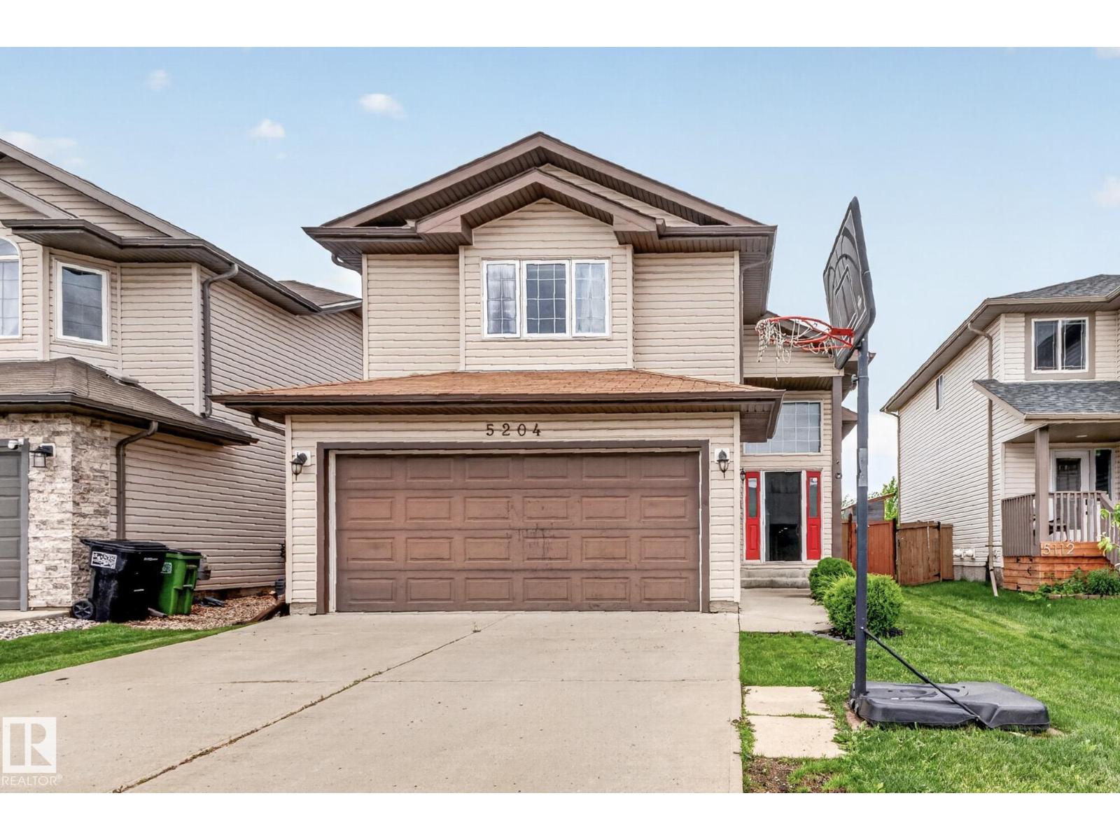
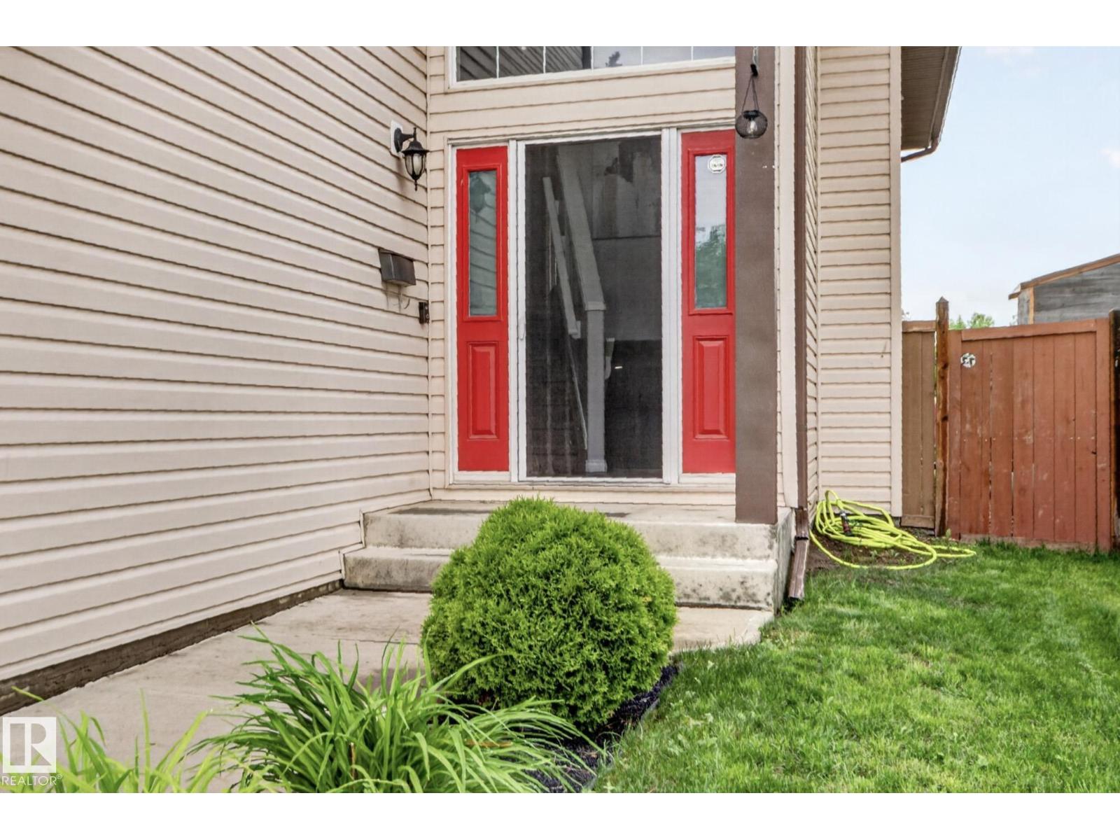
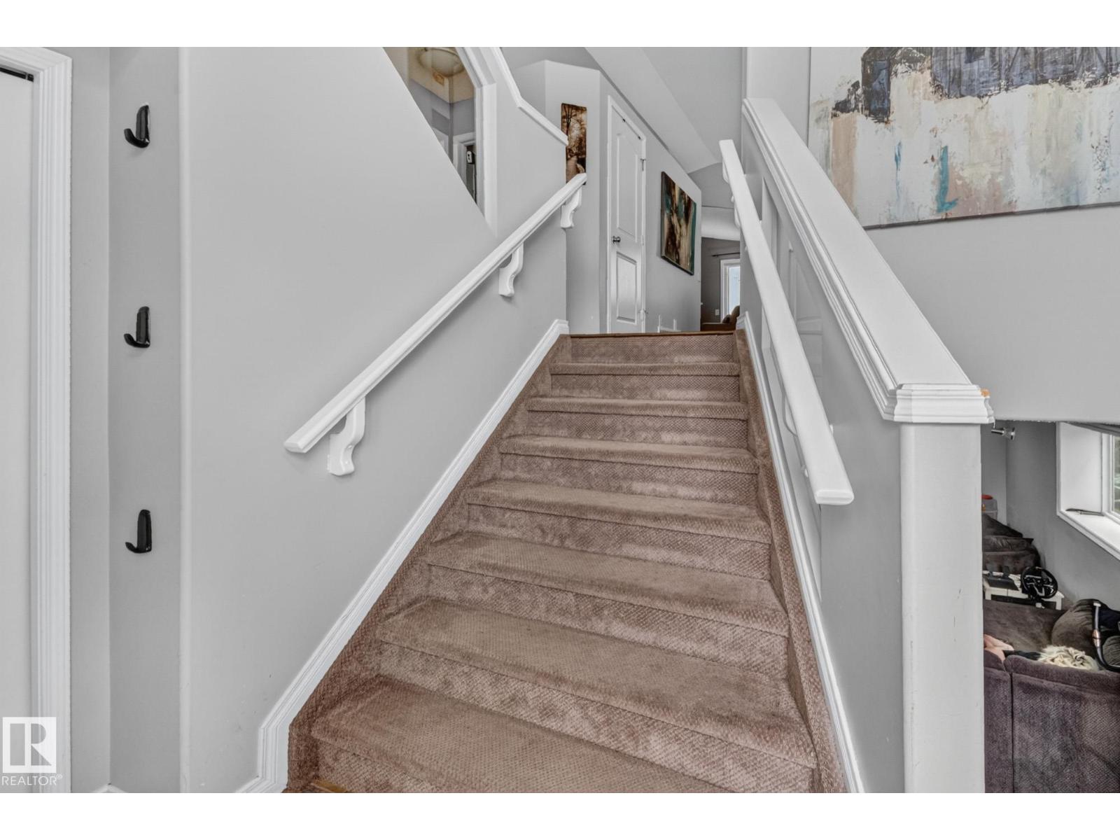
Beautiful 4-bedroom bi-level nestled in the sought-after community of Hollick-Kenyon, perfectly positioned with a northeast-facing backyard backing onto a tree-lined greenspace, offering privacy and no future backyard neighbours. The bright, open-concept main floor features soaring vaulted ceilings, hardwood flooring, and a spacious living room anchored by a cozy gas fireplace. The kitchen is designed for both everyday living and entertaining with granite countertops, a gas stove, a large island with seating, stainless steel appliances, and a convenient walk-in pantry. The adjoining dining area opens onto an incredible outdoor living space. Step outside to your own backyard retreat featuring a massive multi-level deck, hot tub, stylish privacy screens, and plenty of room to relax, entertain, or enjoy the tranquil views of the mature trees beyond. The basement is completely finished with an additional bedroom, bathroom, wet-bar and storage, making this home perfect for the whole family. Don't miss out (id:31684)
| 2 weeks ago | Listing updated with changes from the MLS® | |
| 2 weeks ago | Listing first seen on site |



The trademarks MLS®, Multiple Listing Service® and the associated logos are owned by The Canadian Real Estate Association (CREA) and identify the quality of services provided by real estate professionals who are members of CREA. Used under license.
The trademarks REALTOR®, REALTORS®, and the REALTOR® logo are controlled by The Canadian Real Estate Association (CREA) and identify real estate professionals who are members of CREA. These trademarks are owned or controlled by The Canadian Real Estate Association (CREA) and identify real estate professionals who are members of CREA (REALTOR®) and/or the quality of services they provide (MLS®).
This REALTOR.ca listing content is owned and licensed by REALTOR® members of The Canadian Real Estate Association.