Save
Ask
Tour
Hide
Share
$500,000
11 Days On Site

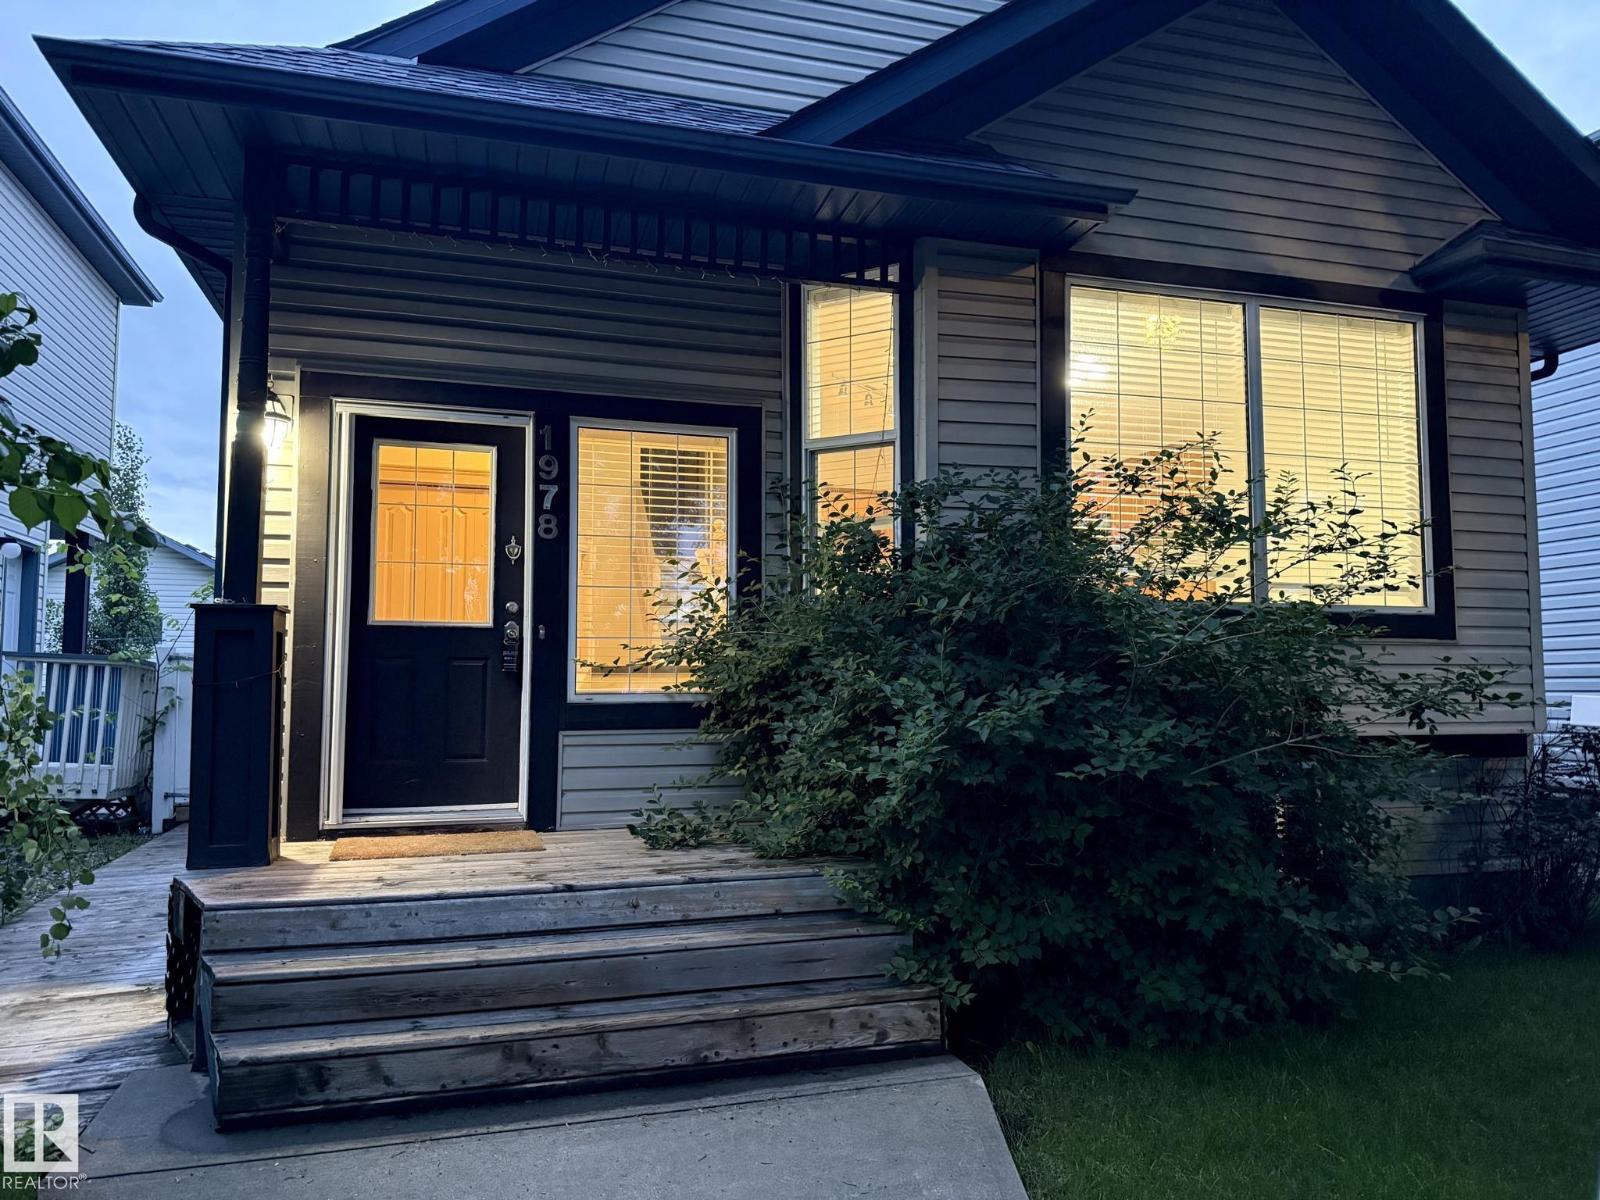
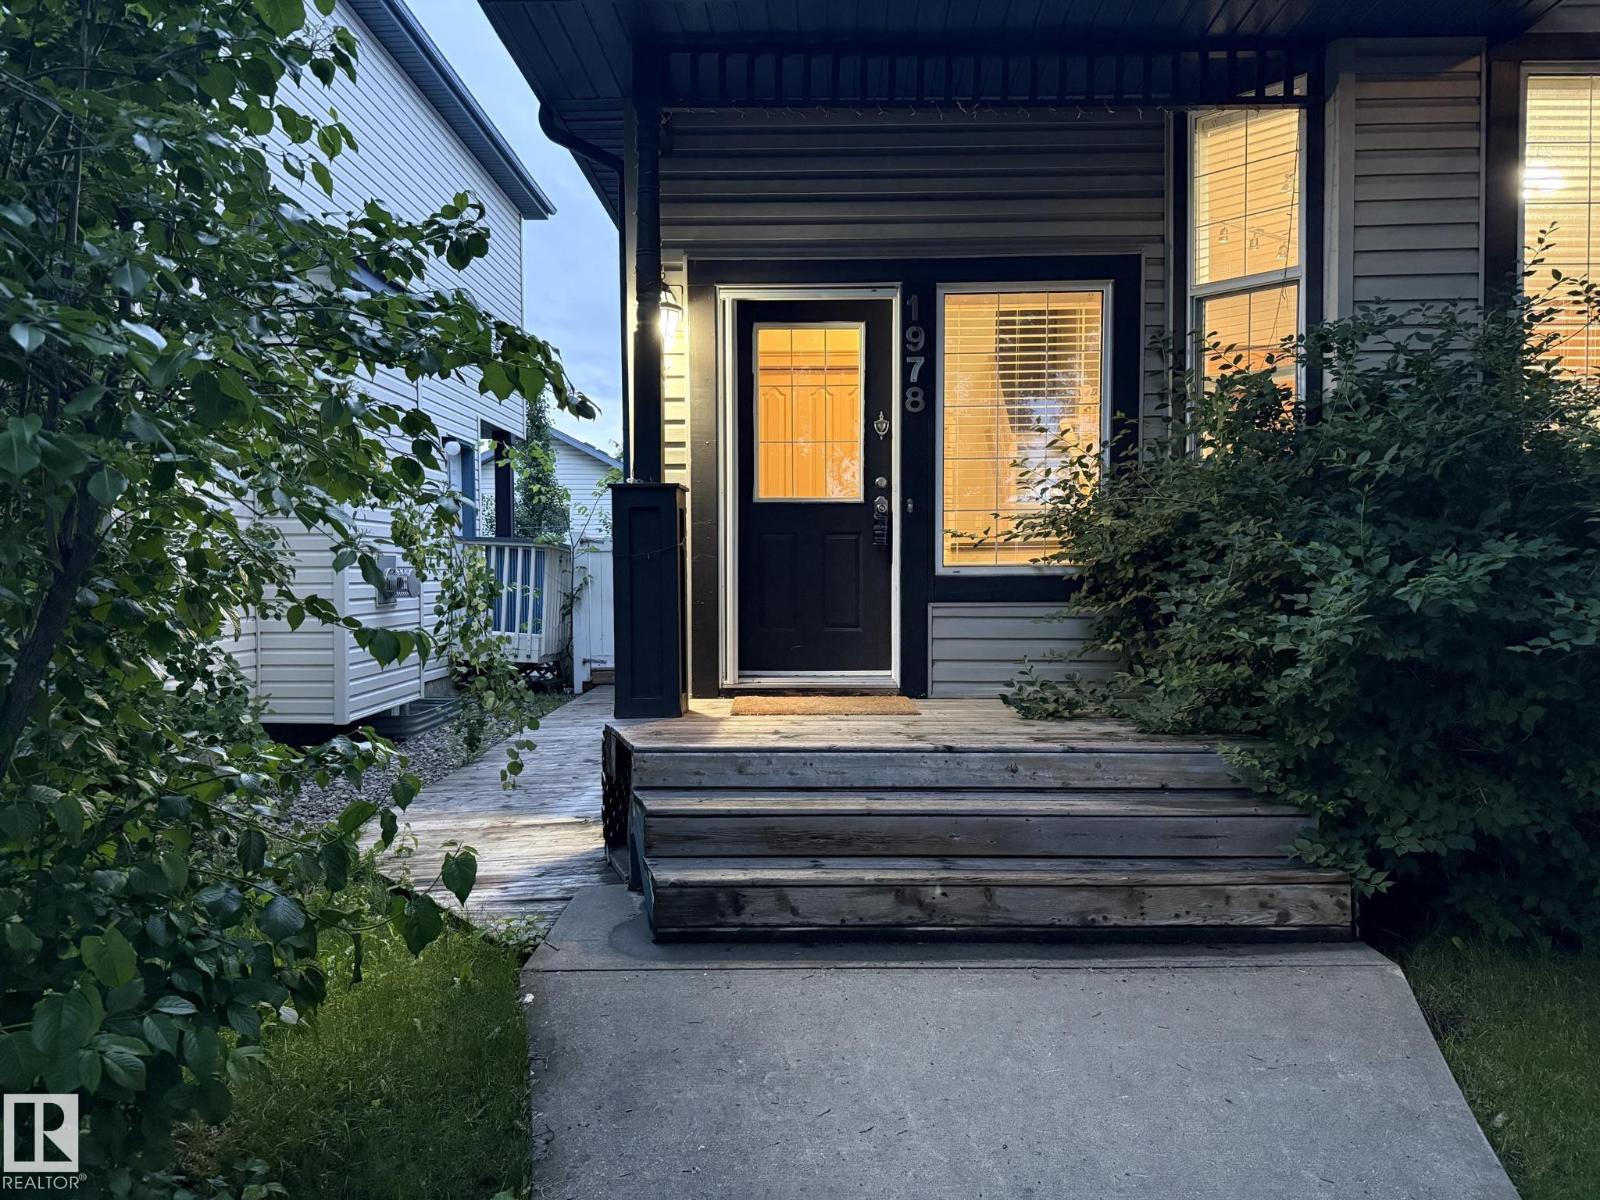
1978 TOMLINSON GREEN GR NW
Edmonton, AB T6R2R6

For Sale|Single Family Residence|Active
3
Beds
2
Total Baths
1,199
SqFt
$417
/SqFt
2000
Built
Subdivision:
Terwillegar Towne

Due to the health concerns created by Coronavirus we are offering personal 1-1 online video walkthough tours where possible.
Call Now: 403-775-6950
Is this the listing for you? We can help make it yours.
403-775-6950
1978 TOMLINSON GREEN GR NW1978 TOMLINSON GREEN GR NW1978 TOMLINSON GREEN GR NW1978 TOMLINSON GREEN GR NW
Save
Ask
Tour
Hide
Share

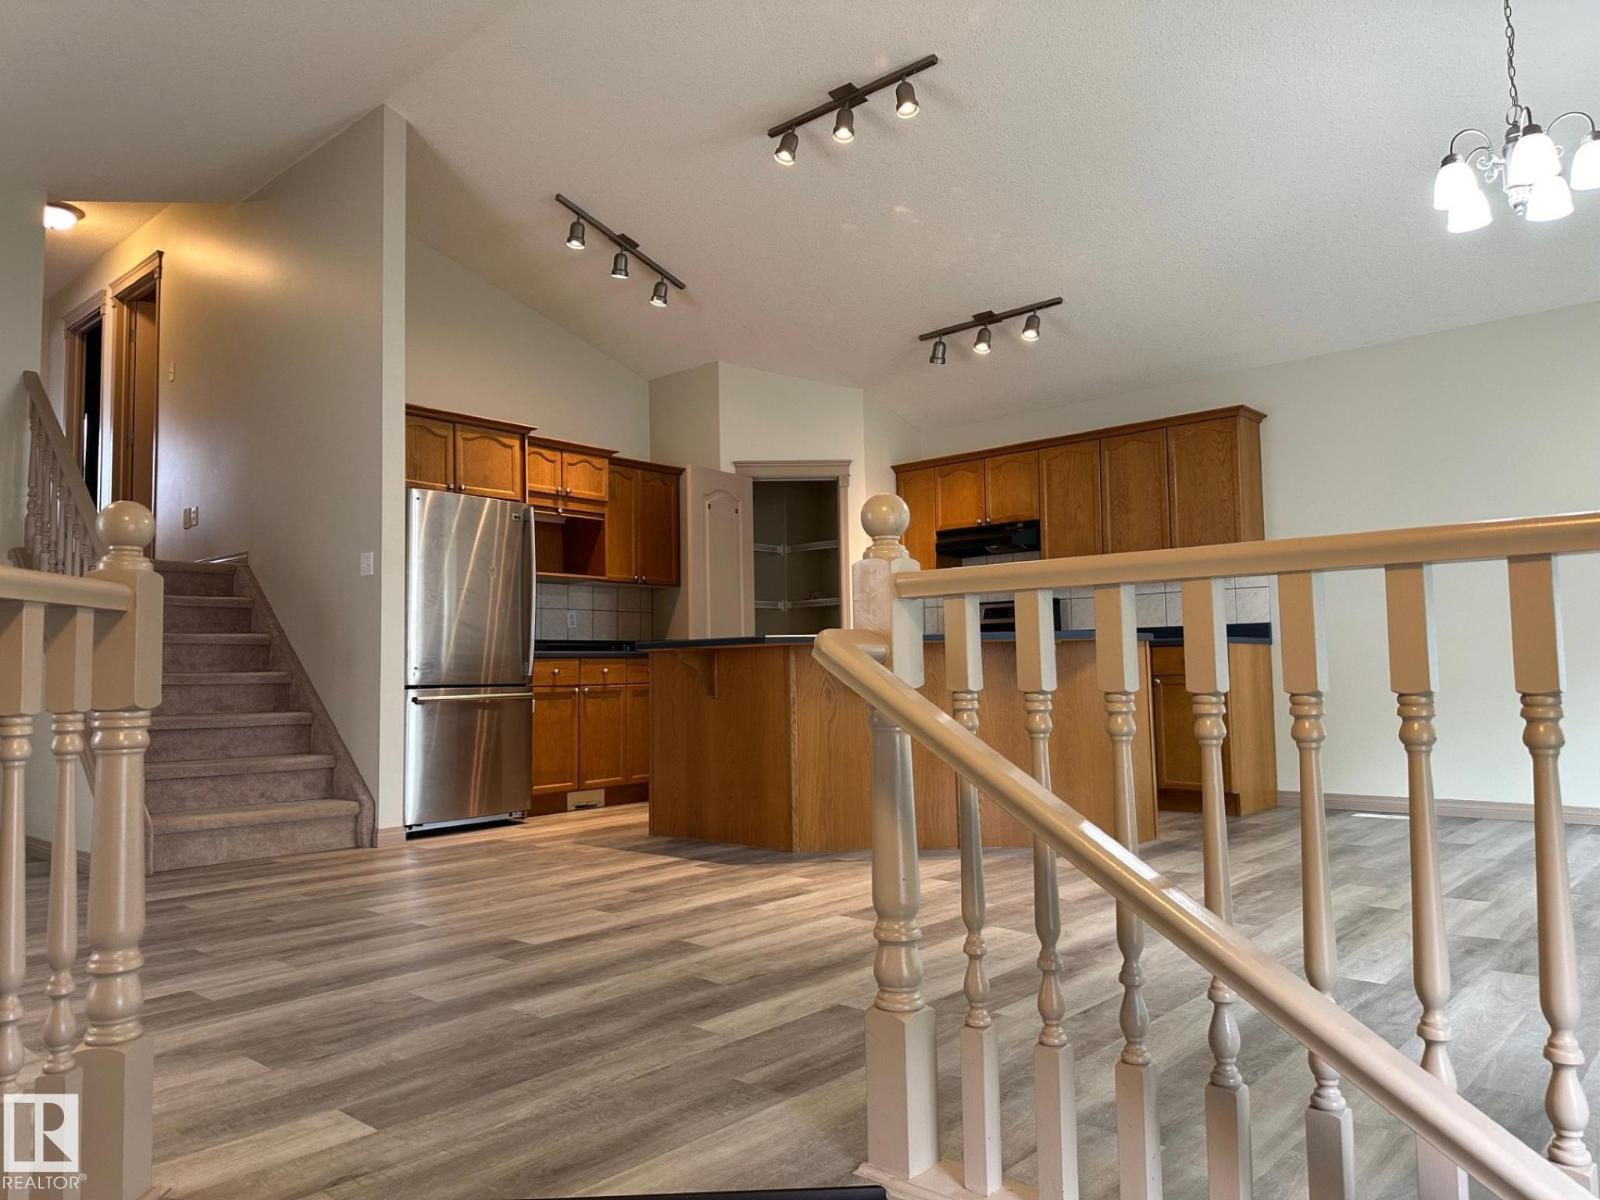
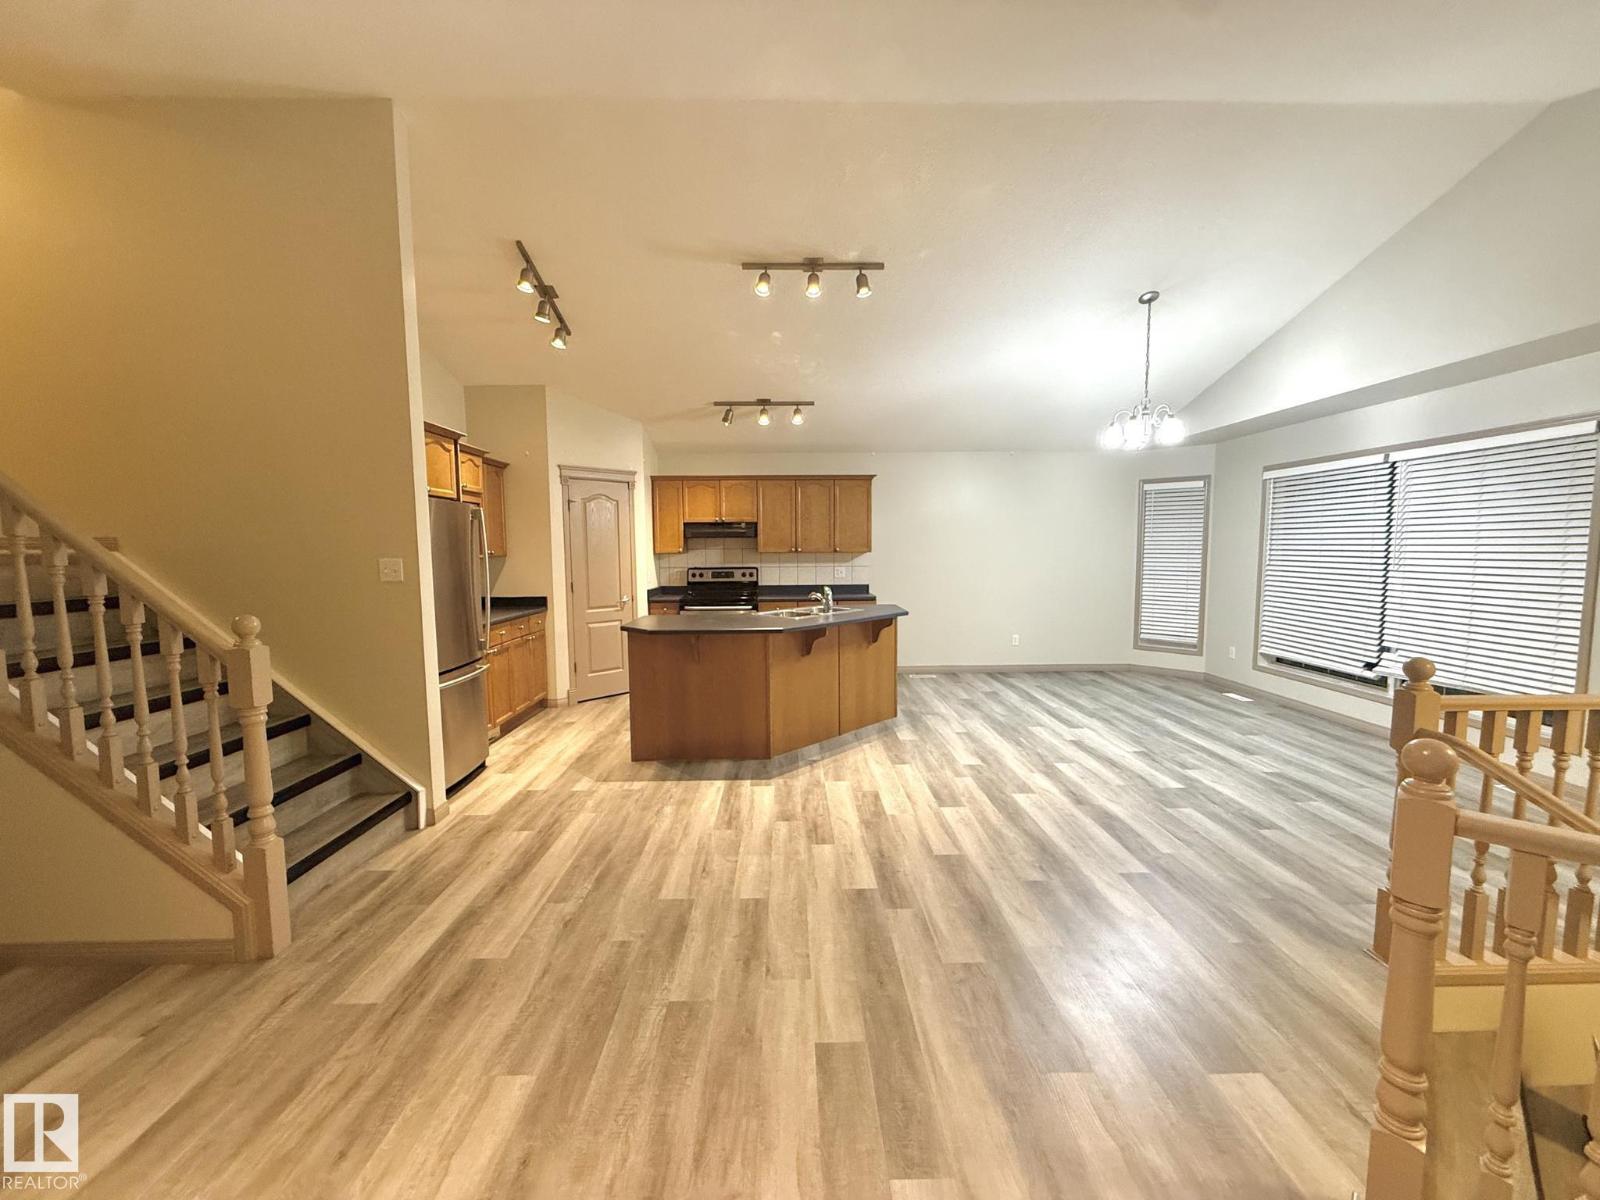
4 level split located in the desirable Terwillegar Towne. Over 1600 square feet of living space. The upper level is home to 3 bedrooms and 2 bathrooms. Gas fireplace in family room. New flooring throughout. Shingles recently replaced. Great walking trails and parks. Close to shopping and schools. Must see family home. (id:31684)

Save
Ask
Tour
Hide
Share
Listing Snapshot
Price 
$500,000
Days On Site 
11 Days
Bedrooms 
3
Inside Area (SqFt) 
1,199 sqft
Total Baths 
2
Full Baths 
N/A
Partial Baths 
N/A
Lot Size 
0.0978 Acres
Year Built 
2000
MLS® Number 
E4496149
Status 
Active
Property Tax 
N/A
Maintenance Fees 
N/A
Sq Ft Source 
N/A
Friends & Family
Recent Activity
2 weeks agoListing updated with changes from the MLS®
2 weeks agoListing first seen on site
General Features
Garage 
Yes
Parking 
Detached
Property Sub Type 
Single Family Residence
SqFt Total 
1199
Interior Features
Heating 
Forced Air
Bedroom 2 
Dimensions - Measurements not availableLevel - Upper
Bedroom 3 
Dimensions - Measurements not availableLevel - Upper
Dining Room 
Dimensions - Measurements not availableLevel - Main
Family Room 
Dimensions - 7.69 m X 5.57 mLevel - Lower
Kitchen 
Dimensions - Measurements not availableLevel - Main
Living Room 
Dimensions - Measurements not availableLevel - Main
Master Bedroom 
Dimensions - Measurements not availableLevel - Upper
Save
Ask
Tour
Hide
Share
Exterior Features
Fencing 
Fenced

Listing courtesy of: Alyesha Neufeld of Century 21 All Stars Realty Ltd

The trademarks MLS®, Multiple Listing Service® and the associated logos are owned by The Canadian Real Estate Association (CREA) and identify the quality of services provided by real estate professionals who are members of CREA. Used under license.

The trademarks REALTOR®, REALTORS®, and the REALTOR® logo are controlled by The Canadian Real Estate Association (CREA) and identify real estate professionals who are members of CREA. These trademarks are owned or controlled by The Canadian Real Estate Association (CREA) and identify real estate professionals who are members of CREA (REALTOR®) and/or the quality of services they provide (MLS®).

This REALTOR.ca listing content is owned and licensed by REALTOR® members of The Canadian Real Estate Association.

Neighborhood & Commute
Source: Walkscore
Save
Ask
Tour
Hide
Share