


11208 69 ST NWEdmonton, AB T5B1R5
Due to the health concerns created by Coronavirus we are offering personal 1-1 online video walkthough tours where possible.
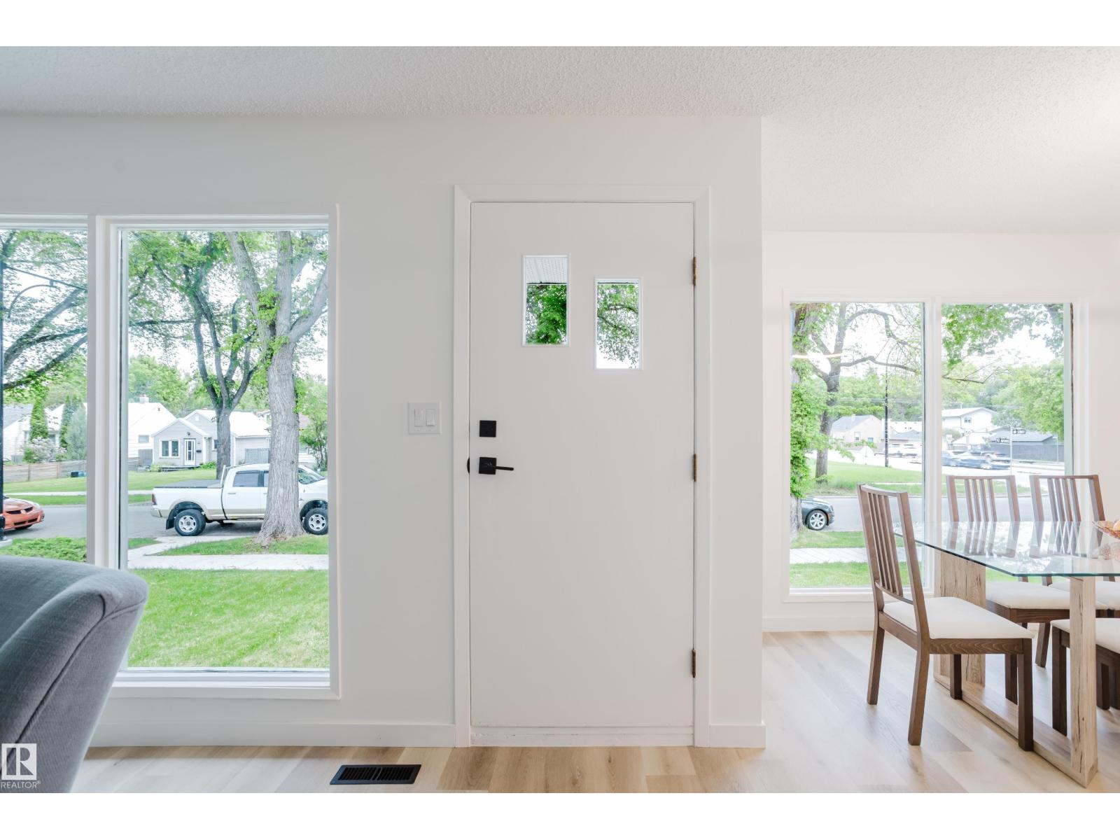
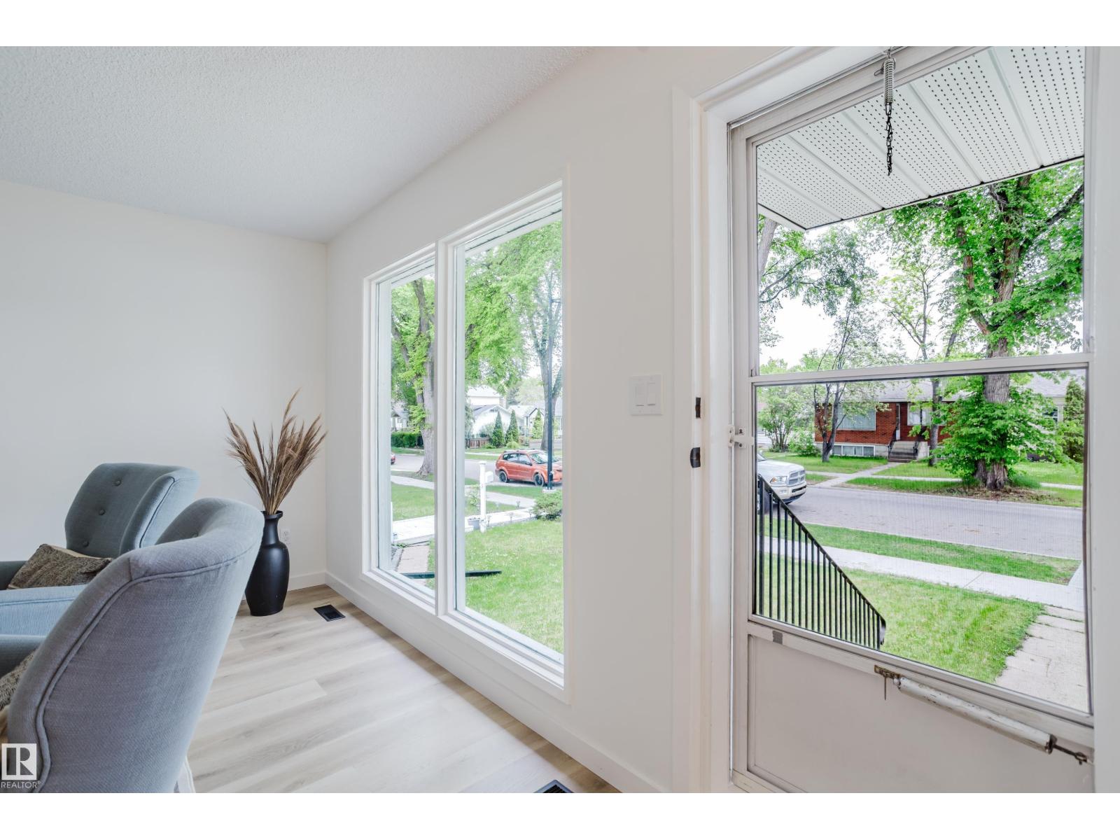
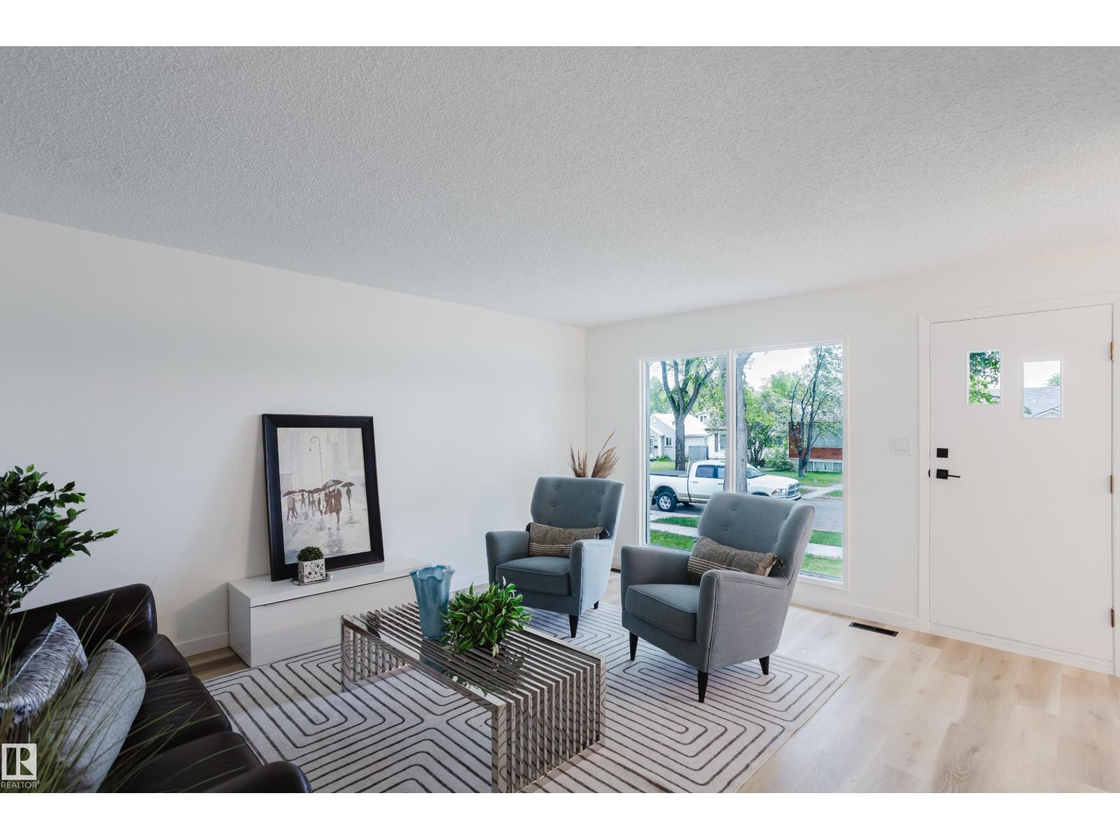
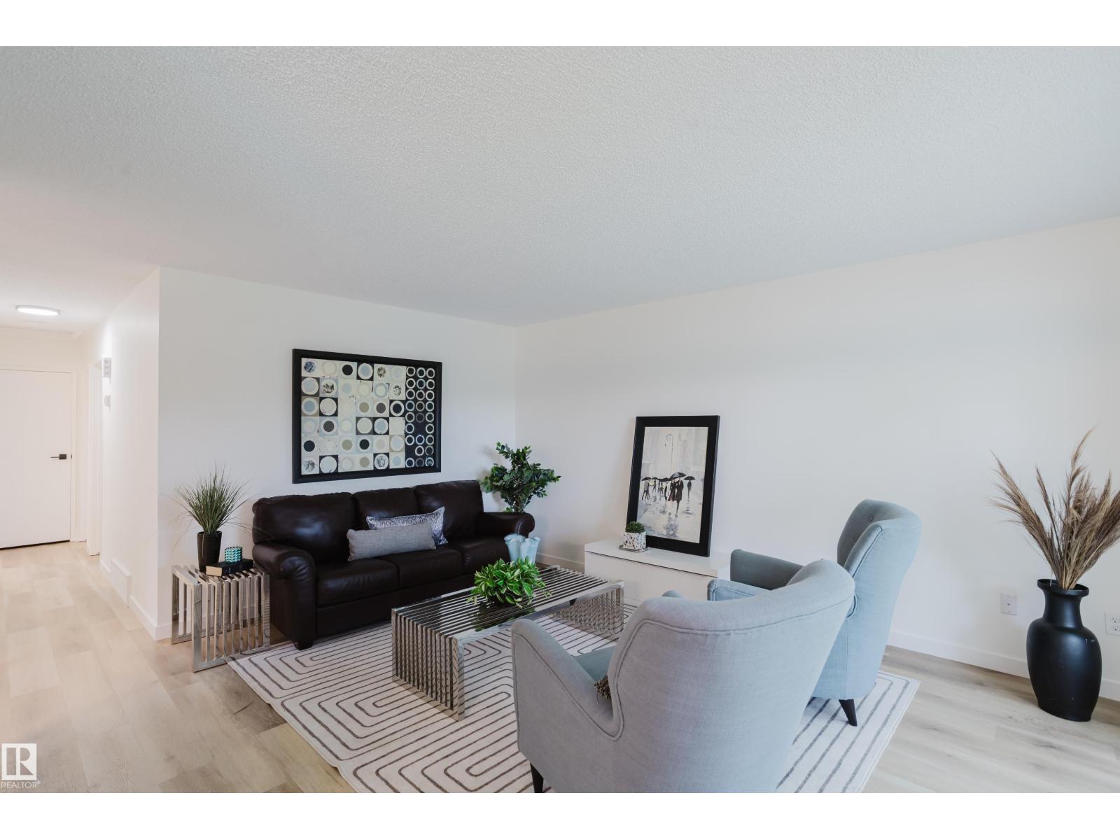
THIS IS THE HOME YOU HAVE BEEN WAITING FOR! In the desired central community of BELLEVUE/HIGHLANDS, this UPGRADED 3-Bedroom Raised Bungalow was just RENOVATED and is truly move-in ready. Recent UPGRADES INCLUDE, New LVP flooring with new Baseboards throughout, the entire home was painted, New electrical, plugs/switches & fixtures, new hardware PLUS...the Bathroom was also RENOVATED! Other highlights include Newer shingles, a LARGE Living Room, a Spacious Dining Room, a functional kitchen with room for a table and NUMEROUS EAST-FACING WINDOWS that flood the home with Natural Light. The SEPARATE SIDE ENTRANCE leads to an unfinished basement that includes a newer water tank and 6-BIG WINDOWS that provide a great opportunity for a variety of development options. The rear yard is fenced, landscaped and includes a functional single garage/storage shed. With GREAT curb appeal and a convenient CENTRAL LOCATION close to Downtown, the home is perfect for 1st time buyers & all Investor. THIS IS THE ONE! (id:31684)
| 3 weeks ago | Listing updated with changes from the MLS® | |
| 3 weeks ago | Listing first seen on site |



The trademarks MLS®, Multiple Listing Service® and the associated logos are owned by The Canadian Real Estate Association (CREA) and identify the quality of services provided by real estate professionals who are members of CREA. Used under license.
The trademarks REALTOR®, REALTORS®, and the REALTOR® logo are controlled by The Canadian Real Estate Association (CREA) and identify real estate professionals who are members of CREA. These trademarks are owned or controlled by The Canadian Real Estate Association (CREA) and identify real estate professionals who are members of CREA (REALTOR®) and/or the quality of services they provide (MLS®).
This REALTOR.ca listing content is owned and licensed by REALTOR® members of The Canadian Real Estate Association.