


18217 84 AV NW NWEdmonton, AB T5T1T7
Due to the health concerns created by Coronavirus we are offering personal 1-1 online video walkthough tours where possible.
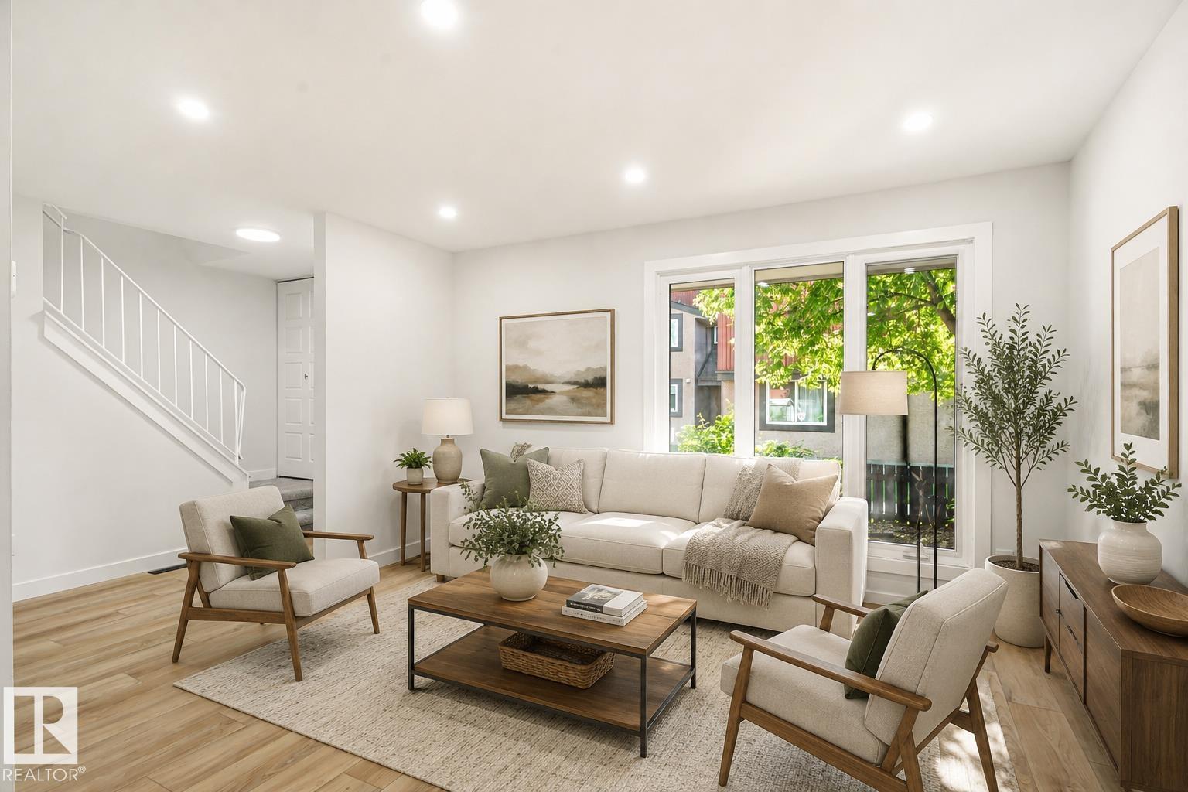
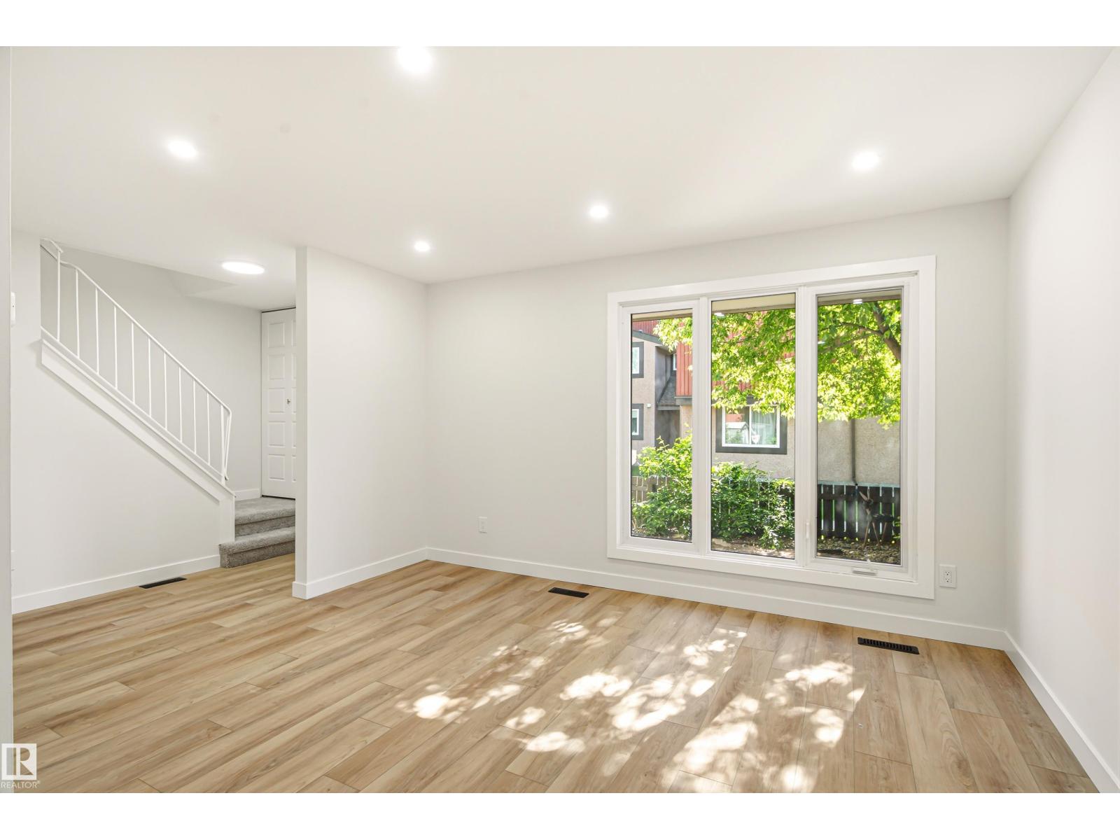
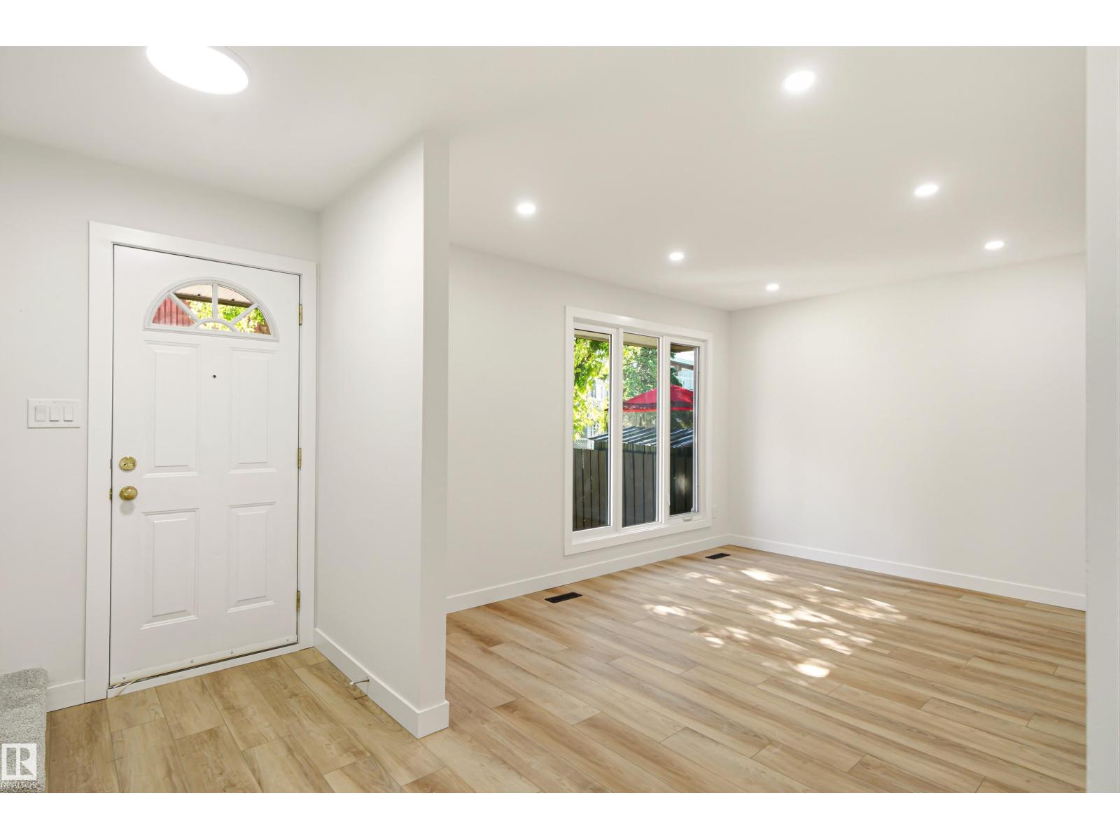
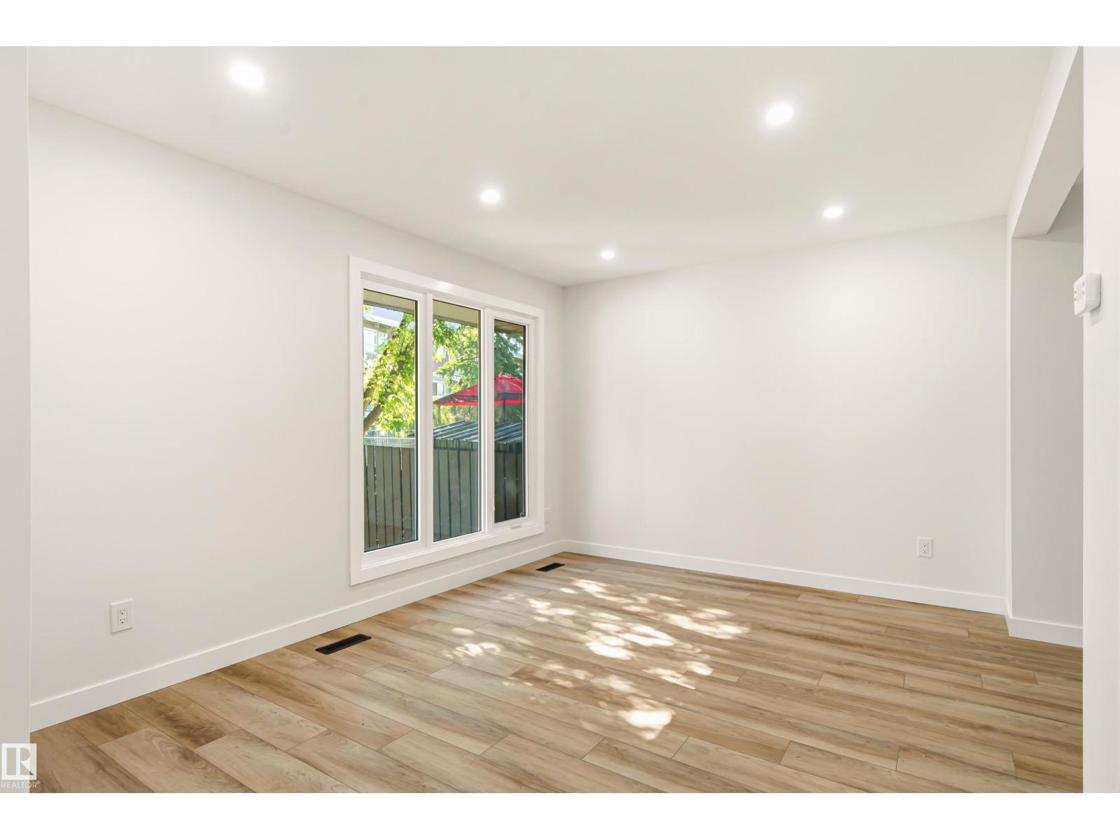
Beautifully renovated 4-bedroom, 2-storey townhouse offering just under 1,600 sq. ft. of living space, a larger-than-average layout, modern finishes, and a functional open-concept design throughout. The main floor features a bright and spacious living room overlooking the fenced backyard, a dining area, and a brand-new modern kitchen complete with quartz countertops and brand-new appliances. Upstairs, you will find three comfortable bedrooms and a spacious modern 4-piece bathroom. The fully finished basement offers additional living space with a large family room, an extra bedroom, and a beautifully updated bathroom. Recent upgrades include new flooring, fresh paint, modern light fixtures, a fully renovated kitchen, updated bathrooms, and brand-new appliances. Enjoy the private fenced backyard, perfect for relaxing, entertaining, or family use. This move-in-ready home is ideal for first-time buyers, families, or investors. (id:31684)
| 2 weeks ago | Listing updated with changes from the MLS® | |
| 2 weeks ago | Price changed to $294,900 | |
| a month ago | Listing first seen on site |



The trademarks MLS®, Multiple Listing Service® and the associated logos are owned by The Canadian Real Estate Association (CREA) and identify the quality of services provided by real estate professionals who are members of CREA. Used under license.
The trademarks REALTOR®, REALTORS®, and the REALTOR® logo are controlled by The Canadian Real Estate Association (CREA) and identify real estate professionals who are members of CREA. These trademarks are owned or controlled by The Canadian Real Estate Association (CREA) and identify real estate professionals who are members of CREA (REALTOR®) and/or the quality of services they provide (MLS®).
This REALTOR.ca listing content is owned and licensed by REALTOR® members of The Canadian Real Estate Association.