


5216 MULLEN CT NWEdmonton, AB T6R0R2
Due to the health concerns created by Coronavirus we are offering personal 1-1 online video walkthough tours where possible.
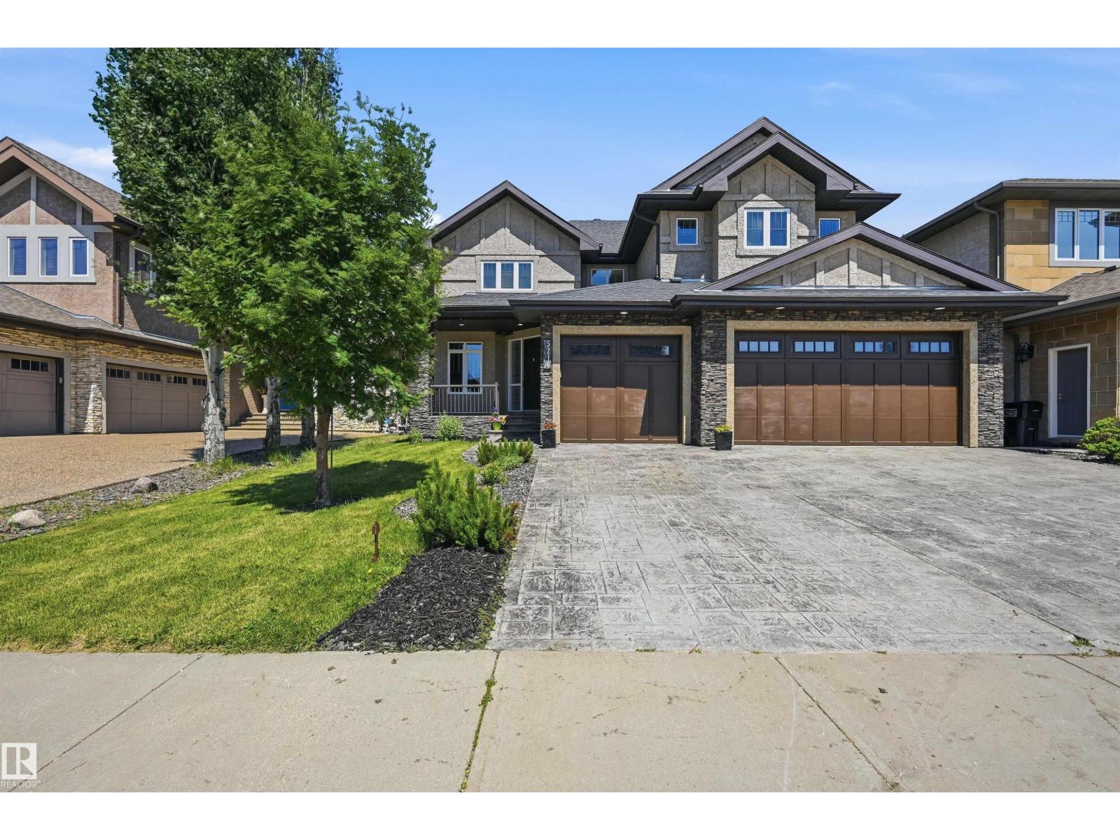
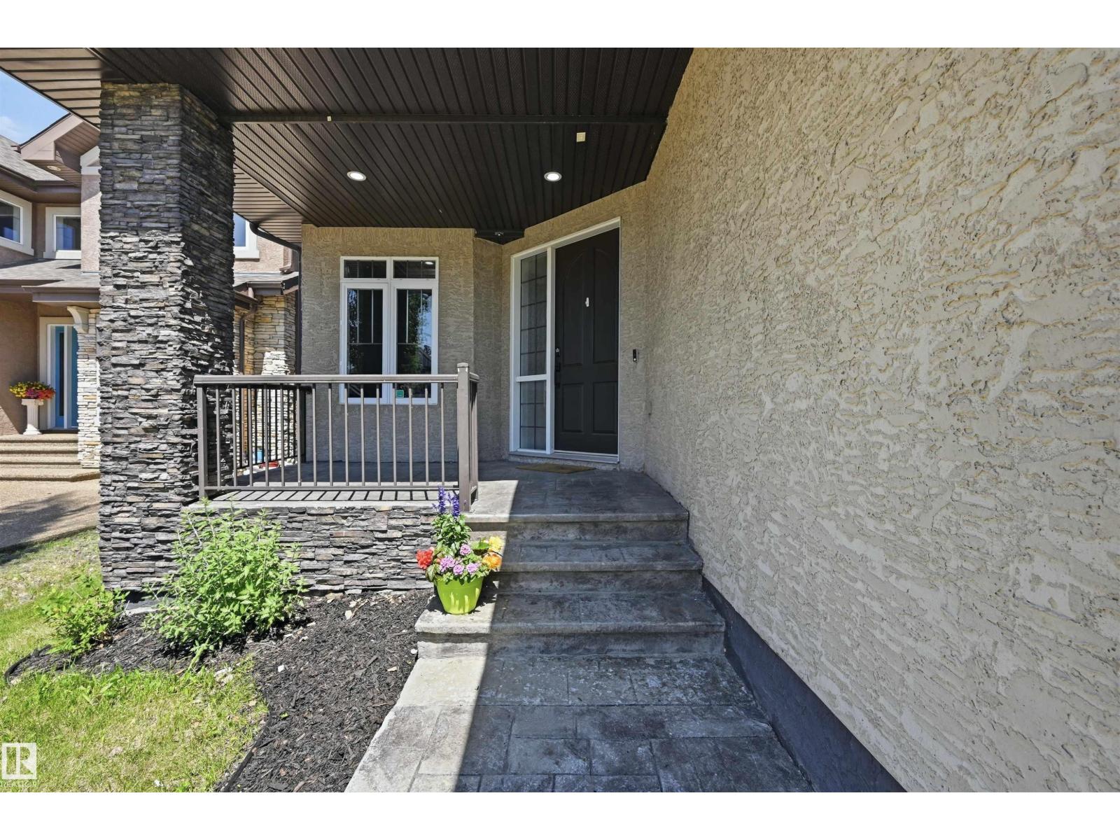
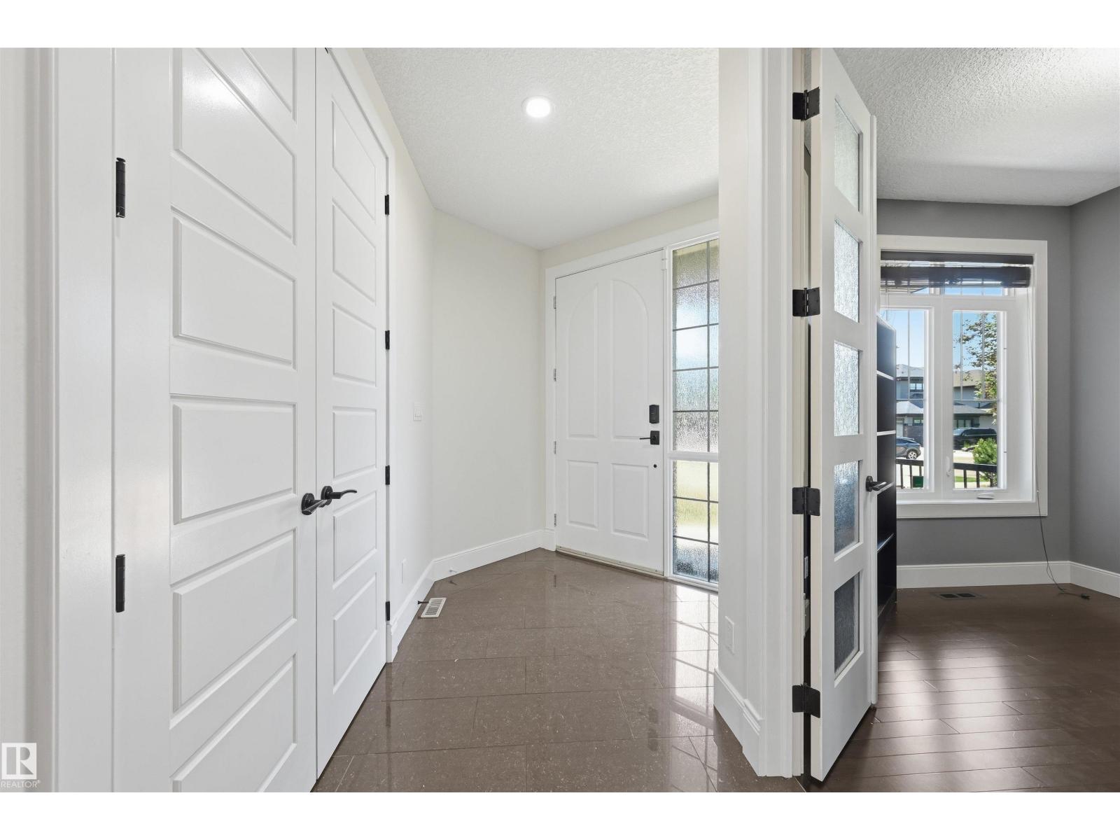
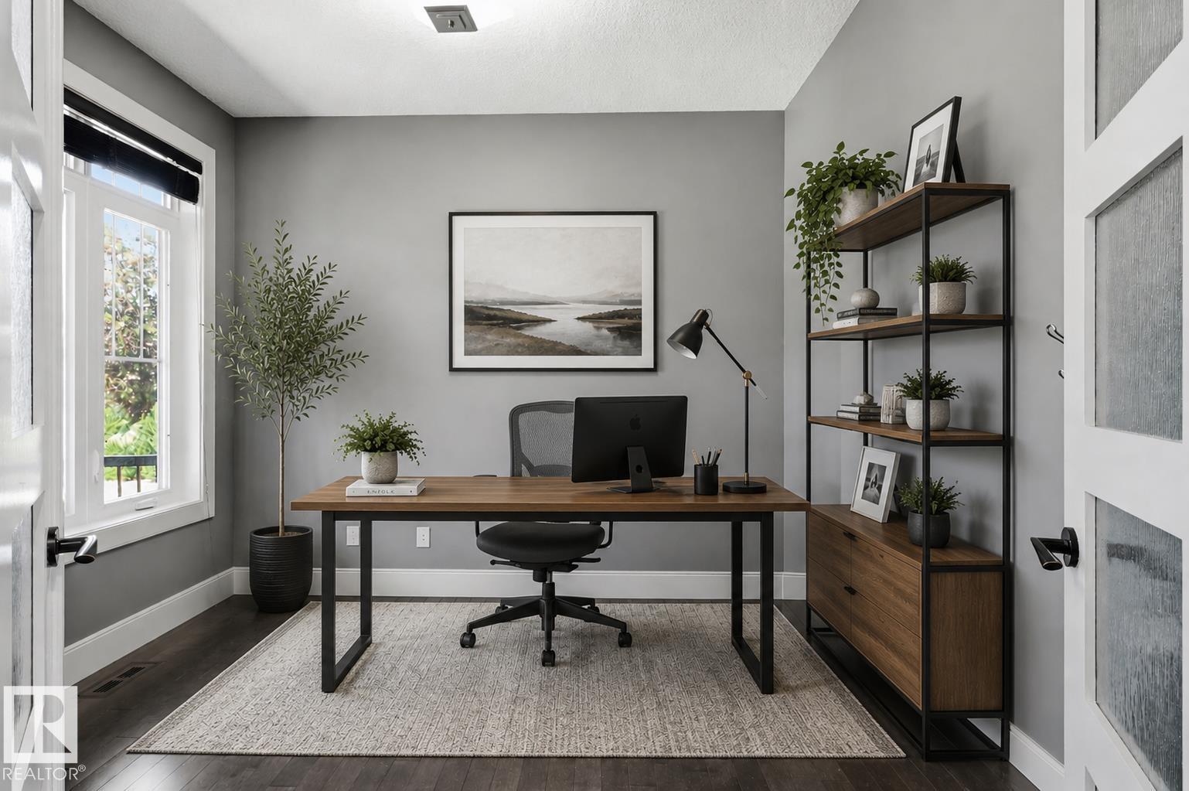
LOCATION LOCATION! Just steps to the RAVINE & all of it’s natural splendour! 4900 sf of total luxury including the beautiful newer bsmt development. 31x25 TRIPLE garage. Gorgeous finishings & loads of stone work throughout the home. Hardwood on the main & newer carpet. Open concept layout w/9’ ceilings, perfect for entertaining large or small gatherings. Chef inspired w/upgraded cabinetry & a huge island where it’s sure to be the focal point at parties. Convenient walk thru pantry, exotic granite countertops, S/S steel appliances, extensive use of pot lighting. Main flr den/bedrm (full bath down the hall), formal dining rm w/dbl sided FP to the oversized great rm. Upper level has 4 spacious bedrms (2 w/ensuites, 5 bathrms ttl) & a bonus rm w/dbl drs (5th bedrm). Dream ensuite w/a huge W/I closet & His/Hers sink. Bsmt has a theatre area, bedrm, spa bathrm w/steamer, Family rm & workout area (bedrm). Close to schools, shopping & ravine trails. Easy access to Anthony Henday, U of A & downtown. Quick possn (id:31684)
| a week ago | Listing updated with changes from the MLS® | |
| 2 weeks ago | Listing first seen on site |



The trademarks MLS®, Multiple Listing Service® and the associated logos are owned by The Canadian Real Estate Association (CREA) and identify the quality of services provided by real estate professionals who are members of CREA. Used under license.
The trademarks REALTOR®, REALTORS®, and the REALTOR® logo are controlled by The Canadian Real Estate Association (CREA) and identify real estate professionals who are members of CREA. These trademarks are owned or controlled by The Canadian Real Estate Association (CREA) and identify real estate professionals who are members of CREA (REALTOR®) and/or the quality of services they provide (MLS®).
This REALTOR.ca listing content is owned and licensed by REALTOR® members of The Canadian Real Estate Association.