


2415 West Oak WAY NWEdmonton, AB T5S1T7
Due to the health concerns created by Coronavirus we are offering personal 1-1 online video walkthough tours where possible.
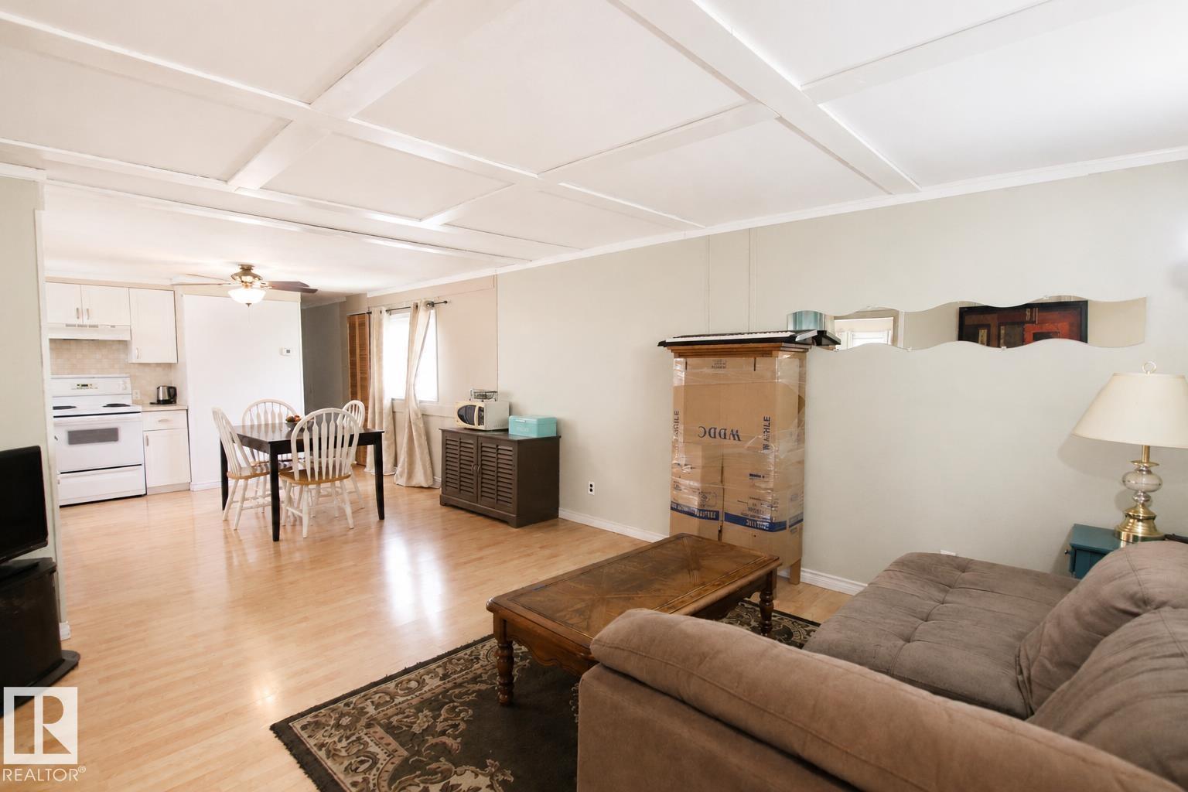
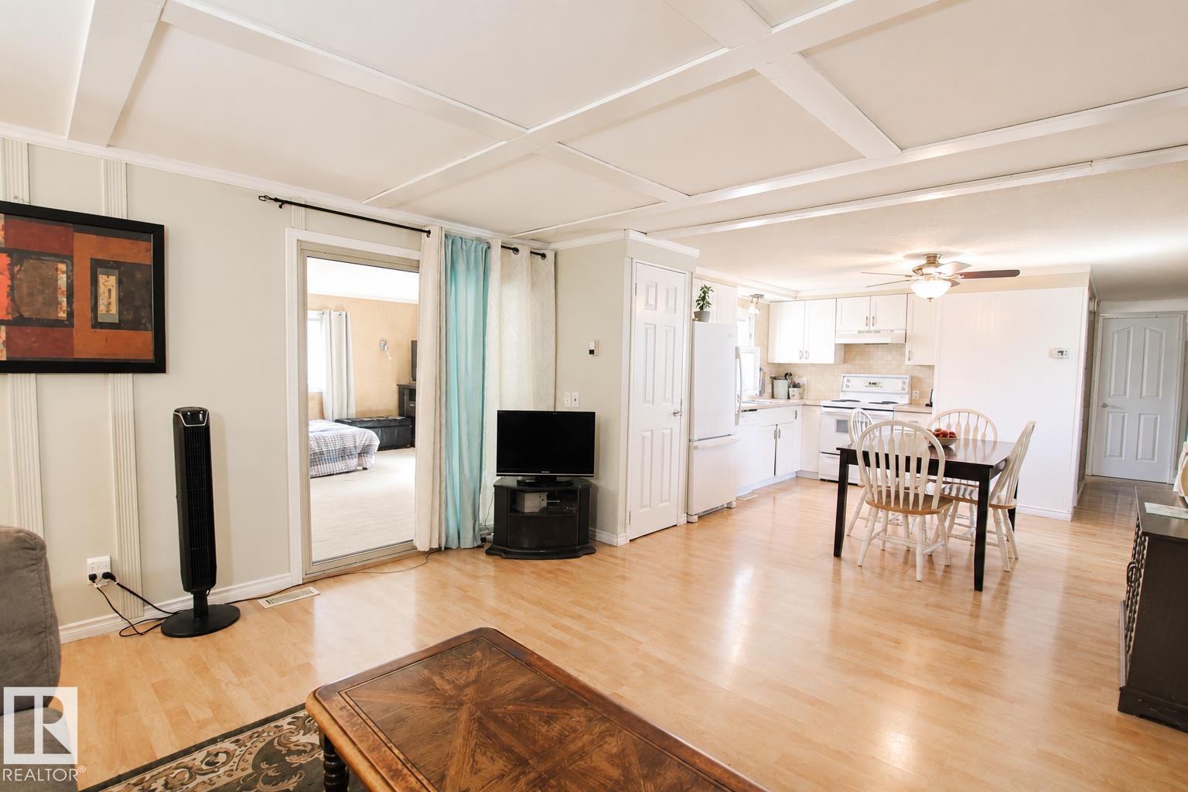
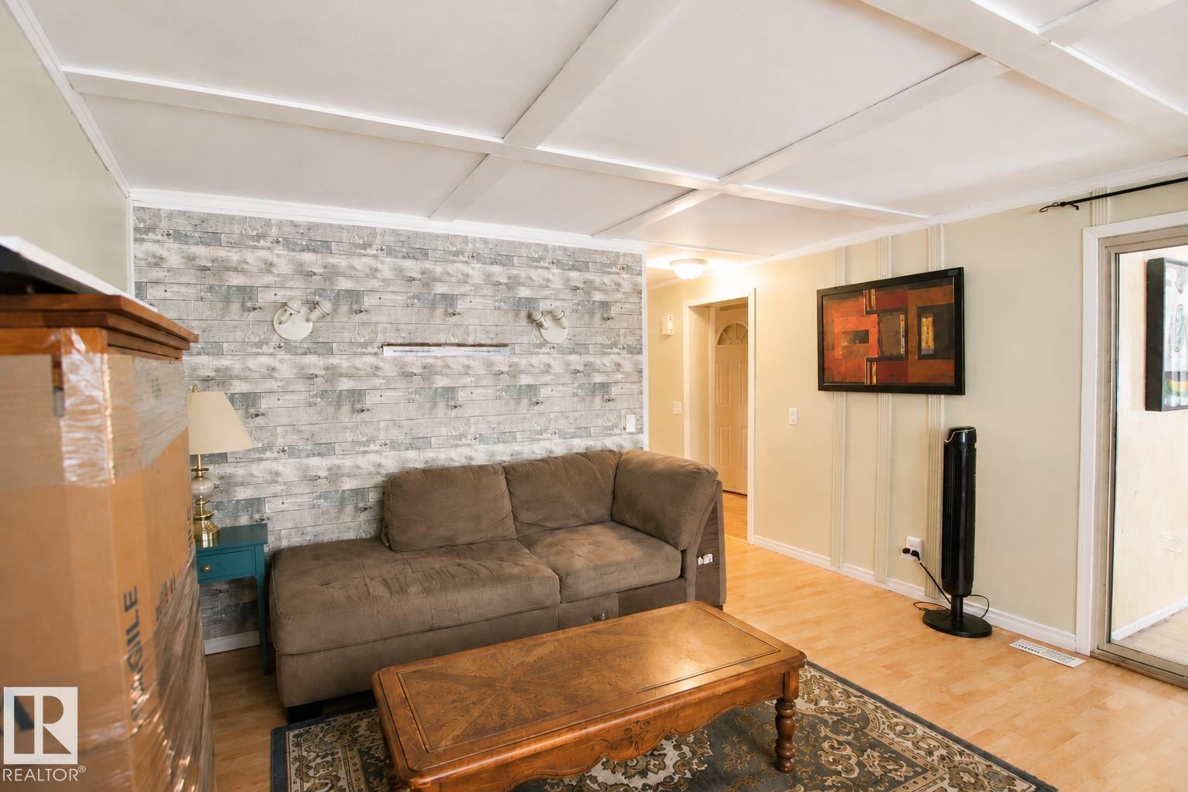
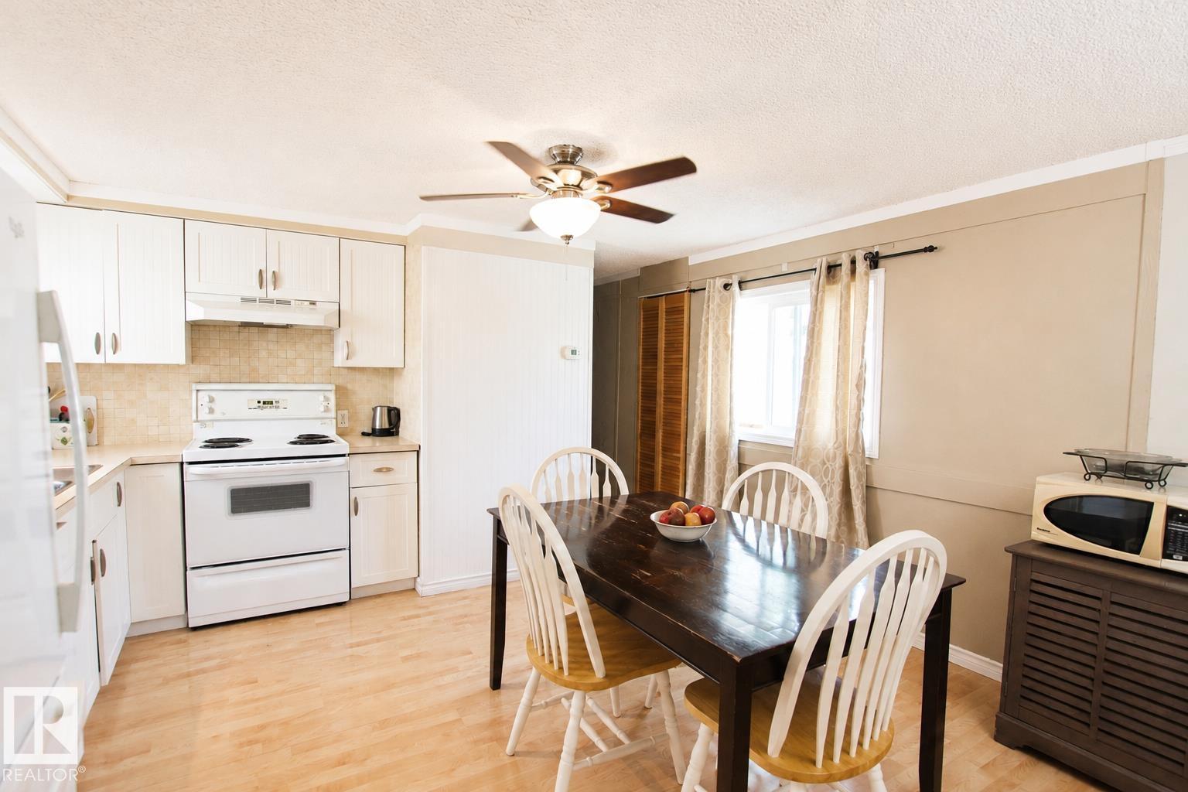
Welcome to this beautifully updated 2-bedroom, 2-bathroom mobile home offering a spacious and functional layout. Each bedroom is located at opposite ends of the home for added privacy and features its own 4-piece bathroom. The one primary suite includes a good size walk-through closet. Recent updates throughout make this home move-in ready, while the addition provides valuable extra storage and connects the home to the attached single garage through a fully insulated sunroom. This versatile space giving the home more living space. Outside, enjoy the private south-facing deck, perfect for relaxing or entertaining, plus a large shed that was previously used as a man cave or workshop. Additional updates include new shingles, furnace, and washer & dryer, all replaced within the last five years (approx.). A fantastic opportunity offering comfort, functionality, and excellent value. *LOT FEE $810/month* (id:31684)
| 2 weeks ago | Listing updated with changes from the MLS® | |
| 2 weeks ago | Price changed to $125,000 | |
| 4 weeks ago | Listing first seen on site |



The trademarks MLS®, Multiple Listing Service® and the associated logos are owned by The Canadian Real Estate Association (CREA) and identify the quality of services provided by real estate professionals who are members of CREA. Used under license.
The trademarks REALTOR®, REALTORS®, and the REALTOR® logo are controlled by The Canadian Real Estate Association (CREA) and identify real estate professionals who are members of CREA. These trademarks are owned or controlled by The Canadian Real Estate Association (CREA) and identify real estate professionals who are members of CREA (REALTOR®) and/or the quality of services they provide (MLS®).
This REALTOR.ca listing content is owned and licensed by REALTOR® members of The Canadian Real Estate Association.