


#310 625 LEGER WY NWEdmonton, AB T6R0W4
Due to the health concerns created by Coronavirus we are offering personal 1-1 online video walkthough tours where possible.
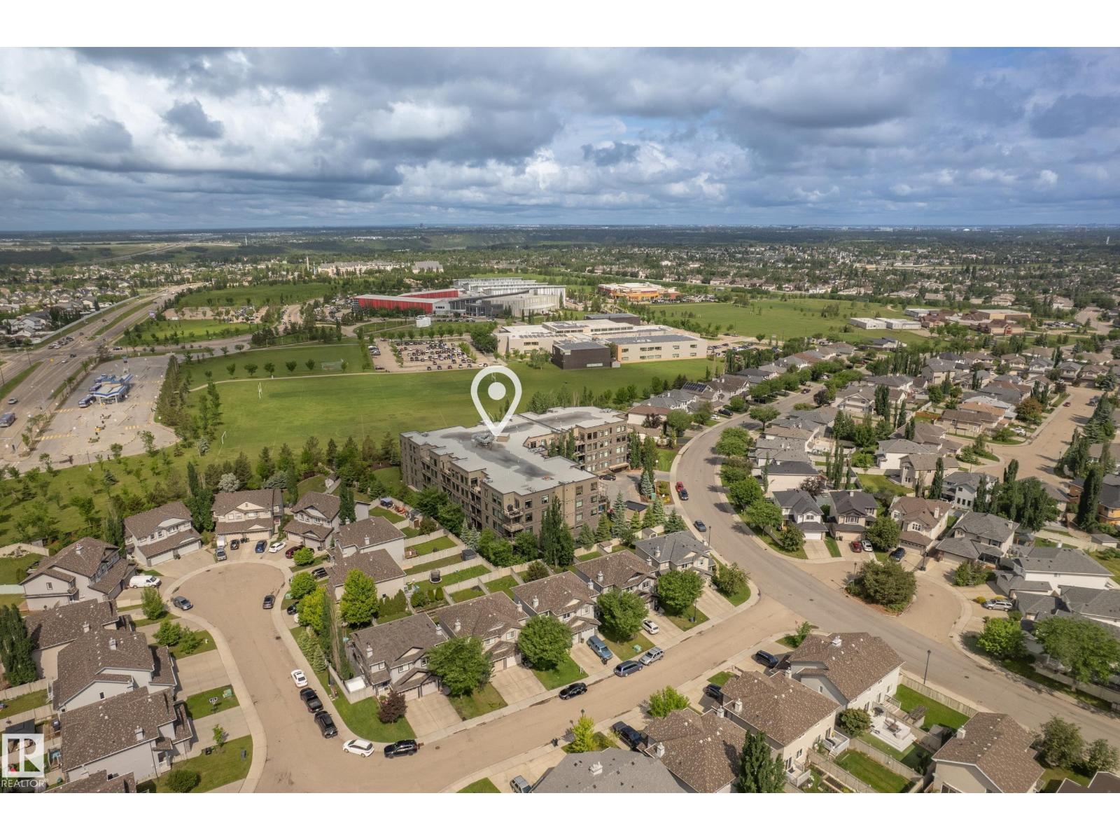
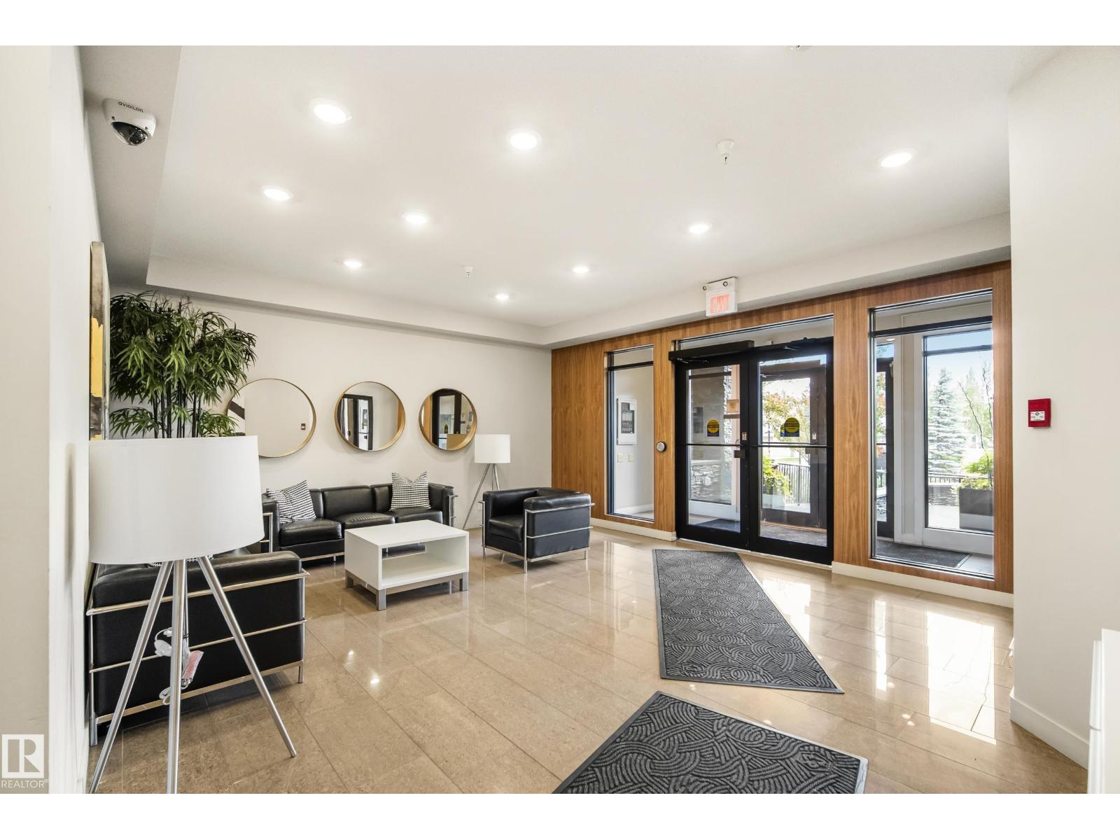
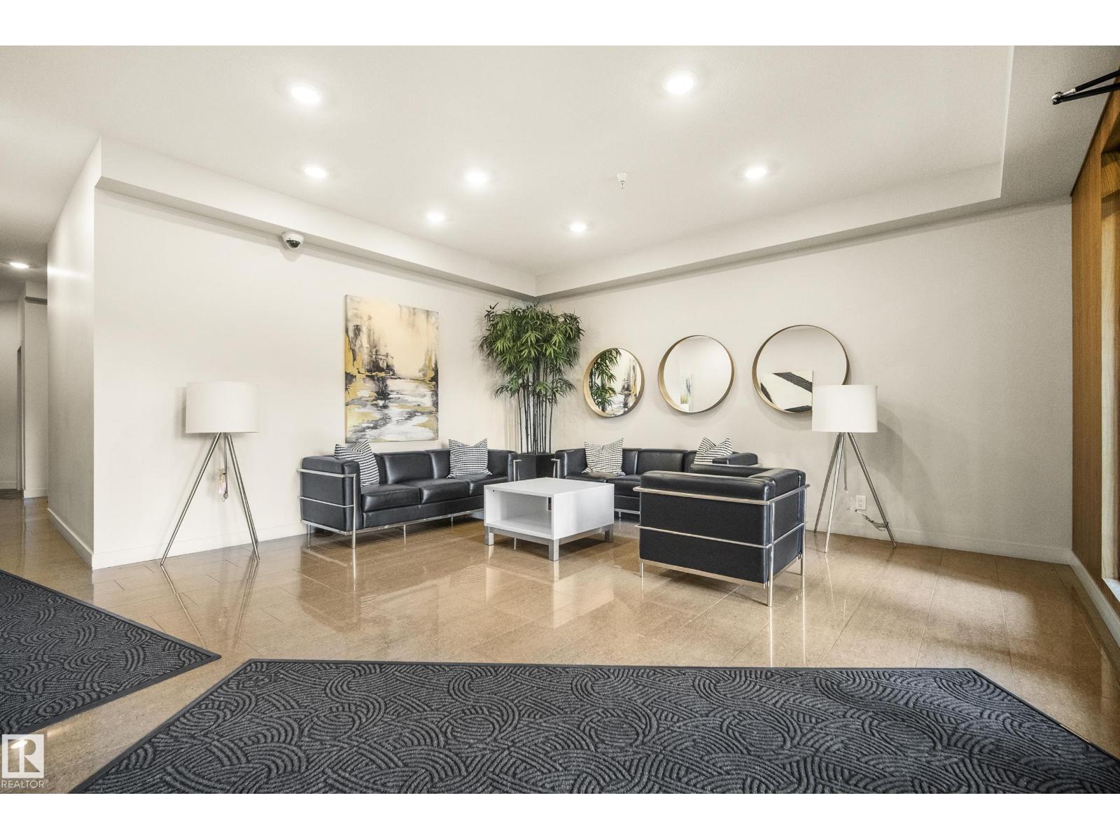
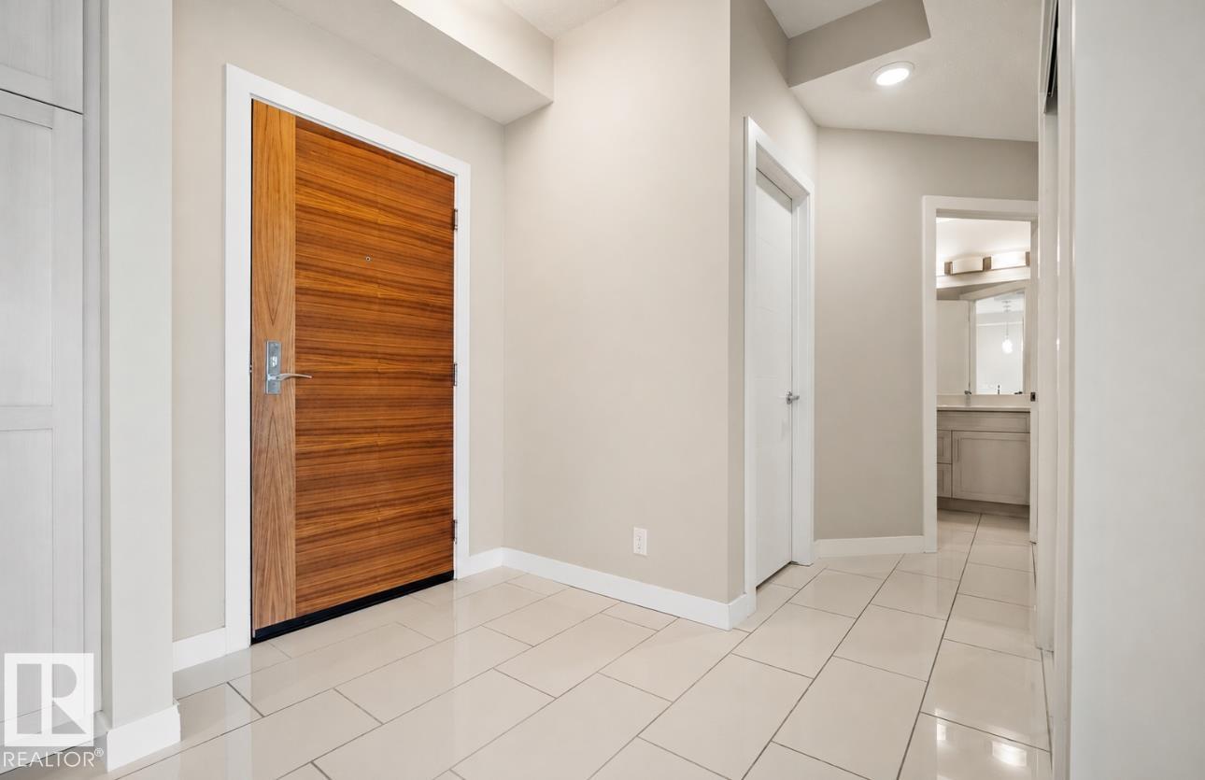
Welcome to this bright, spacious, and beautifully appointed luxury condo in one of southwest Edmonton’s most desirable communities. This open concept condo features two generous bedrooms, including a stunning primary retreat with a spa inspired ensuite, plus the convenience of in suite laundry. The modern kitchen flows seamlessly into the living and dining areas, creating the perfect space for entertaining or everyday living. Step outside to your oversized private patio complete with a BBQ gas hookup, ideal for relaxing or hosting guests. Additional features include tandem underground parking and immediate possession. Located within walking distance to scenic pathways, beautiful parks, restaurants, shopping, and everyday amenities, this exceptional condo offers the perfect blend of luxury, comfort, and convenience. (id:31684)
| 4 weeks ago | Listing updated with changes from the MLS® | |
| 4 weeks ago | Listing first seen on site |



The trademarks MLS®, Multiple Listing Service® and the associated logos are owned by The Canadian Real Estate Association (CREA) and identify the quality of services provided by real estate professionals who are members of CREA. Used under license.
The trademarks REALTOR®, REALTORS®, and the REALTOR® logo are controlled by The Canadian Real Estate Association (CREA) and identify real estate professionals who are members of CREA. These trademarks are owned or controlled by The Canadian Real Estate Association (CREA) and identify real estate professionals who are members of CREA (REALTOR®) and/or the quality of services they provide (MLS®).
This REALTOR.ca listing content is owned and licensed by REALTOR® members of The Canadian Real Estate Association.