


12237 140A AV NWEdmonton, AB T5X6E6
Due to the health concerns created by Coronavirus we are offering personal 1-1 online video walkthough tours where possible.
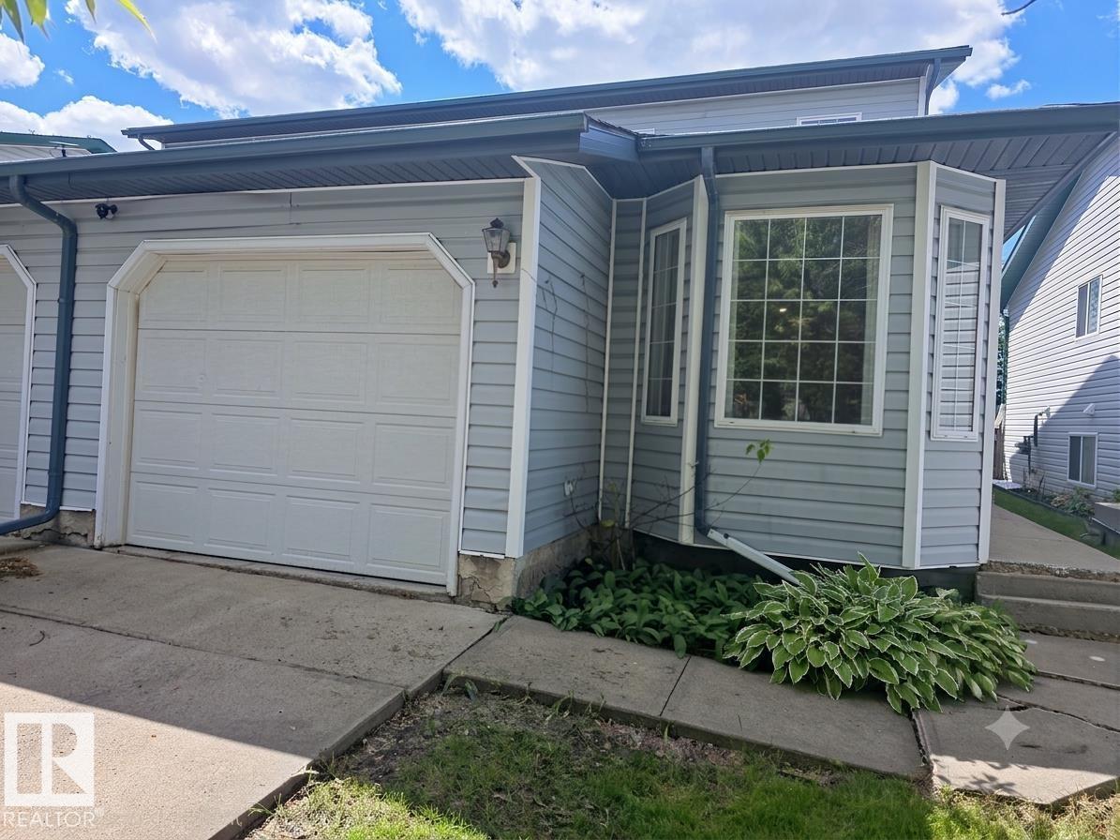
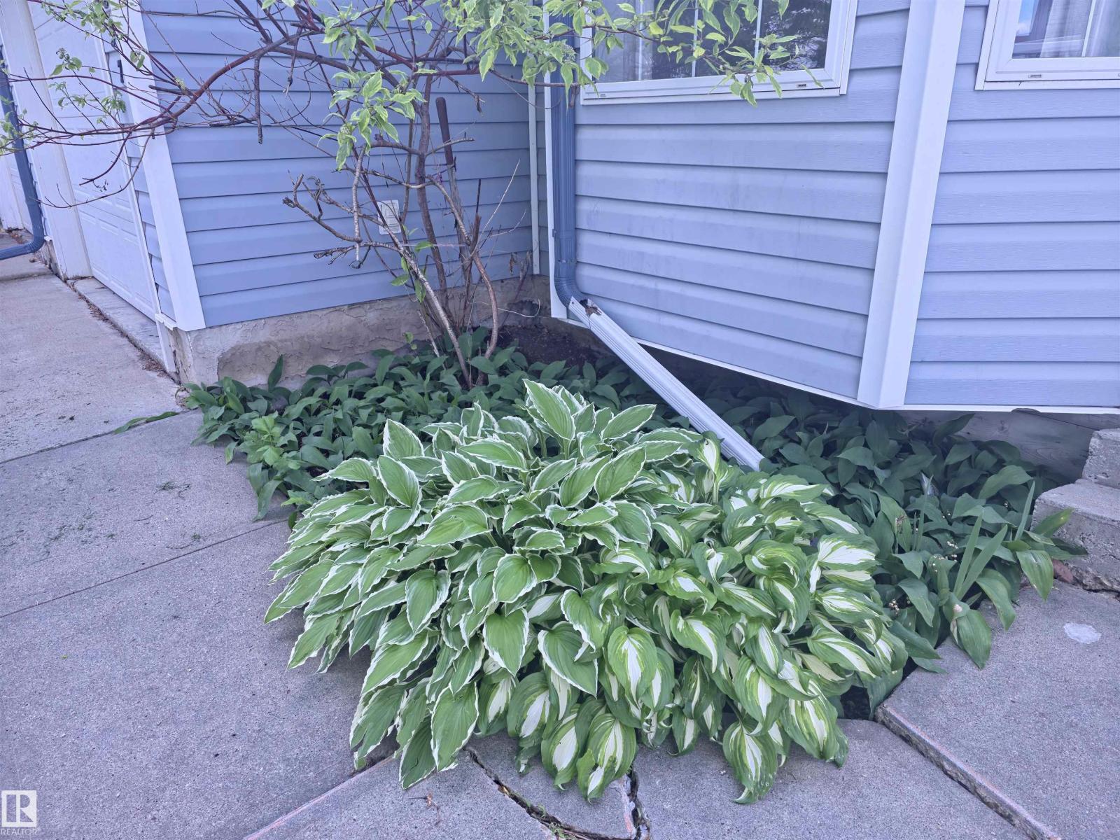
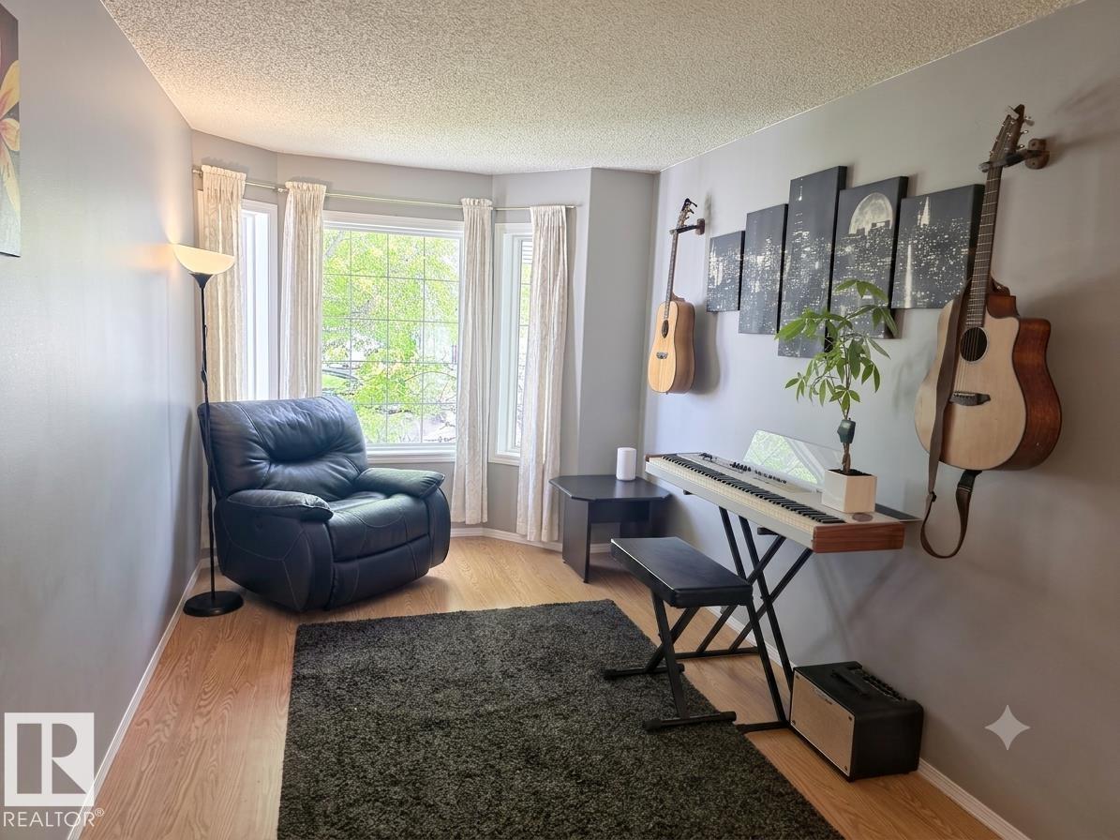
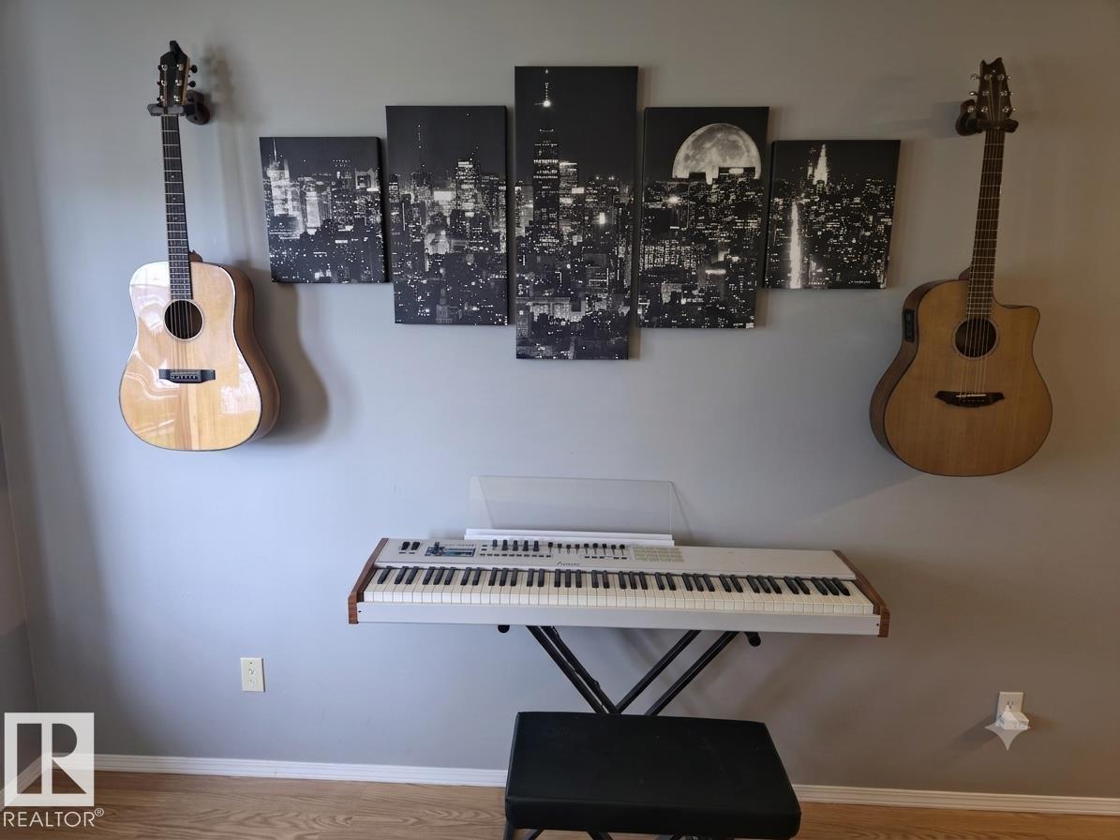
You want unique - here it is! Welcome to this beautifully maintained 1,600 plus sq. ft. half-duplex condo in the sought-after community of Carlisle. This immaculate 3-bedroom, 2.5-bath home offers spacious, functional living with a bright main floor featuring a large family room, convenient main-floor laundry,and an inviting kitchen and dining area. Upstairs, the oversized primary suite boasts a walk-through closet and private ensuite. Enjoy a private, landscaped backyard backing onto greenspace, complete with a new vinyl fence (to be installed this summer) and gazebo—perfect for relaxing or entertaining. Additional highlights include an attached garage, newer shingles, central vacuum, electric fireplace, abundant basement storage, and an unbeatable condo fee of only $50/month! (id:31684)
| 2 weeks ago | Listing updated with changes from the MLS® | |
| 2 weeks ago | Listing first seen on site |



The trademarks MLS®, Multiple Listing Service® and the associated logos are owned by The Canadian Real Estate Association (CREA) and identify the quality of services provided by real estate professionals who are members of CREA. Used under license.
The trademarks REALTOR®, REALTORS®, and the REALTOR® logo are controlled by The Canadian Real Estate Association (CREA) and identify real estate professionals who are members of CREA. These trademarks are owned or controlled by The Canadian Real Estate Association (CREA) and identify real estate professionals who are members of CREA (REALTOR®) and/or the quality of services they provide (MLS®).
This REALTOR.ca listing content is owned and licensed by REALTOR® members of The Canadian Real Estate Association.