


16024 78 AV NWEdmonton, AB T5R3E4
Due to the health concerns created by Coronavirus we are offering personal 1-1 online video walkthough tours where possible.
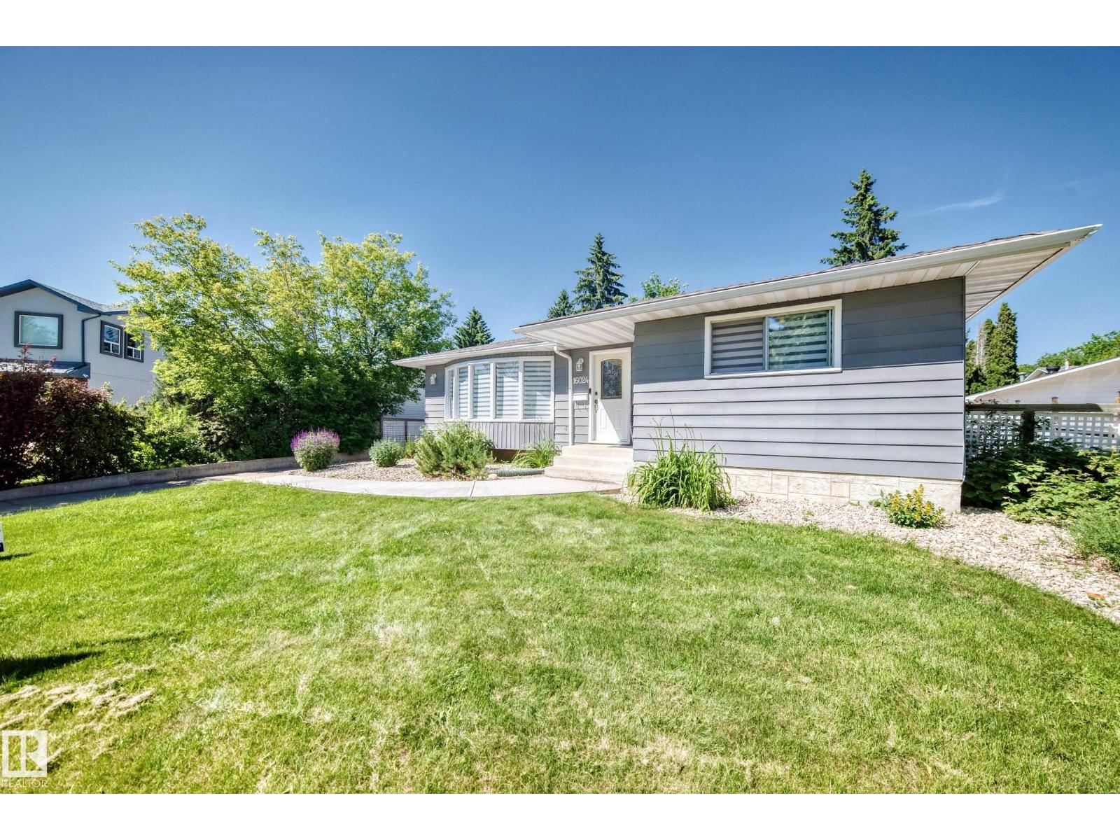
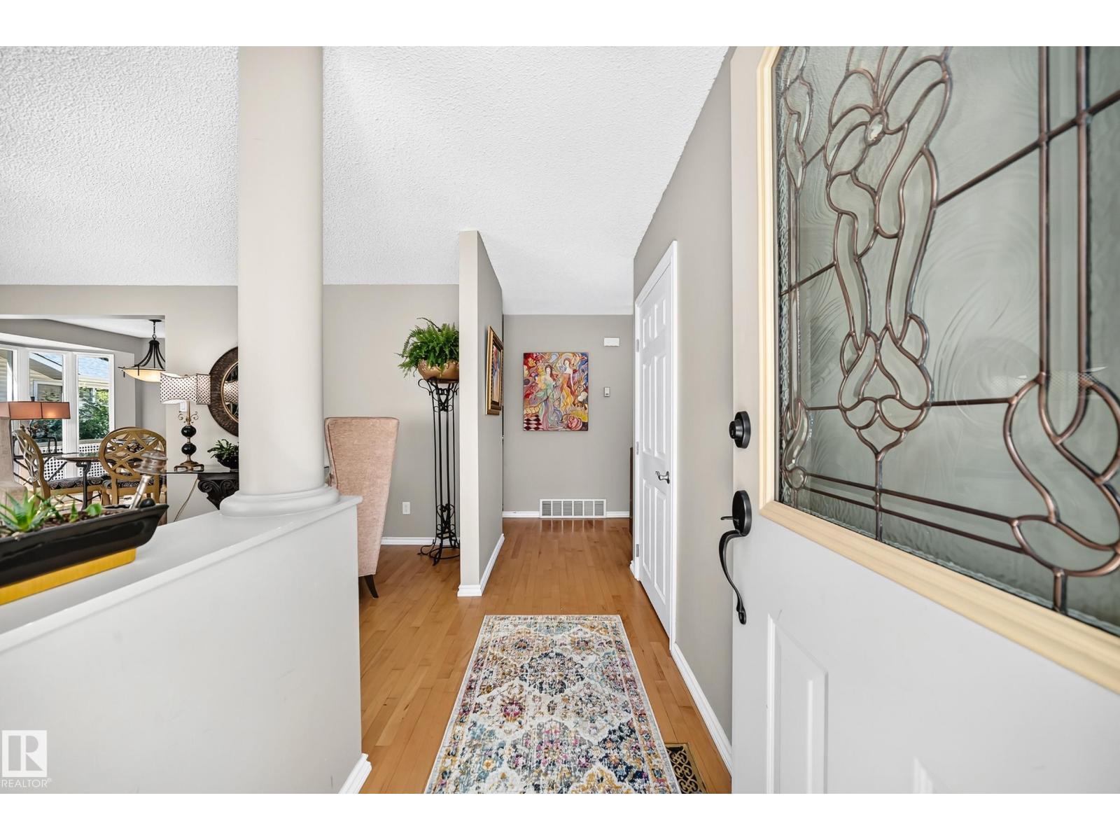
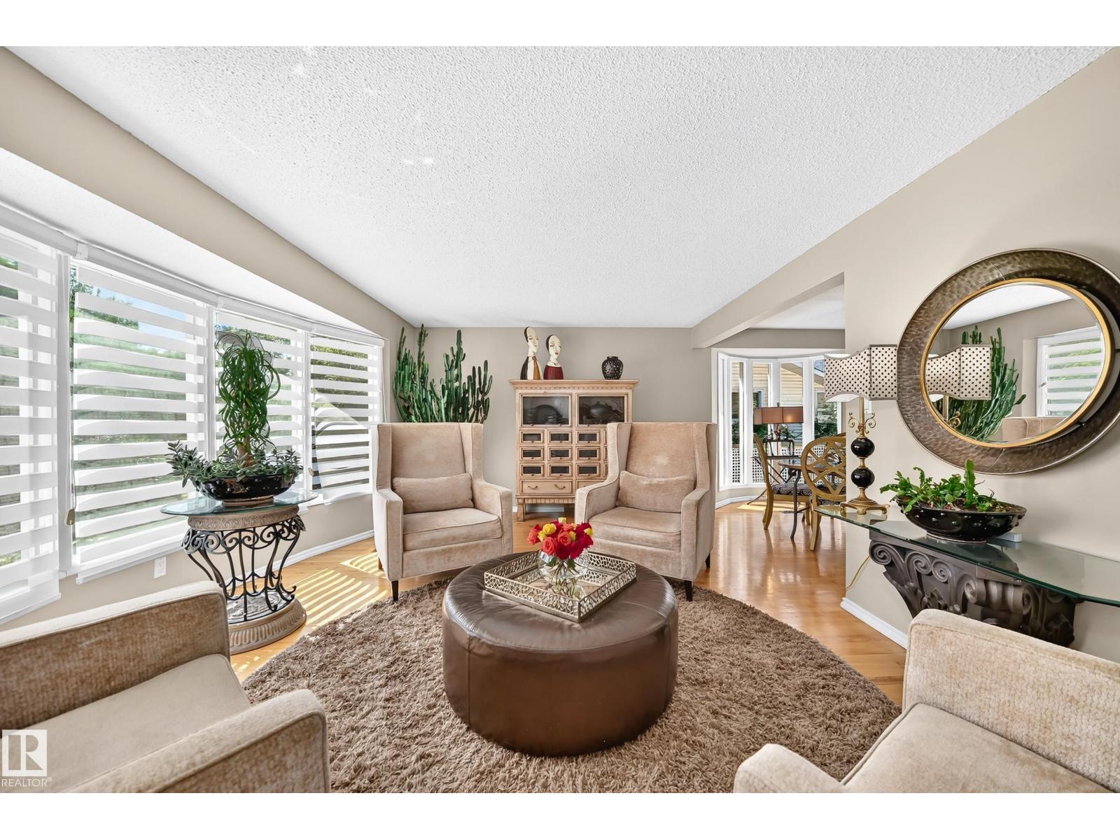
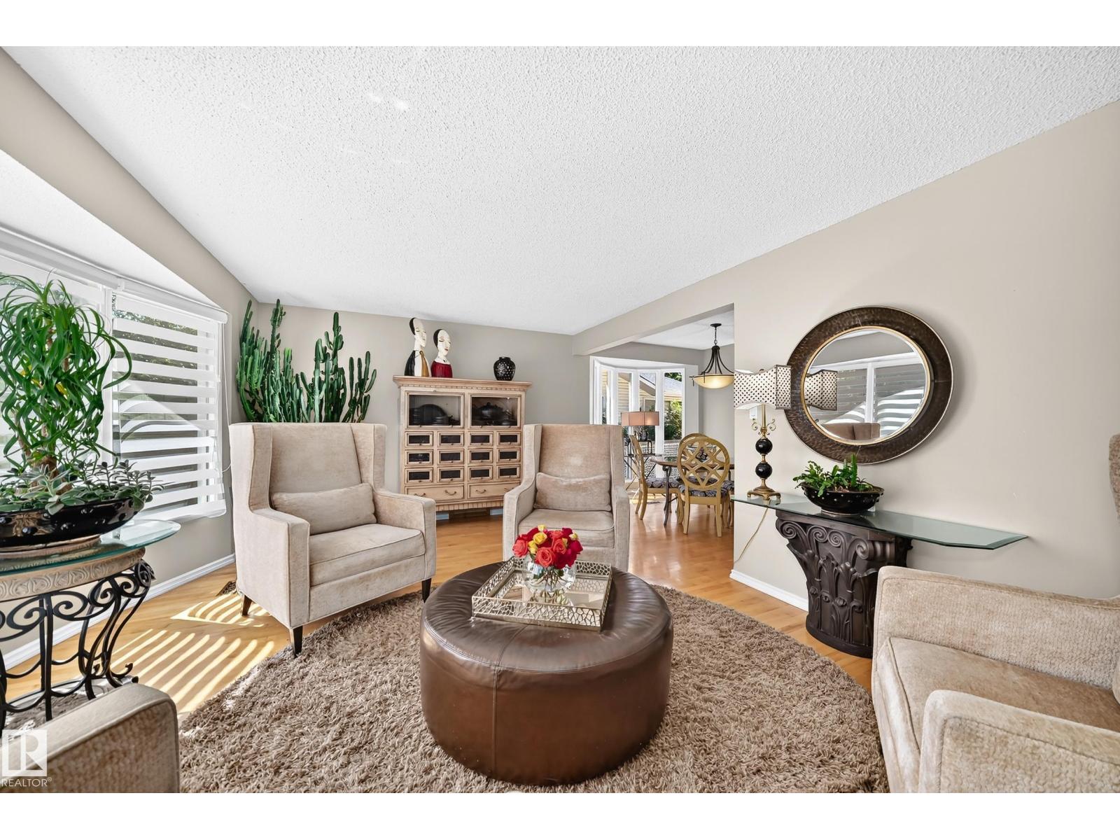
Location, Location, Best Bungalow Gorgeous Patricia Heights has 3-bedrms main floor, primary bedrm ensuite, a fully dev bsmt providing outstanding flexibility w second kitchen, 3-piece washroom, open family room-rec area, super laundry work craft area or possible 4 th bedroom option is ideal for teenagers, extended familes. This Very Attractive Curb Appeal Bungalow has a crescent park in front & is only a 2 mniute walk to the elementary school. A large hobbyist Double Detached Garage is perfect for bicycles, etc & combined w this location promotes Exceptional Lifestyle ! Nestled on a quiet tree-lined street just minutes from the North Saskatchewan River Valley are walking & biking trails, parks, more schools, shopping, WEM, U of A, Whitemud Drive, & the future LRT is just a short walk. The bright elegant main floor flows nicely, large bay & bow windows, hardwood flr, effective kitchen design w glass door access deck, back yard... Live in one of Edmonton's most outstanding secure established neighbourhoods (id:31684)
| 2 weeks ago | Listing updated with changes from the MLS® | |
| 2 weeks ago | Listing first seen on site |



The trademarks MLS®, Multiple Listing Service® and the associated logos are owned by The Canadian Real Estate Association (CREA) and identify the quality of services provided by real estate professionals who are members of CREA. Used under license.
The trademarks REALTOR®, REALTORS®, and the REALTOR® logo are controlled by The Canadian Real Estate Association (CREA) and identify real estate professionals who are members of CREA. These trademarks are owned or controlled by The Canadian Real Estate Association (CREA) and identify real estate professionals who are members of CREA (REALTOR®) and/or the quality of services they provide (MLS®).
This REALTOR.ca listing content is owned and licensed by REALTOR® members of The Canadian Real Estate Association.