


#237 2520 50 ST NWEdmonton, AB T6L7A8
Due to the health concerns created by Coronavirus we are offering personal 1-1 online video walkthough tours where possible.
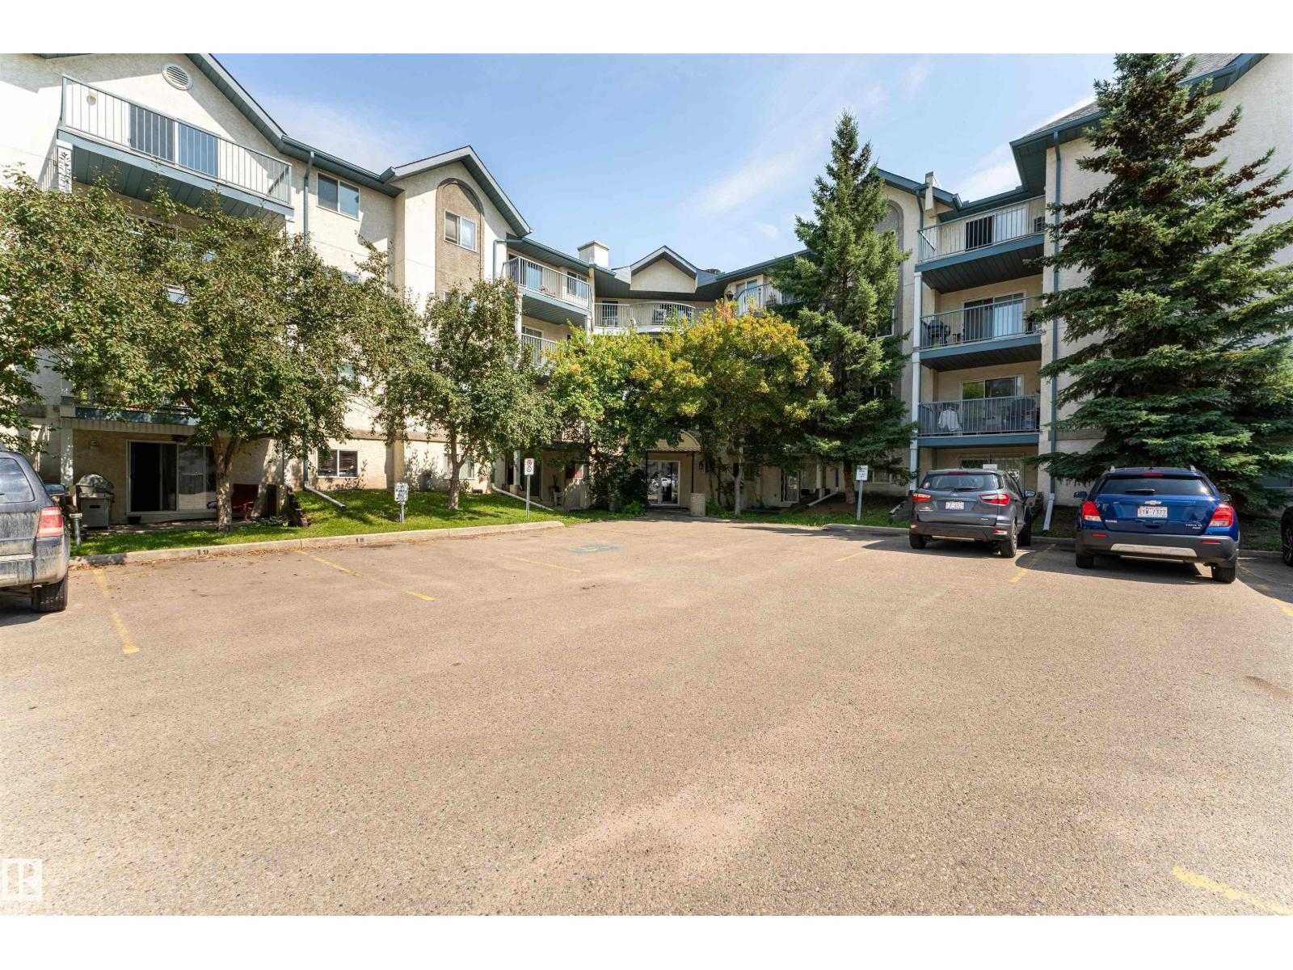
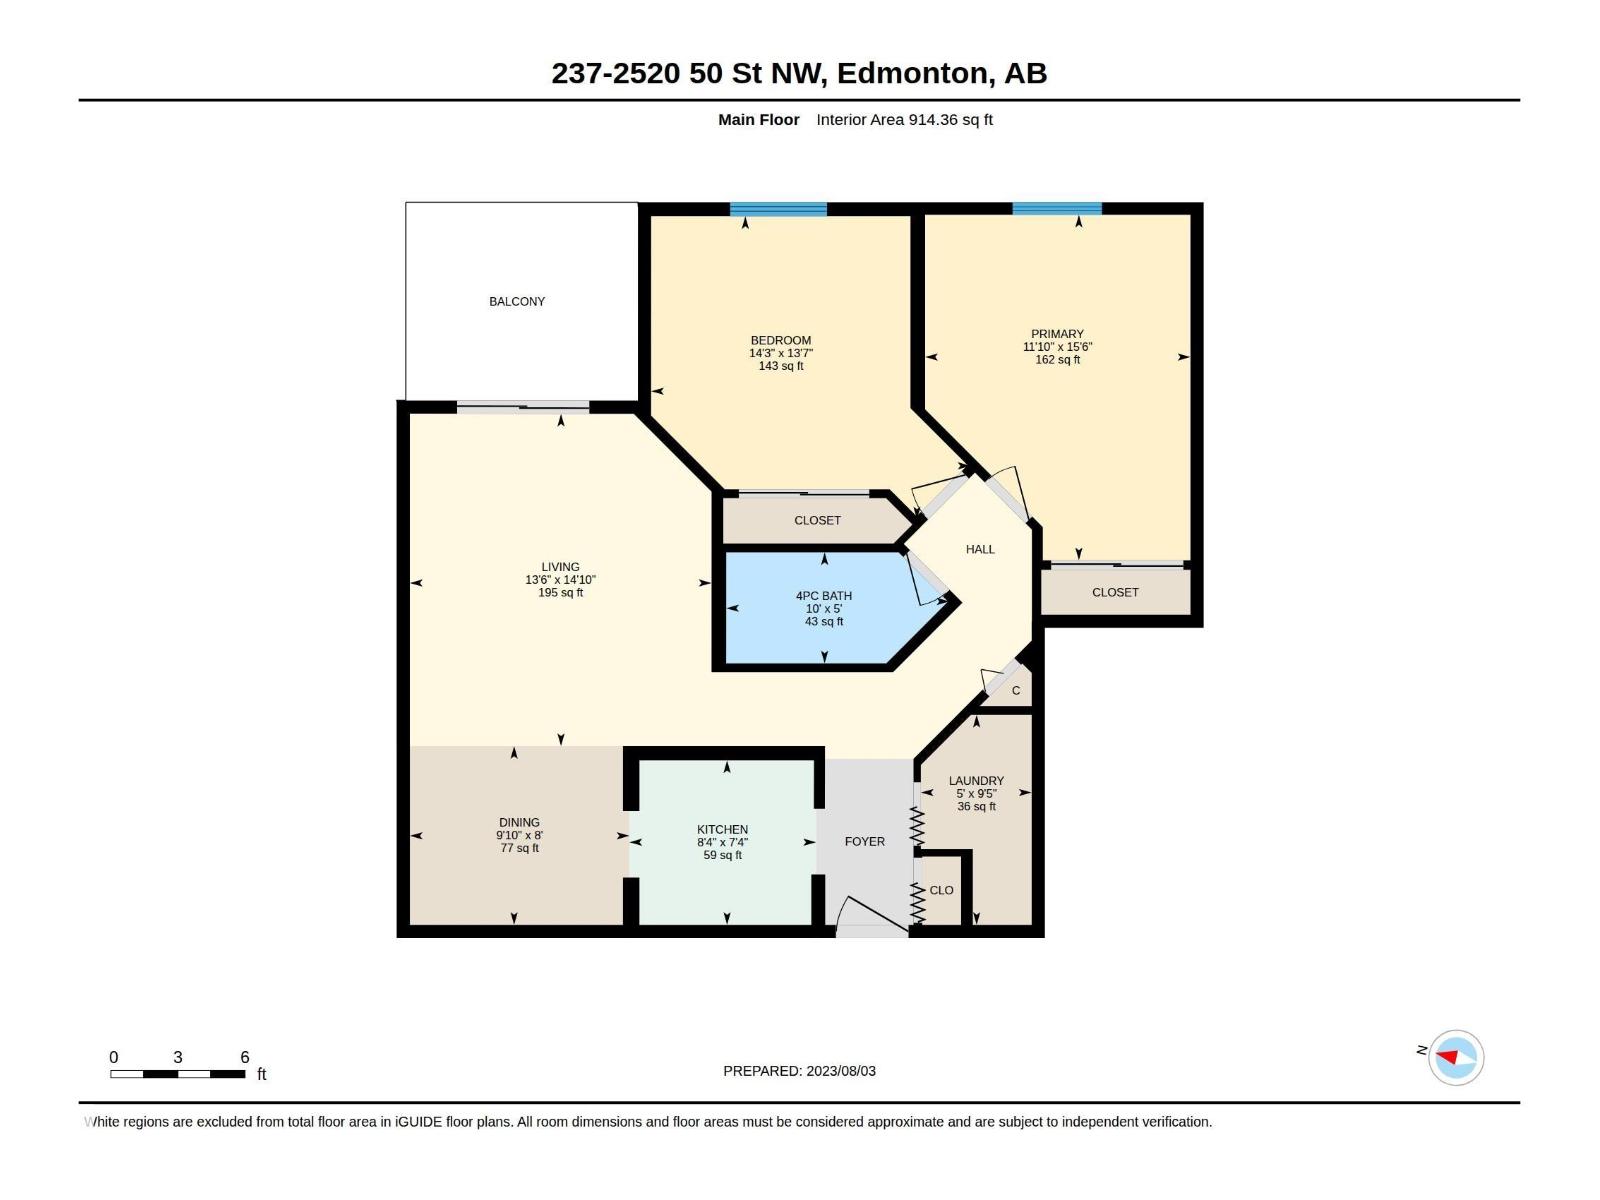
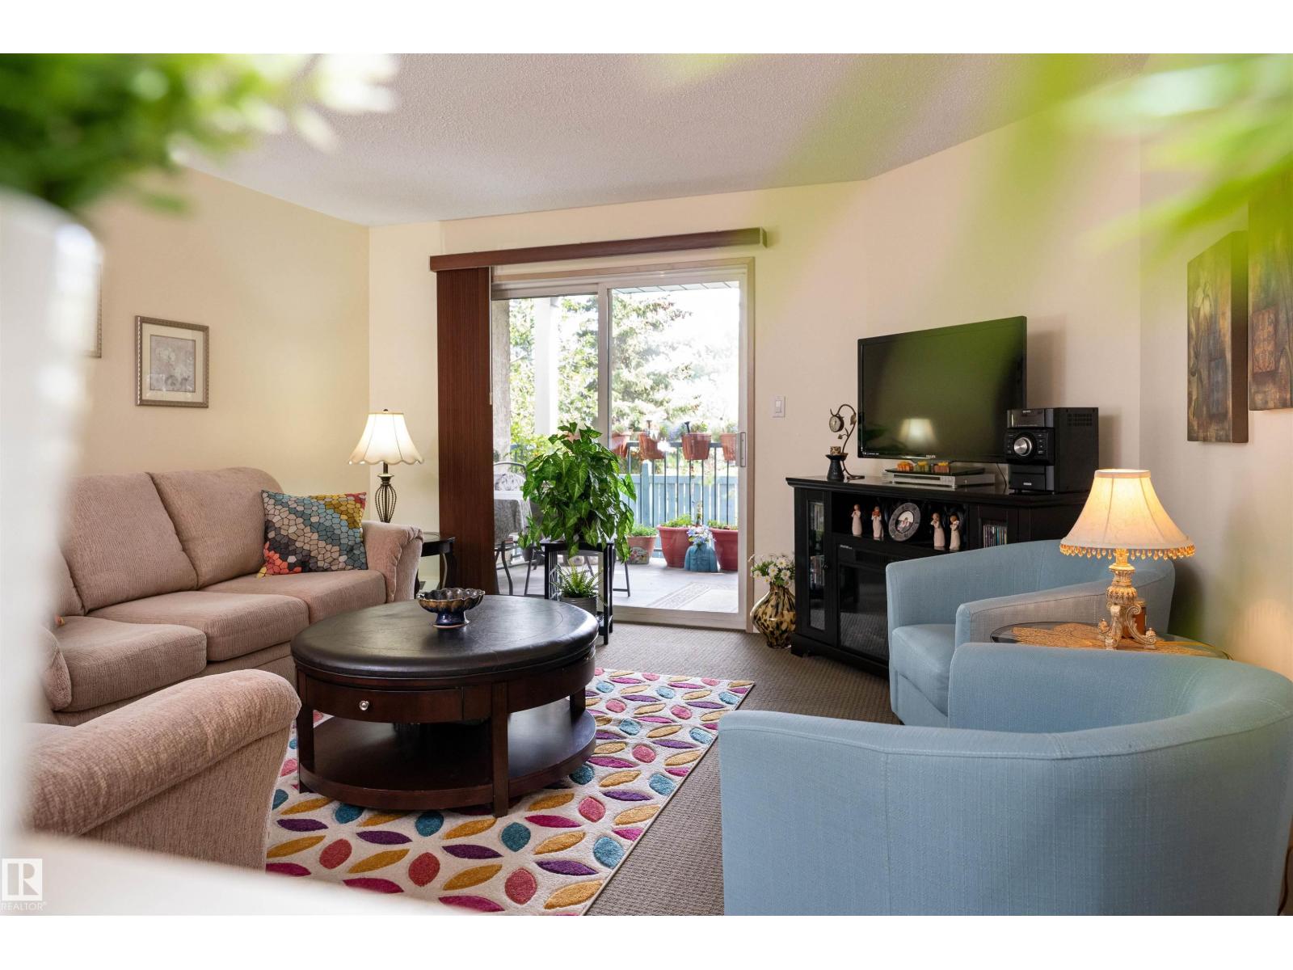
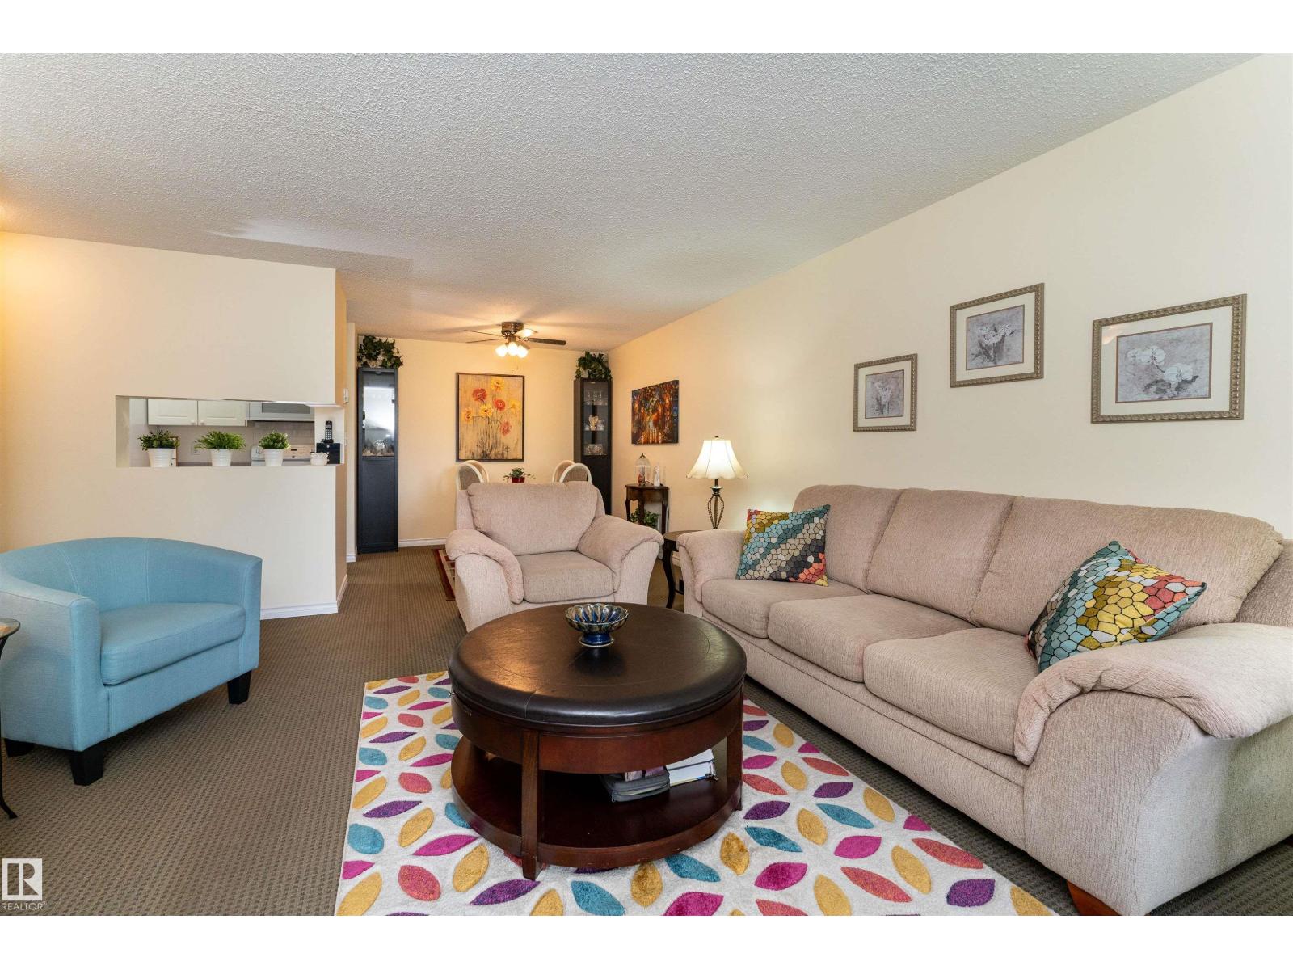
Welcome to your new space! This immaculate two-bedroom, one-bathroom condominium offers the perfect blend of comfort and convenience. Step inside to discover a move-in ready haven, complete with an in-suite laundry for added convenience. Natural light pours in, illuminating the cozy living spaces. Embrace the outdoors on your bright and sunny deck, ideal for morning coffees or evening relaxation. And the best part? Pets are warmly welcomed in this building. With proximity to Transit, Health Care and shopping, this unit promises a lifestyle of ease and accessibility. (id:31684)
| 3 weeks ago | Listing updated with changes from the MLS® | |
| 3 weeks ago | Price changed to $149,900 | |
| a month ago | Listing first seen on site |



The trademarks MLS®, Multiple Listing Service® and the associated logos are owned by The Canadian Real Estate Association (CREA) and identify the quality of services provided by real estate professionals who are members of CREA. Used under license.
The trademarks REALTOR®, REALTORS®, and the REALTOR® logo are controlled by The Canadian Real Estate Association (CREA) and identify real estate professionals who are members of CREA. These trademarks are owned or controlled by The Canadian Real Estate Association (CREA) and identify real estate professionals who are members of CREA (REALTOR®) and/or the quality of services they provide (MLS®).
This REALTOR.ca listing content is owned and licensed by REALTOR® members of The Canadian Real Estate Association.