


7838 SCHMID PL NW NWEdmonton, AB T6R0K5
Due to the health concerns created by Coronavirus we are offering personal 1-1 online video walkthough tours where possible.
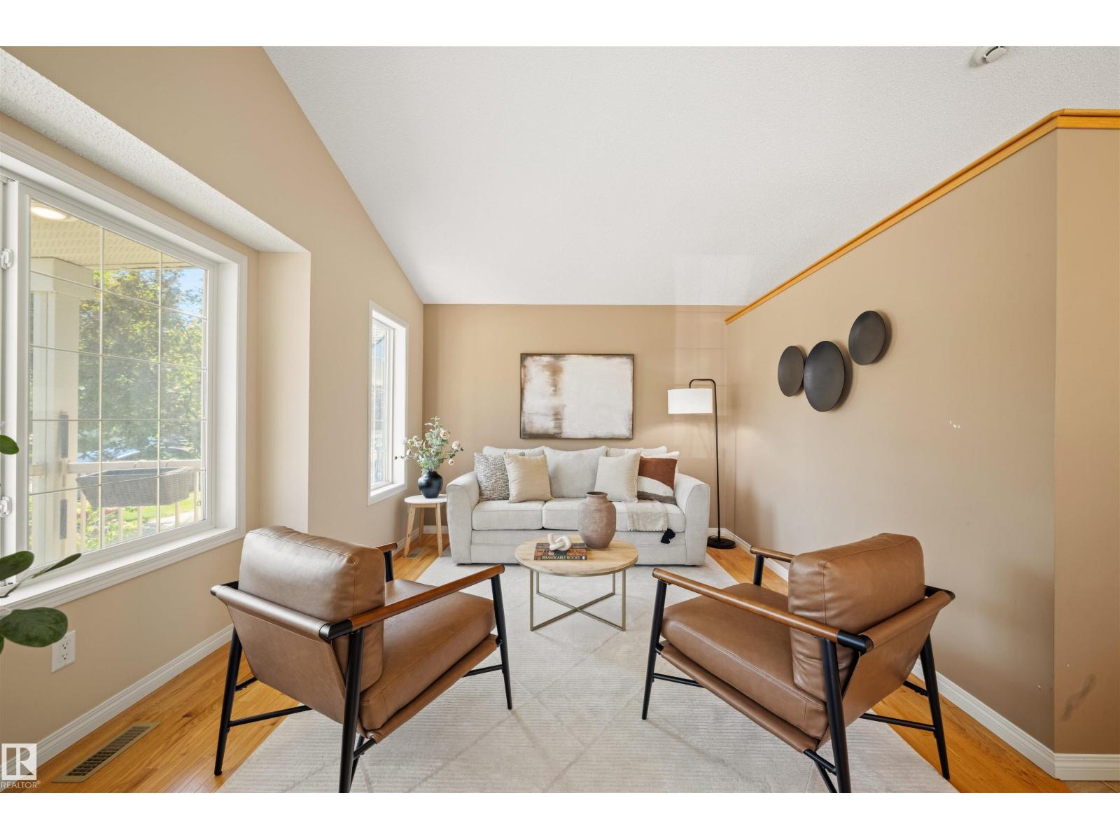
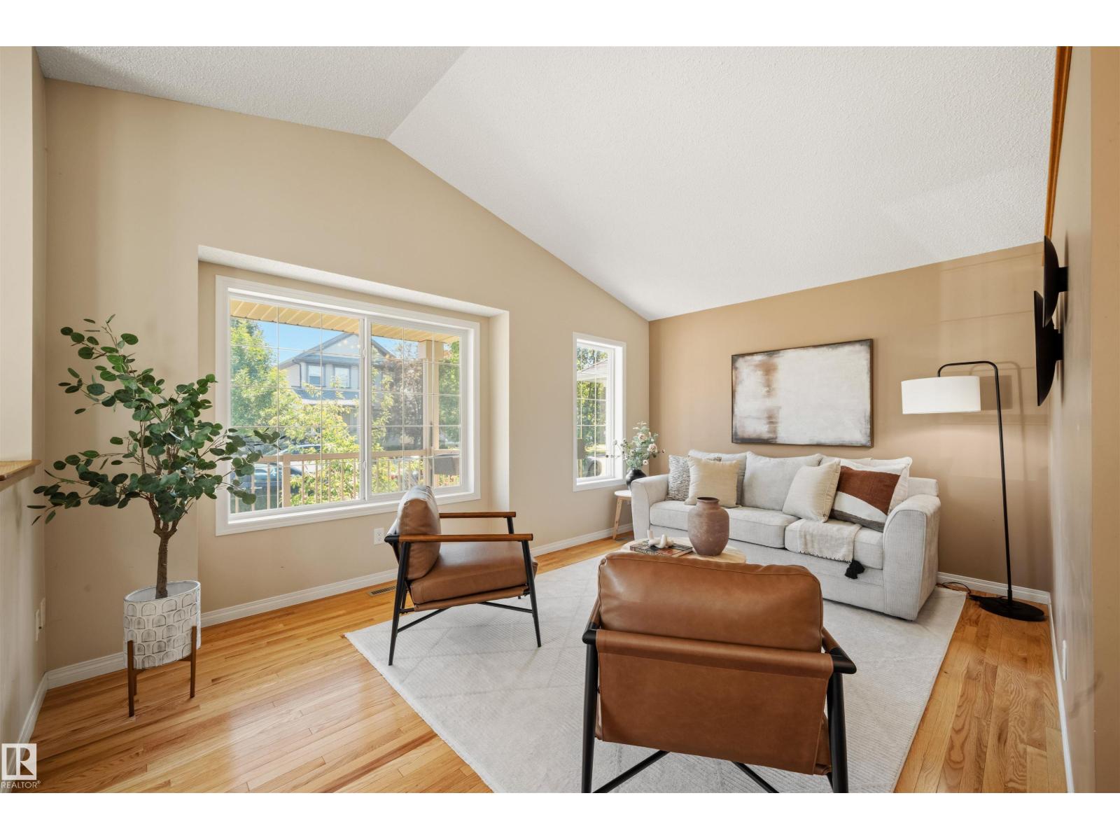
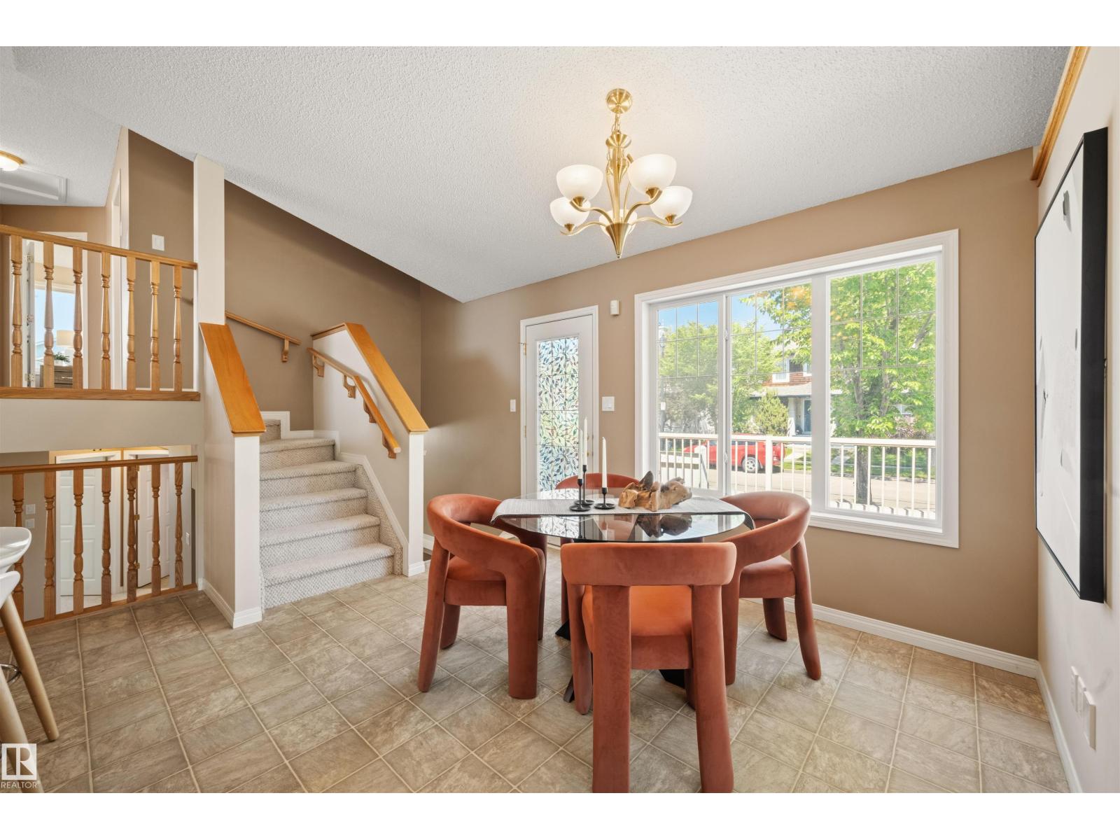
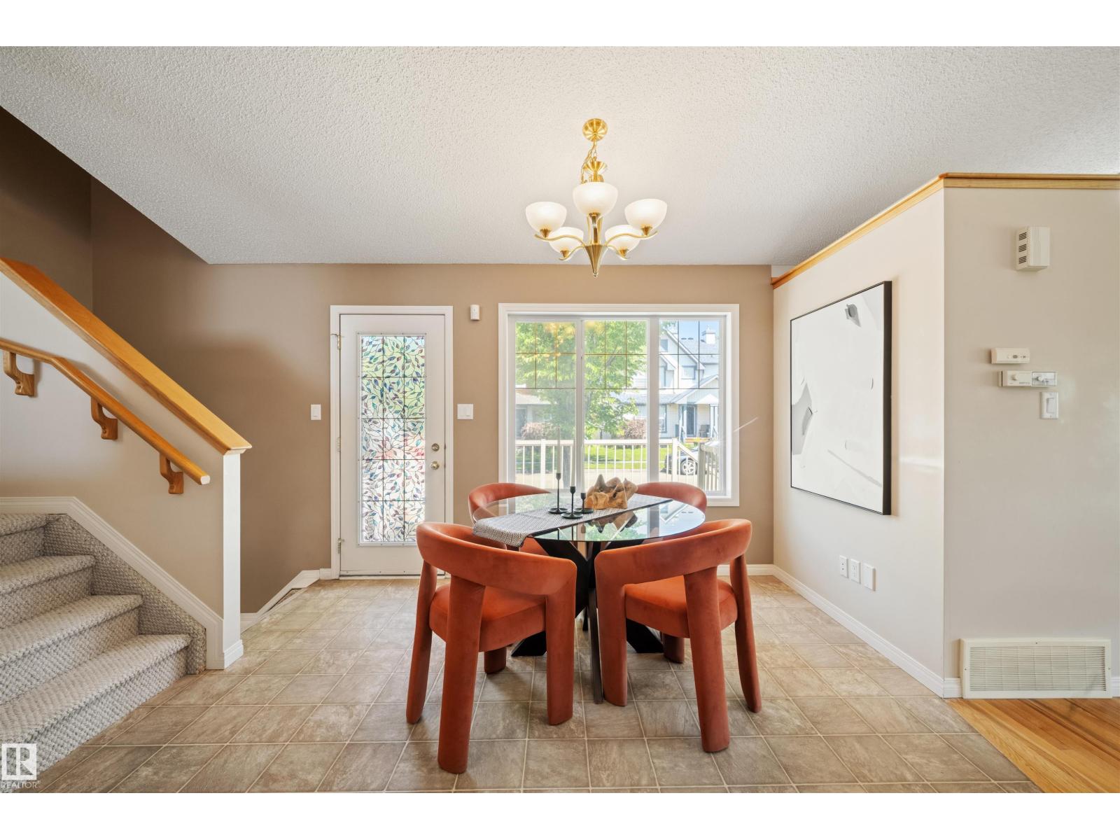
PRICE DROP! Welcome to this beautiful 4-level split corner lot offering over 1,600 sq. ft. of thoughtfully designed living space in the heart of Terwillegar! Large upgraded additional windows throughout, fill the home with natural light, creating a bright and inviting atmosphere across every level. The upgraded floor plan with extended space in the master bedroom and throughout the home offers multiple living areas, generous storage, and the flexibility today's families need. Start your mornings on the charming front porch or unwind on the spacious side porch after a long day. Perfectly situated in one of southwest Edmonton's most sought-after communities, you'll be surrounded by excellent schools, scenic walking trails, lush parks, ponds, playgrounds, a spray park, an off-leash dog park, and every shopping and dining amenity just minutes away. Combining space, comfort, and an unbeatable location, this is a home you'll love for years to come. (id:31684)
| 5 days ago | Listing updated with changes from the MLS® | |
| a week ago | Price changed to $559,000 | |
| a month ago | Listing first seen on site |



The trademarks MLS®, Multiple Listing Service® and the associated logos are owned by The Canadian Real Estate Association (CREA) and identify the quality of services provided by real estate professionals who are members of CREA. Used under license.
The trademarks REALTOR®, REALTORS®, and the REALTOR® logo are controlled by The Canadian Real Estate Association (CREA) and identify real estate professionals who are members of CREA. These trademarks are owned or controlled by The Canadian Real Estate Association (CREA) and identify real estate professionals who are members of CREA (REALTOR®) and/or the quality of services they provide (MLS®).
This REALTOR.ca listing content is owned and licensed by REALTOR® members of The Canadian Real Estate Association.