


15011 59 ST NWEdmonton, AB T5A1Y6
Due to the health concerns created by Coronavirus we are offering personal 1-1 online video walkthough tours where possible.
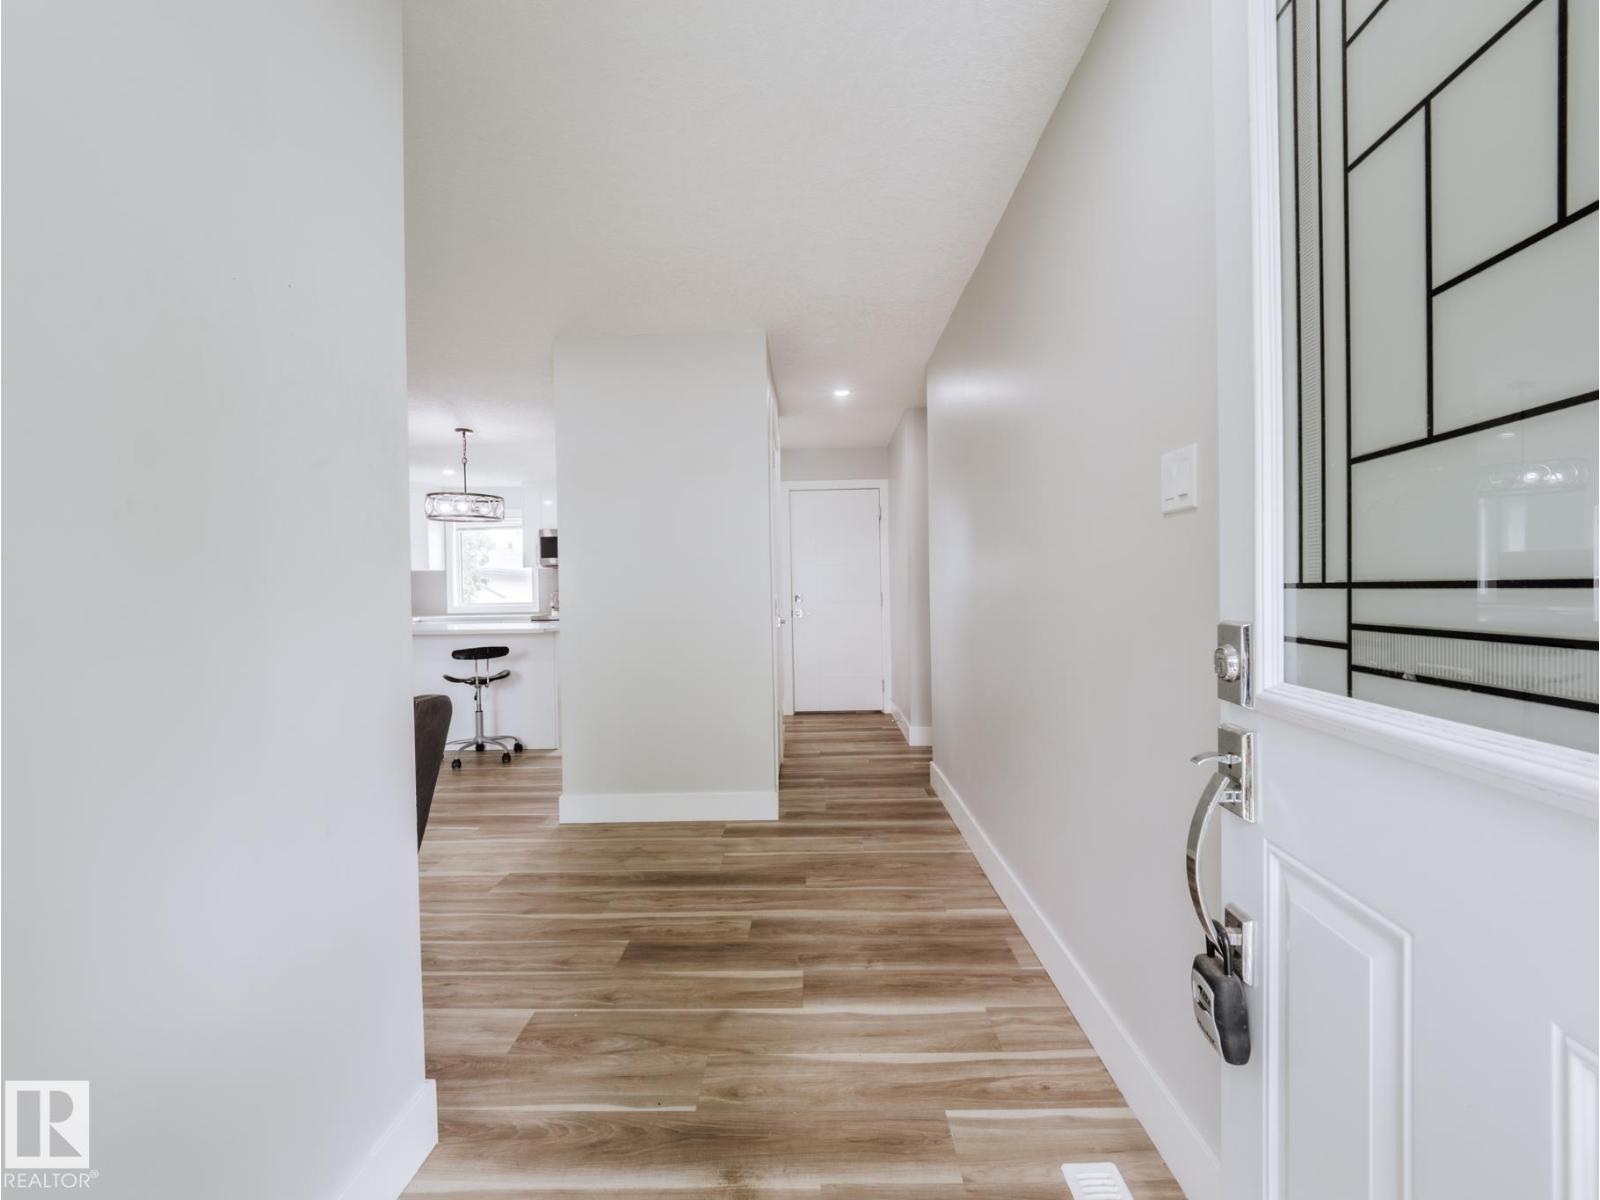


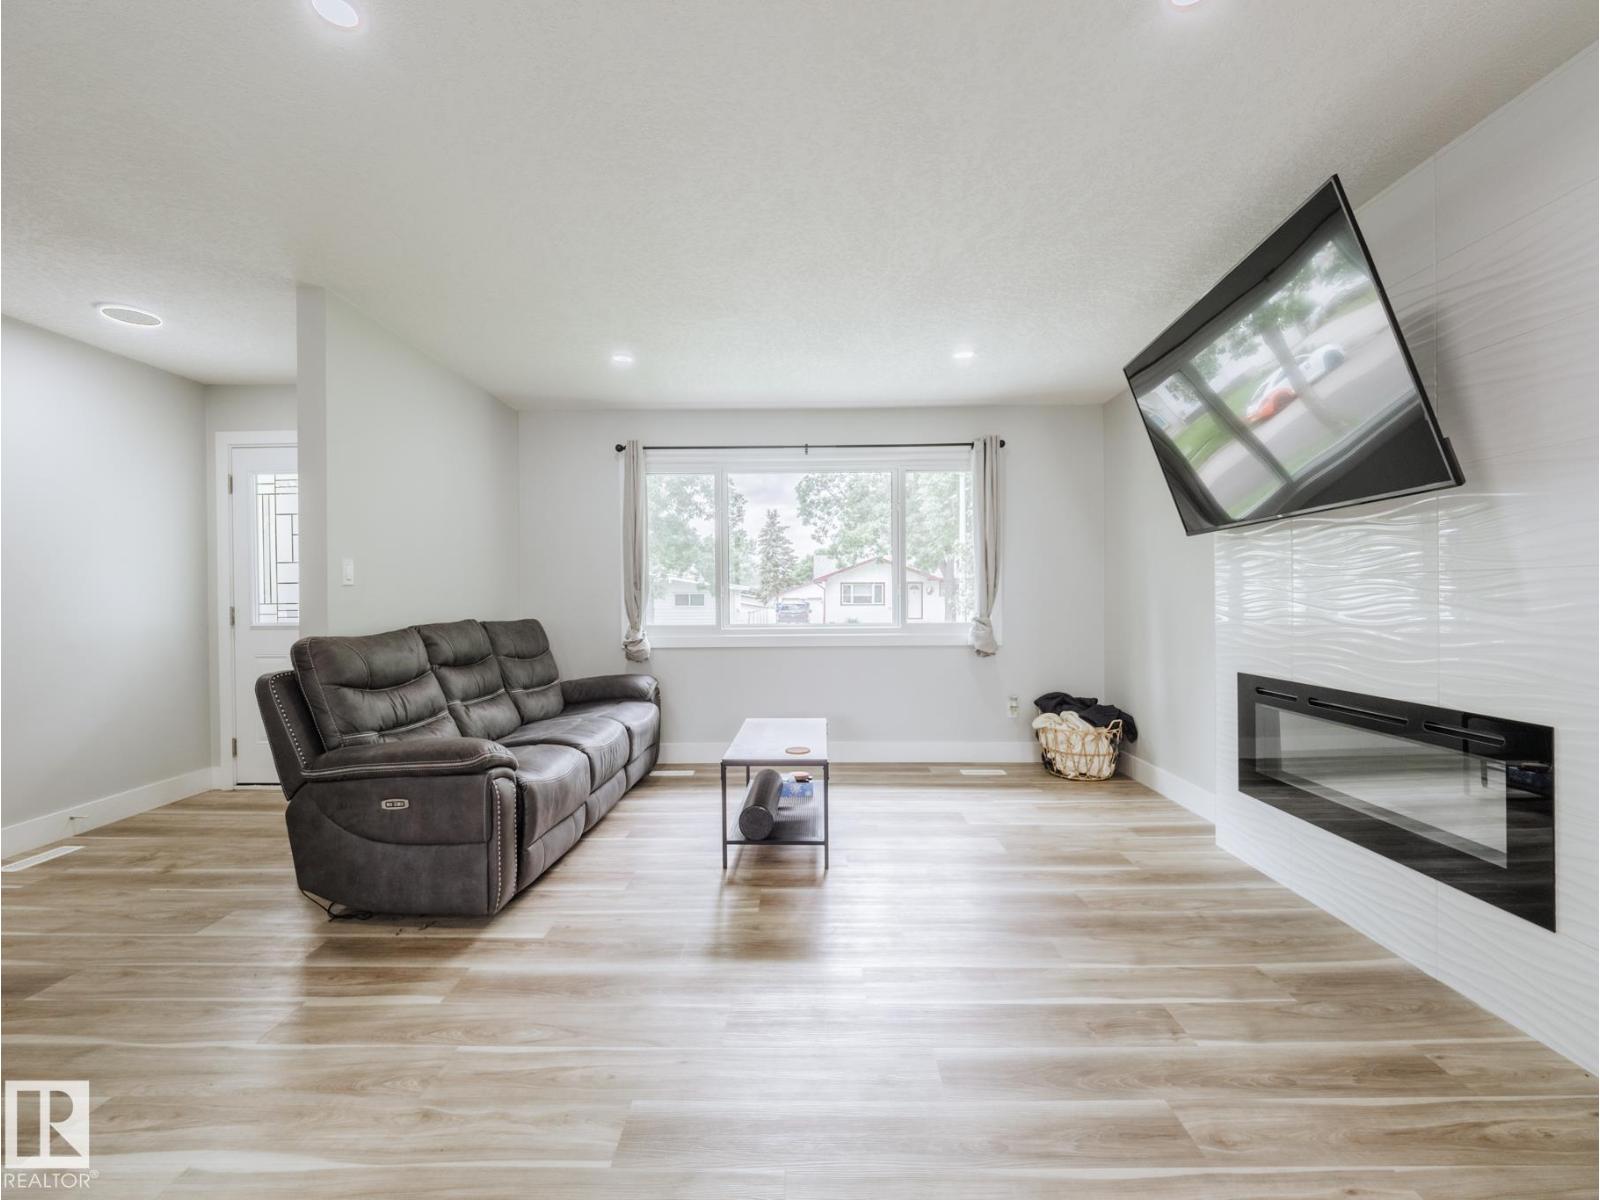
***ATTENTION INVESTORS & HOUSE HACKERS*** -> LEGAL 2-BEDROOM SUITE w/ SEPARATE ENTRANCE! This modern 5 bedroom 3 bathroom house has been FULLY RENOVATED with HIGH END FINISHES, New Roof, and Several other Recent updates! This beautiful home is located steps away from McLeod school & easily accessible to parks, shopping (Londonderry Mall & Manning Town Centre), Transit, & Anthony Henday Dr. The OPEN CONCEPT MAIN FLOOR is Finished w/ LUXURY VINYL PLANK. The Spacious living room shines brightly from the LARGE PICTURE WINDOW and c/w an ELECTRICAL FIREPLACE. KITCHEN features QUARTZ COUNTERS, ample cupboard space, STAINLESS STEEL ENERGY EFFICIENT APPLIANCES, and a BIG ISLAND. California knockdown ceilings throughout the property. Tile-surrounded bath tubs & quartz countertops in all bathrooms. The very attractive LEGAL 2-BEDROOM, 2-BATHROOM SUITE feats. w/ HIGH END FINISHES throughout. LARGE LOT with a FULLY FENCED BACKYARD. Double detached garage w/ driveway & lots of street parking! (id:31684)
| 3 weeks ago | Listing updated with changes from the MLS® | |
| 3 weeks ago | Listing first seen on site |



The trademarks MLS®, Multiple Listing Service® and the associated logos are owned by The Canadian Real Estate Association (CREA) and identify the quality of services provided by real estate professionals who are members of CREA. Used under license.
The trademarks REALTOR®, REALTORS®, and the REALTOR® logo are controlled by The Canadian Real Estate Association (CREA) and identify real estate professionals who are members of CREA. These trademarks are owned or controlled by The Canadian Real Estate Association (CREA) and identify real estate professionals who are members of CREA (REALTOR®) and/or the quality of services they provide (MLS®).
This REALTOR.ca listing content is owned and licensed by REALTOR® members of The Canadian Real Estate Association.