


8123 8125 83 AV NWEdmonton, AB T6C1A7
Due to the health concerns created by Coronavirus we are offering personal 1-1 online video walkthough tours where possible.
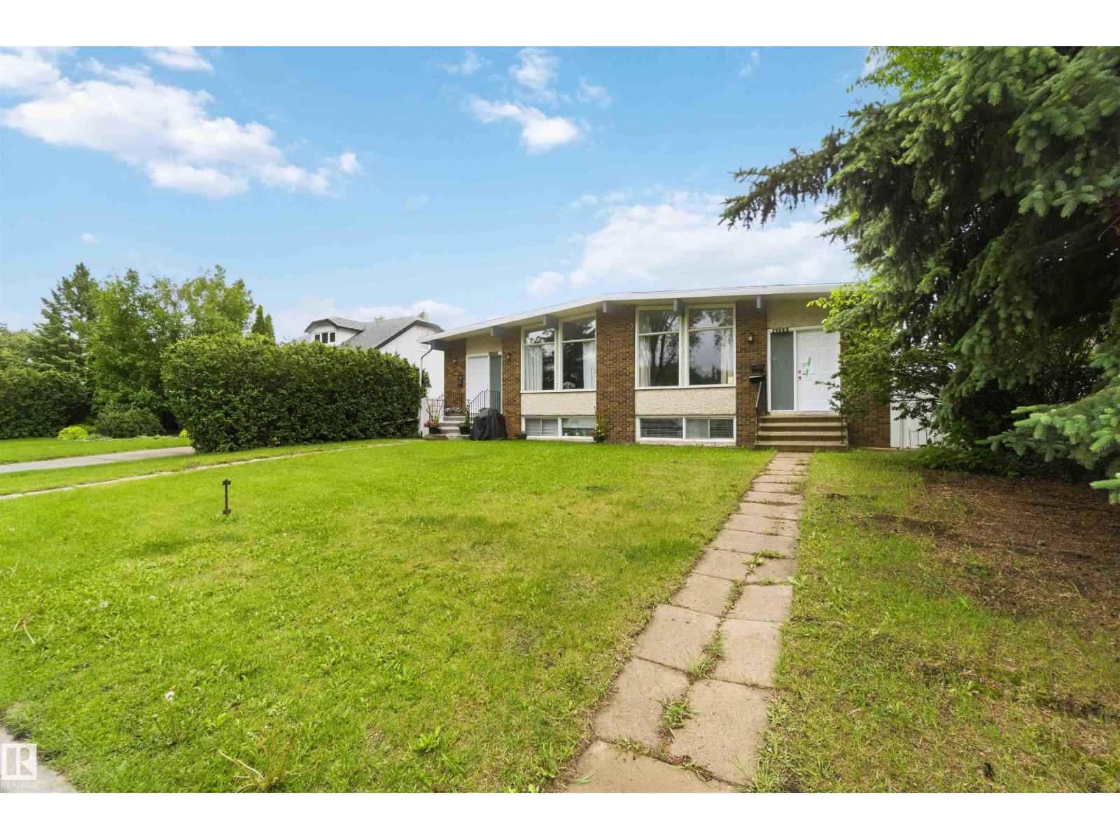
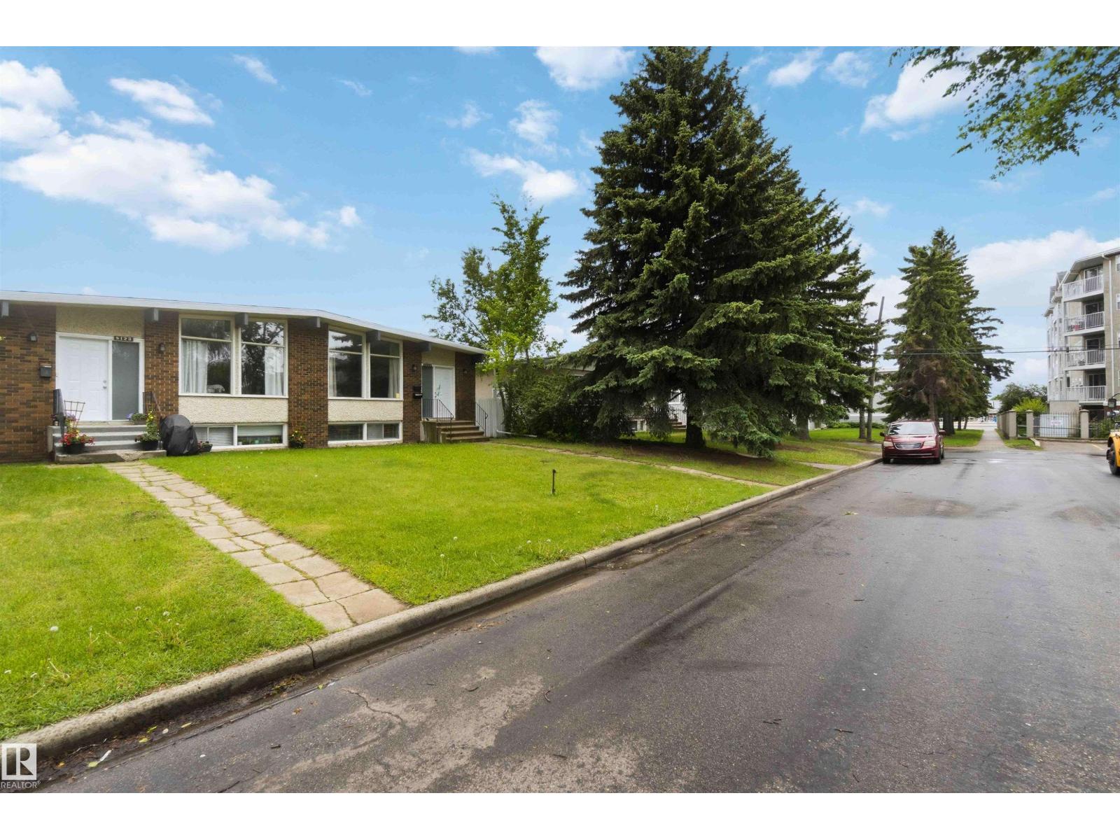
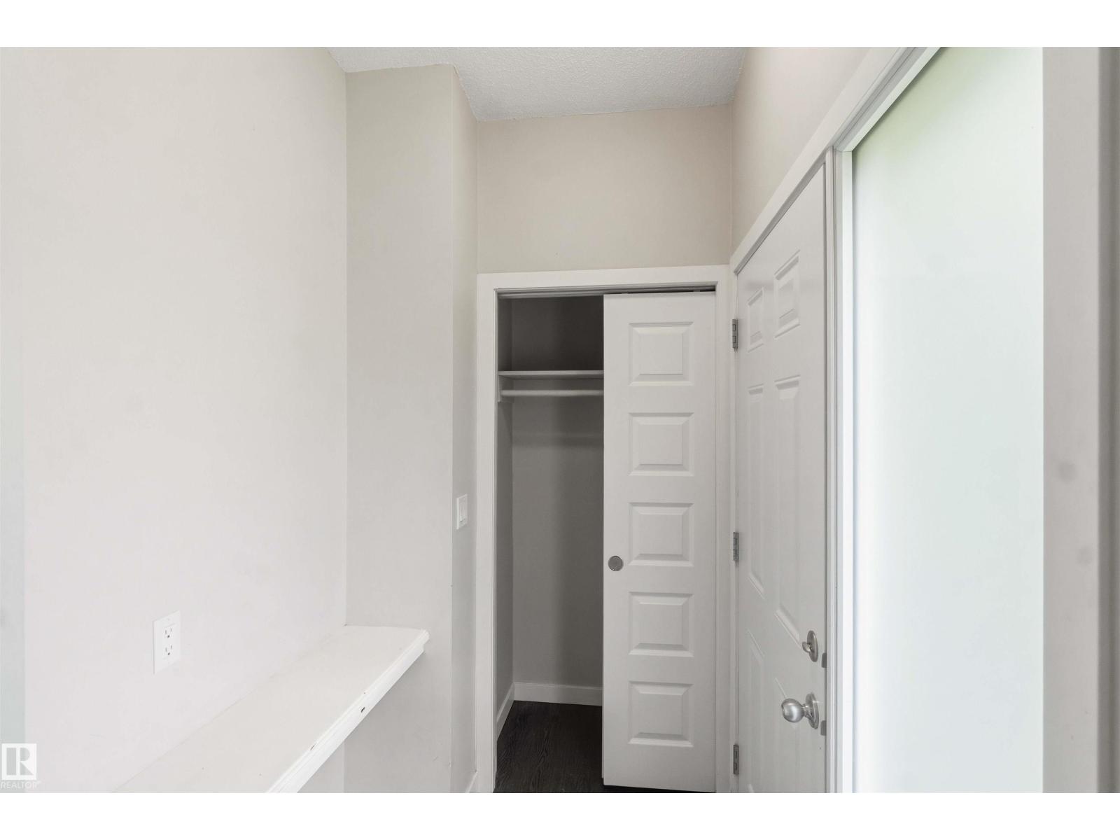
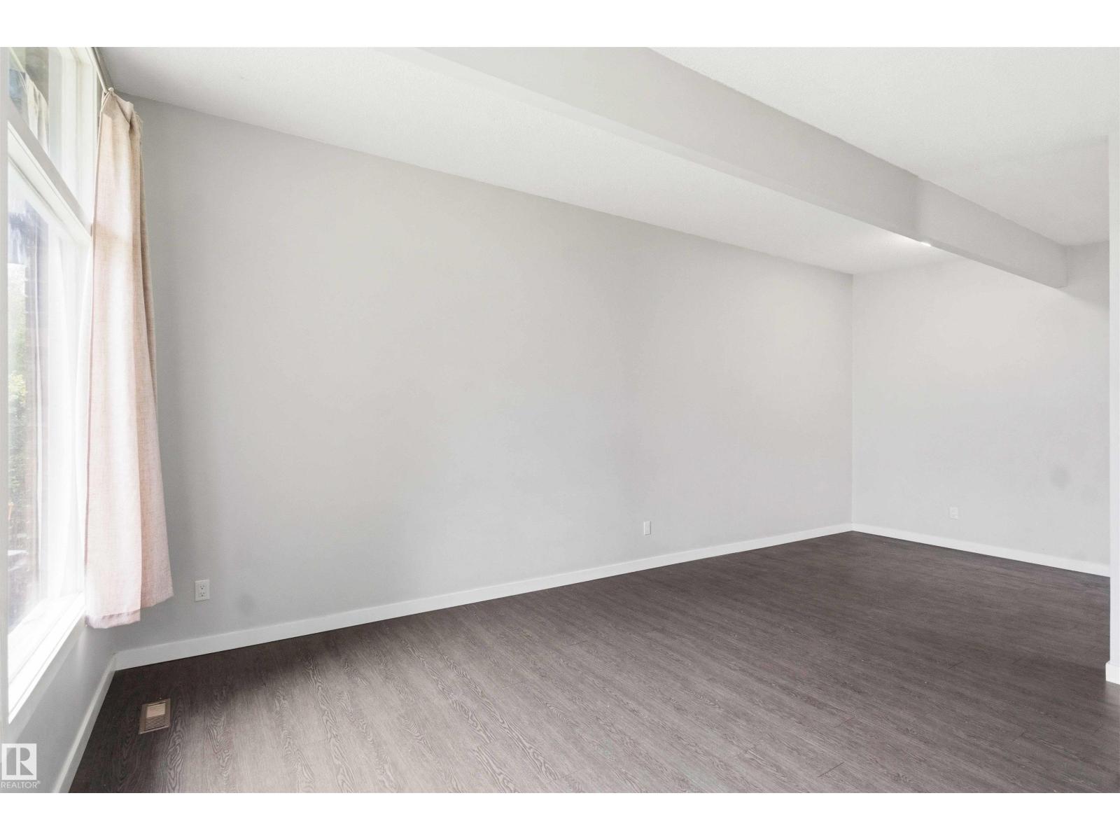
Now is your Chance to experience a rare opportunity in Idylwylde. This Fully Renovated LEGAL 4-PLEX is a dream come true. Features include, dual 3 bed 1.5 bath suites above, a 3 bedroom and a 2 bedroom suite in the Basement, new roof, new flooring, upgraded electrical, new lighting, upgraded kitchens, and the list goes on. The home is a perfect blend of turn key asset, and future development. Located just off of 82nd ave and steps to the LRT in Bony Doon, the location is Ideal. This property is well maintained, clean and has the potential for future development in the back. The backyard is clear on one side with either RV storage, future garage development, or extra parking. Ideal rental location for UofA, Grant Macewen, or Nait students. (id:31684)
| a month ago | Listing updated with changes from the MLS® | |
| a month ago | Listing first seen on site |



The trademarks MLS®, Multiple Listing Service® and the associated logos are owned by The Canadian Real Estate Association (CREA) and identify the quality of services provided by real estate professionals who are members of CREA. Used under license.
The trademarks REALTOR®, REALTORS®, and the REALTOR® logo are controlled by The Canadian Real Estate Association (CREA) and identify real estate professionals who are members of CREA. These trademarks are owned or controlled by The Canadian Real Estate Association (CREA) and identify real estate professionals who are members of CREA (REALTOR®) and/or the quality of services they provide (MLS®).
This REALTOR.ca listing content is owned and licensed by REALTOR® members of The Canadian Real Estate Association.