


13204 131A AV NWEdmonton, AB T5L3P2
Due to the health concerns created by Coronavirus we are offering personal 1-1 online video walkthough tours where possible.

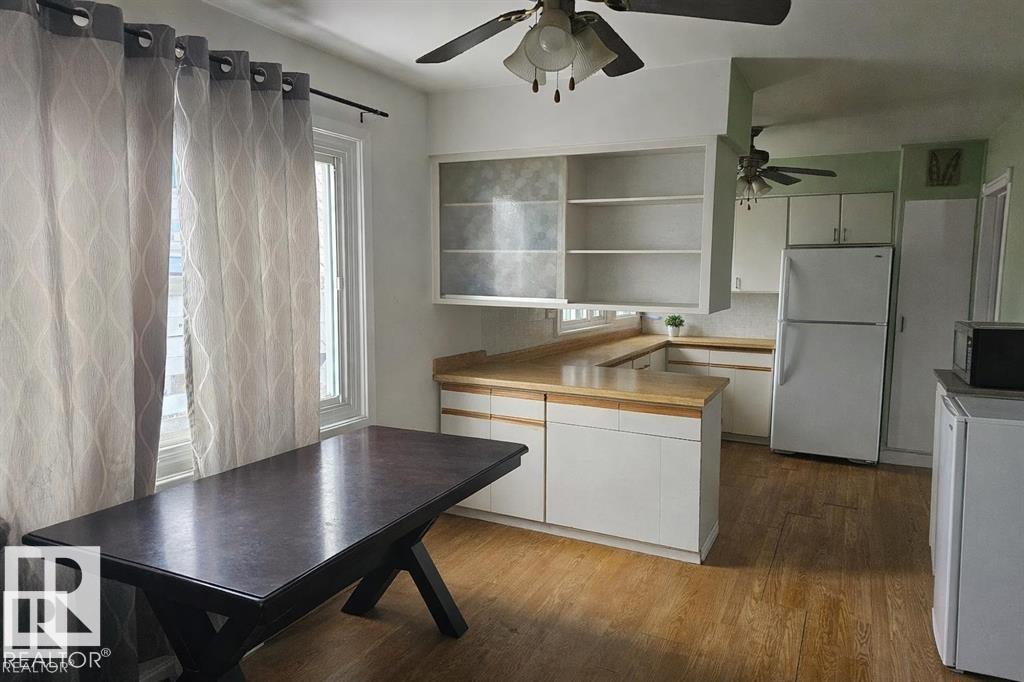
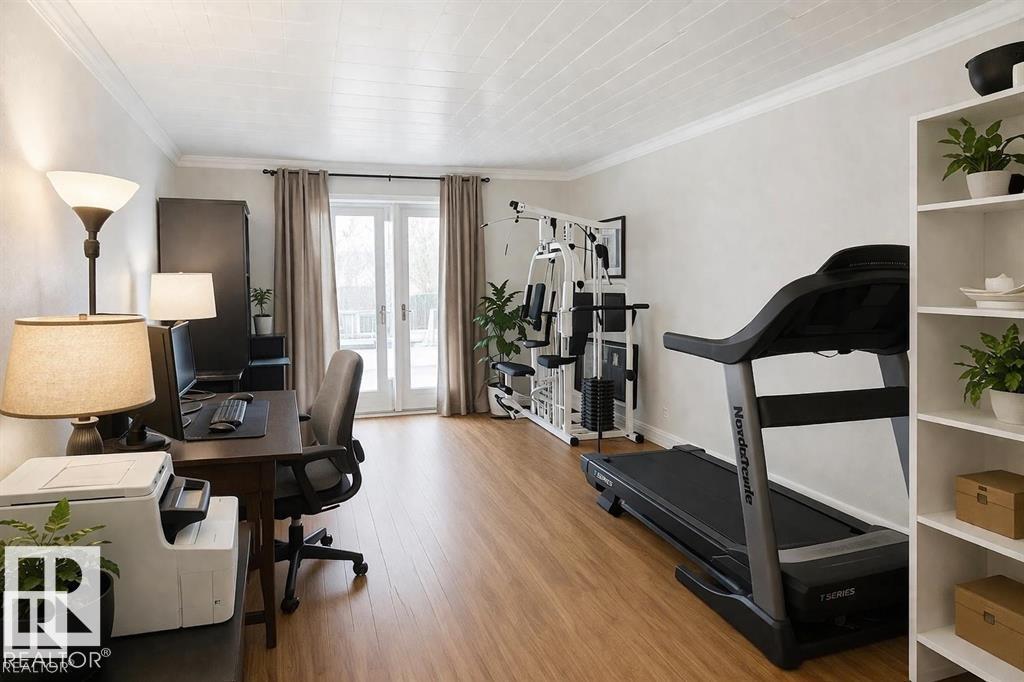
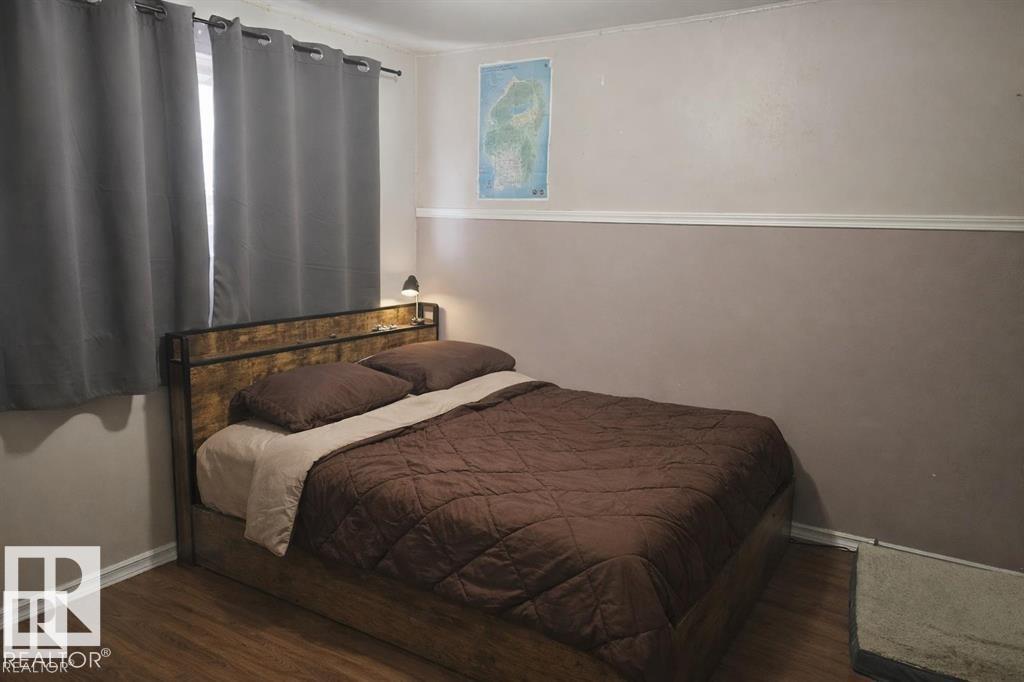
Priced to Sell! Bungalow at a great price on a prime corner lot! Excellent opportunity for a redevelopment project or future day home / group home with perfect ofice space or for first-time buyers or investors, offering strong value today and future infill potential down the road. This home features 3 bedrooms and 2 bathrooms, a large eat-in kitchen, good-sized bedrooms, a cozy living room, and a spacious family room. The corner lot provides extra space and flexibility, with a double attached carport that could be converted into a full garage. The partial basement includes a 3-piece bathroom, laundry area, and extra room ideal for storage or office use. The home also features a newer roof, adding peace of mind for owners and investors alike. A fantastic opportunity to own a solid property with long-term upside at an affordable price. (id:31684)
| yesterday | Listing updated with changes from the MLS® | |
| a month ago | Price changed to $284,899 | |
| a month ago | Listing first seen on site |



The trademarks MLS®, Multiple Listing Service® and the associated logos are owned by The Canadian Real Estate Association (CREA) and identify the quality of services provided by real estate professionals who are members of CREA. Used under license.
The trademarks REALTOR®, REALTORS®, and the REALTOR® logo are controlled by The Canadian Real Estate Association (CREA) and identify real estate professionals who are members of CREA. These trademarks are owned or controlled by The Canadian Real Estate Association (CREA) and identify real estate professionals who are members of CREA (REALTOR®) and/or the quality of services they provide (MLS®).
This REALTOR.ca listing content is owned and licensed by REALTOR® members of The Canadian Real Estate Association.