


14640 88 AV NWEdmonton, AB T5R4J8
Due to the health concerns created by Coronavirus we are offering personal 1-1 online video walkthough tours where possible.
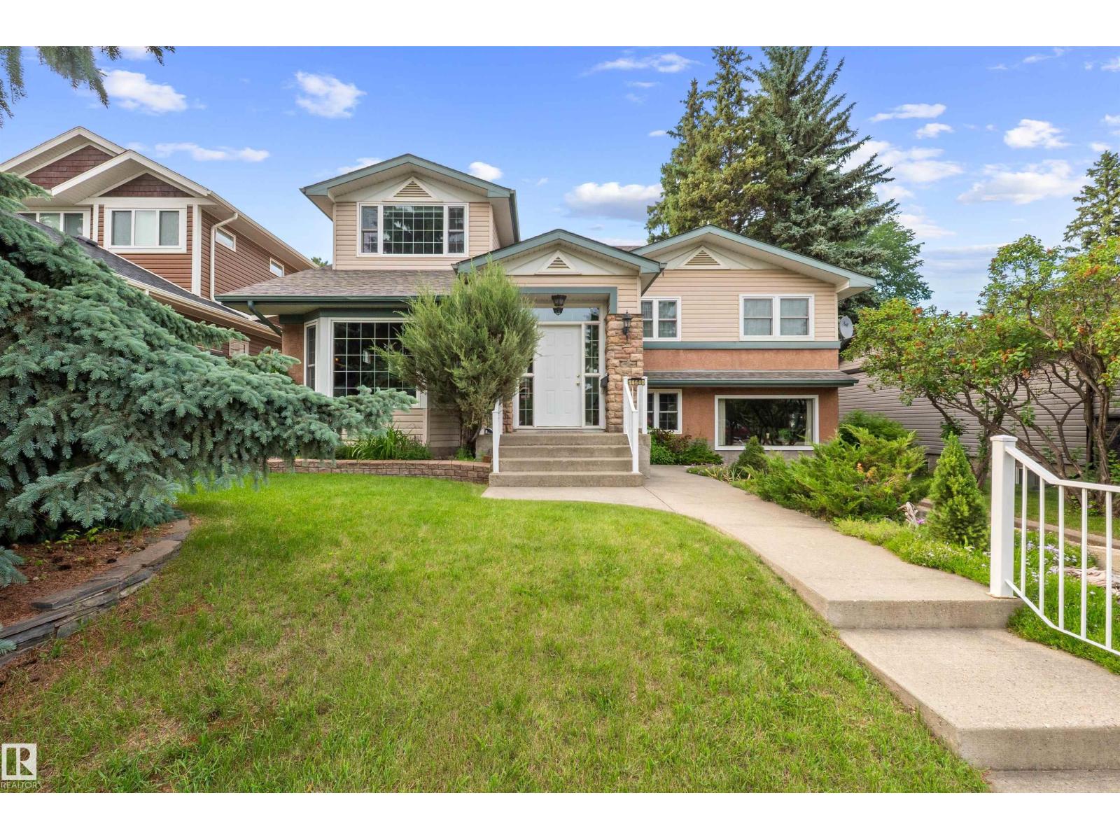
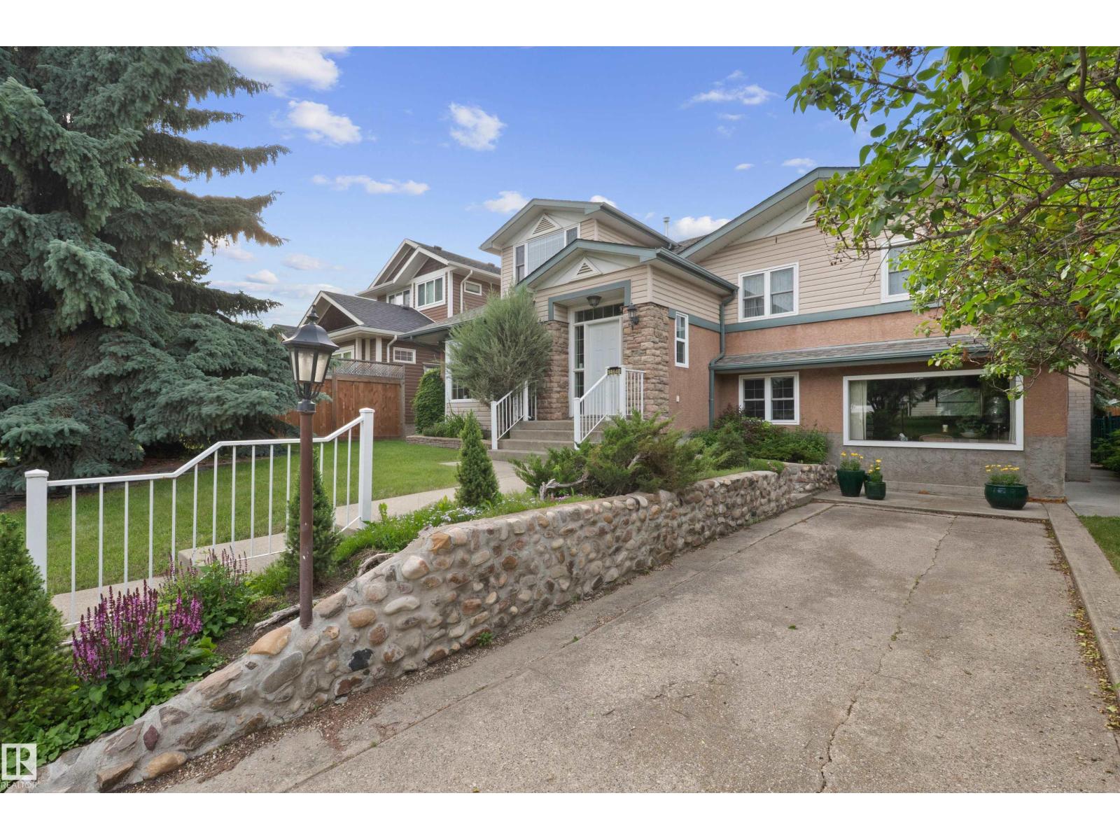
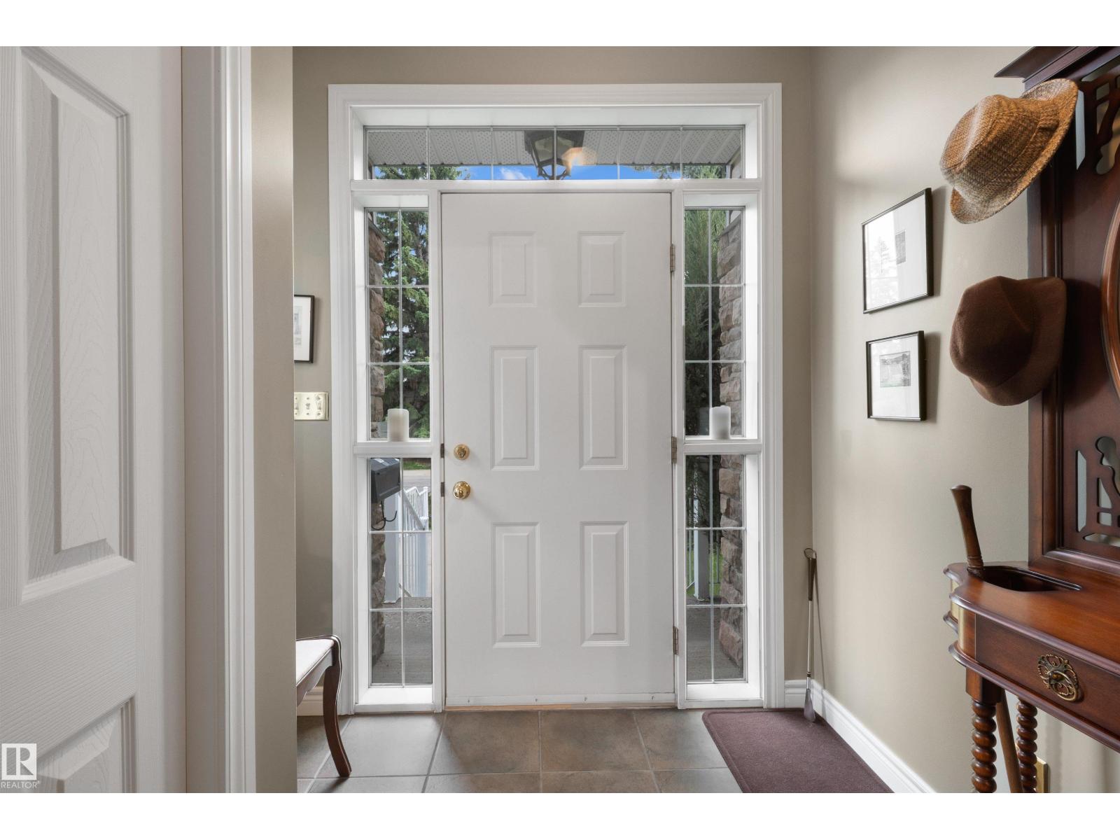
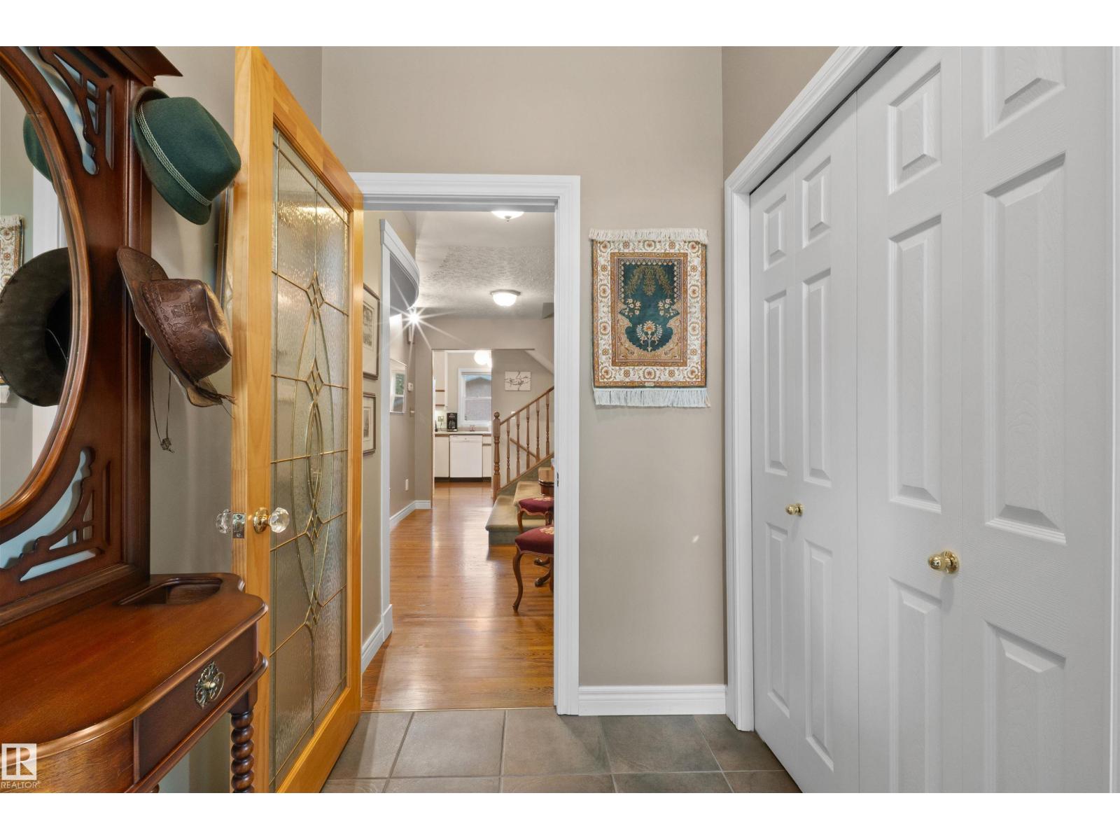
Lovingly cared for by the same family for over 50 years, this beautiful home is ready for its next family.A substantial renovation and addition in 2001 expanded the home's living space, creating a rare 4-bedroom-up design with a spacious primary suite featuring its own ensuite, an additional full bathroom & a versatile flex room perfect for a home office, playroom, or studio.A setup like this is rarely found & offers exceptional flexibility for growing families.The main floor showcases elegant formal living & dining spaces centred around a cozy gas fireplace.The lower level is perfect for family movie nights & gatherings, complete with a wet bar & fireplace, a large den/5th bedroom, a 3-piece bathroom & plenty of storage.Outside you'll find a large double detached garage, additional rear and front driveway parking.Ideally located near the River Valley, parks, everyday amenities & several excellent schools within walking distance, this well-built home is ready to welcome a new family to make it their own. (id:31684)
| a week ago | Listing updated with changes from the MLS® | |
| a week ago | Price changed to $805,000 | |
| a month ago | Listing first seen on site |



The trademarks MLS®, Multiple Listing Service® and the associated logos are owned by The Canadian Real Estate Association (CREA) and identify the quality of services provided by real estate professionals who are members of CREA. Used under license.
The trademarks REALTOR®, REALTORS®, and the REALTOR® logo are controlled by The Canadian Real Estate Association (CREA) and identify real estate professionals who are members of CREA. These trademarks are owned or controlled by The Canadian Real Estate Association (CREA) and identify real estate professionals who are members of CREA (REALTOR®) and/or the quality of services they provide (MLS®).
This REALTOR.ca listing content is owned and licensed by REALTOR® members of The Canadian Real Estate Association.