


#4 4350 23 ST NWEdmonton, AB T6T1X8
Due to the health concerns created by Coronavirus we are offering personal 1-1 online video walkthough tours where possible.
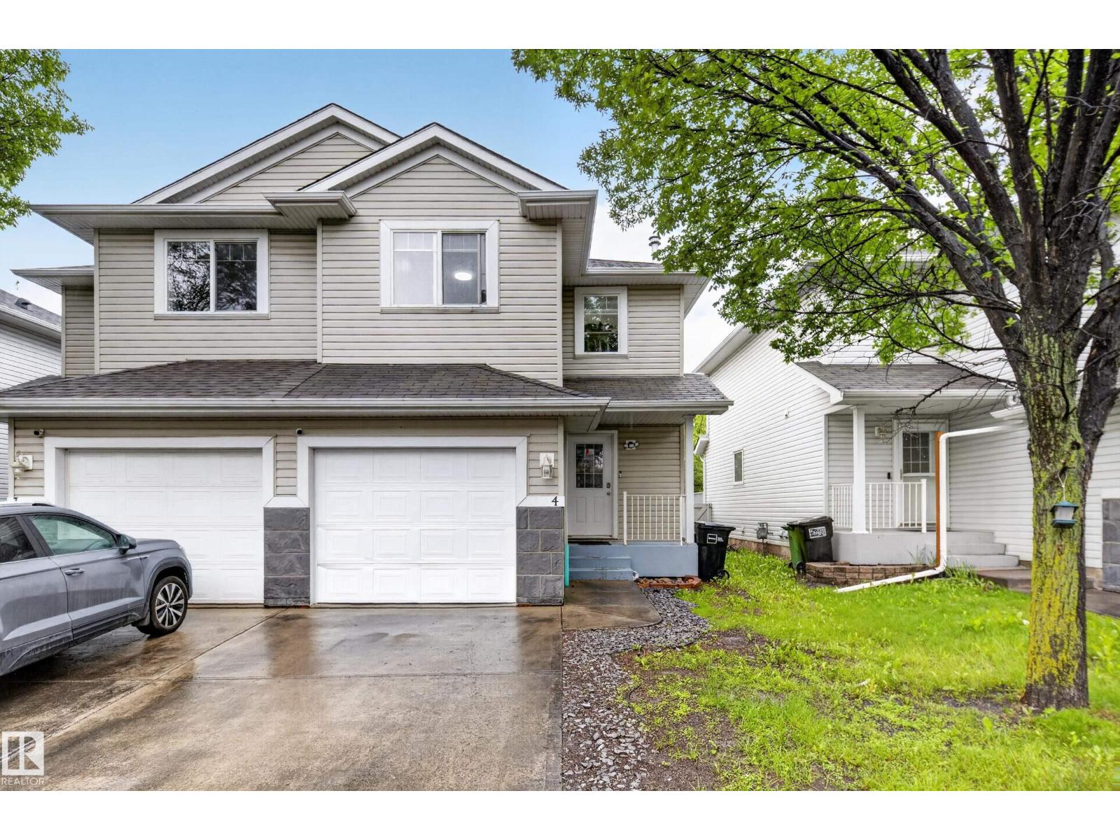
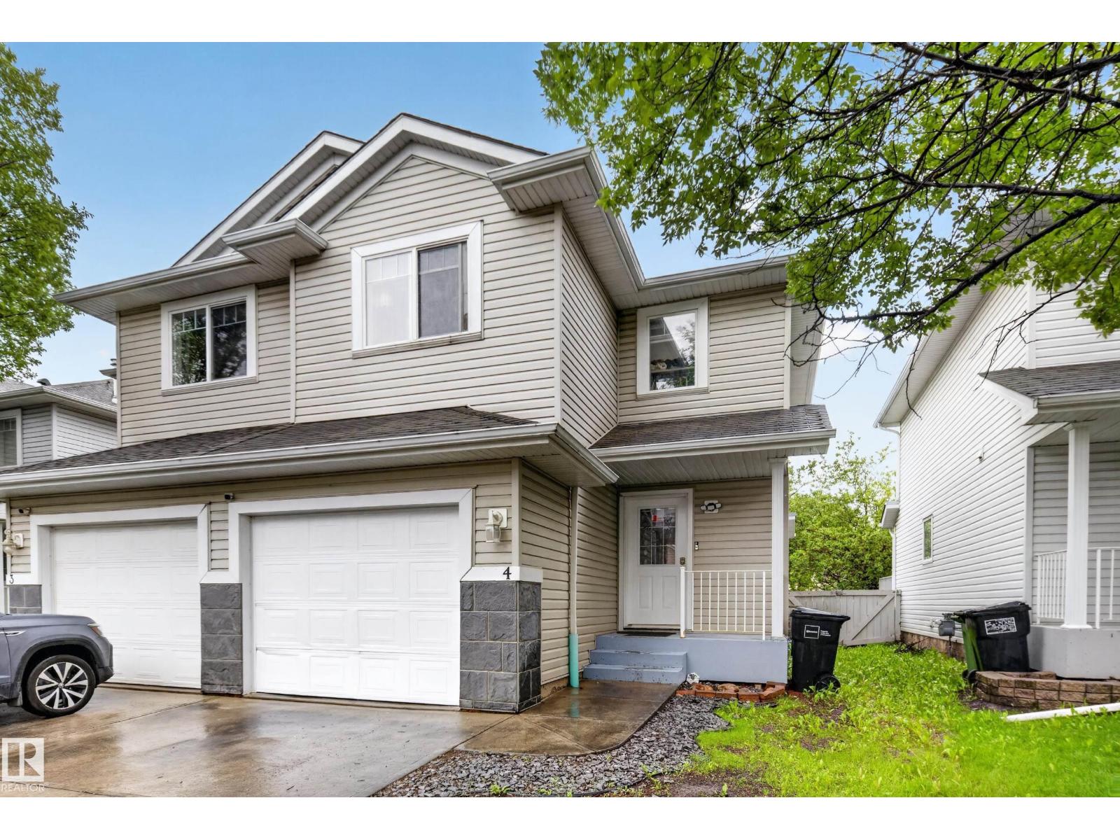
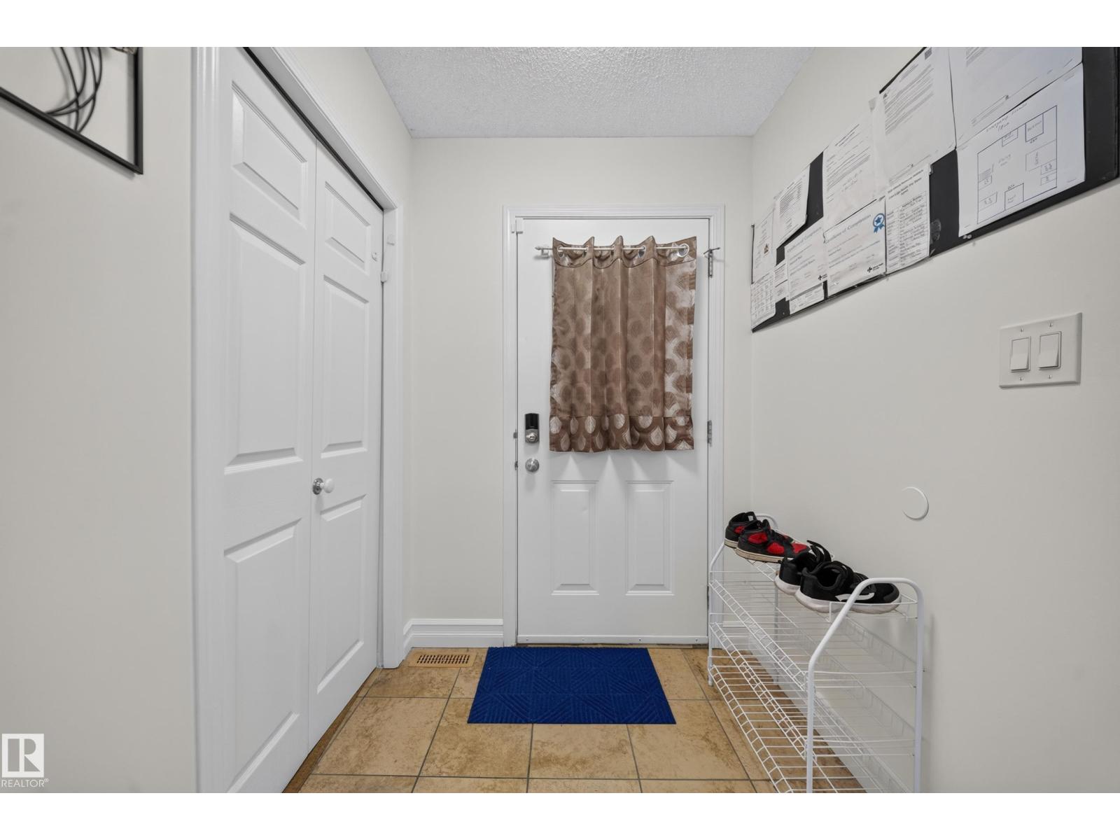
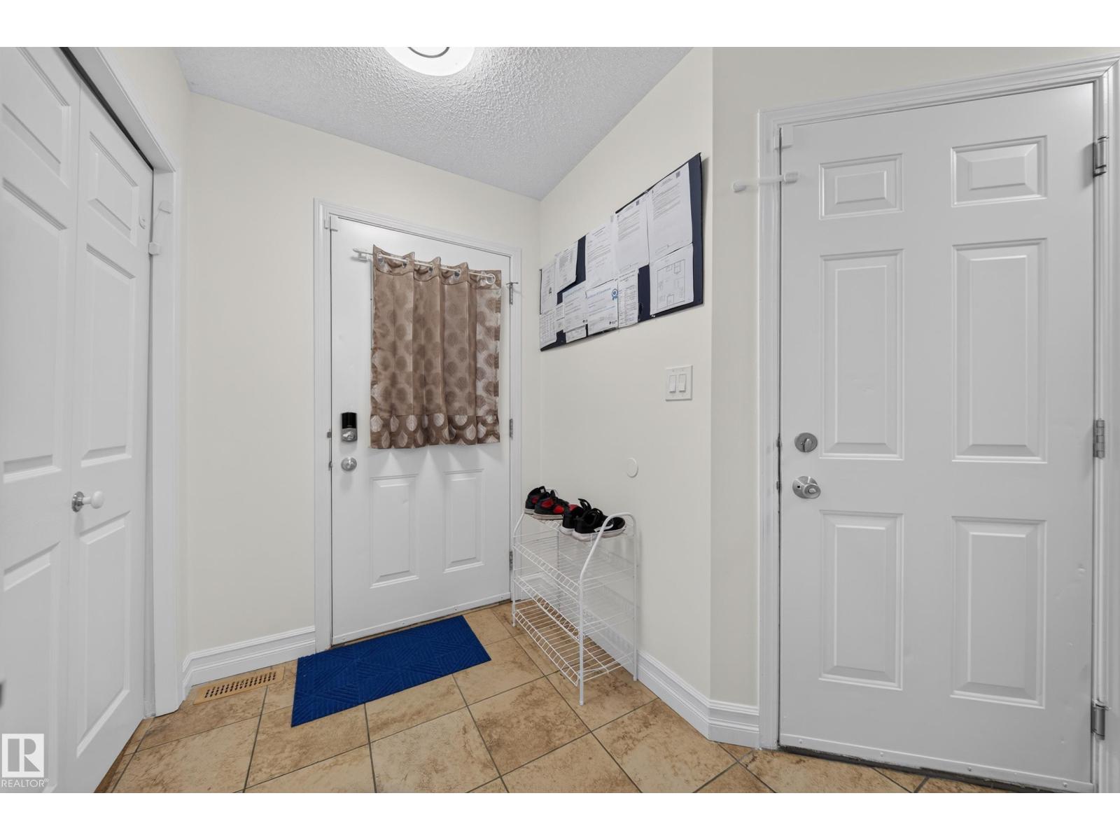
Renovated half-duplex in Larkspur/Summerhill Glens offering a practical 1,227 sq.ft above-ground 2-storey layout with a finished basement, single attached garage, driveway parking, and a fenced south-facing backyard with deck. The bright main floor features a comfortable living room, dining/nook area, convenient 2-pc bath, and a functional kitchen with island, tile backsplash, plenty of cabinets with ample counter/storage space, plus new stove, fridge, and hood fan in 2026. Fresh paint throughout in 2026 and an updated chandelier/light fixture in 2025 give the home a clean, refreshed feel. Upstairs offers 3 bedrooms, including a primary bedroom with walk-in closet, plus a 4-piece bathroom. The finished basement adds a 4th bedroom, rec/living area, laundry, and storage. Conveniently located close to schools, parks, shopping, Superstore, transit, Meadows Rec Centre, Whitemud, and 17 Street, with low condo fees of only $152.44/month. (id:31684)
| 6 days ago | Listing updated with changes from the MLS® | |
| a month ago | Listing first seen on site |



The trademarks MLS®, Multiple Listing Service® and the associated logos are owned by The Canadian Real Estate Association (CREA) and identify the quality of services provided by real estate professionals who are members of CREA. Used under license.
The trademarks REALTOR®, REALTORS®, and the REALTOR® logo are controlled by The Canadian Real Estate Association (CREA) and identify real estate professionals who are members of CREA. These trademarks are owned or controlled by The Canadian Real Estate Association (CREA) and identify real estate professionals who are members of CREA (REALTOR®) and/or the quality of services they provide (MLS®).
This REALTOR.ca listing content is owned and licensed by REALTOR® members of The Canadian Real Estate Association.