


11124 110A AV NW NWEdmonton, AB T5H1K1
Due to the health concerns created by Coronavirus we are offering personal 1-1 online video walkthough tours where possible.
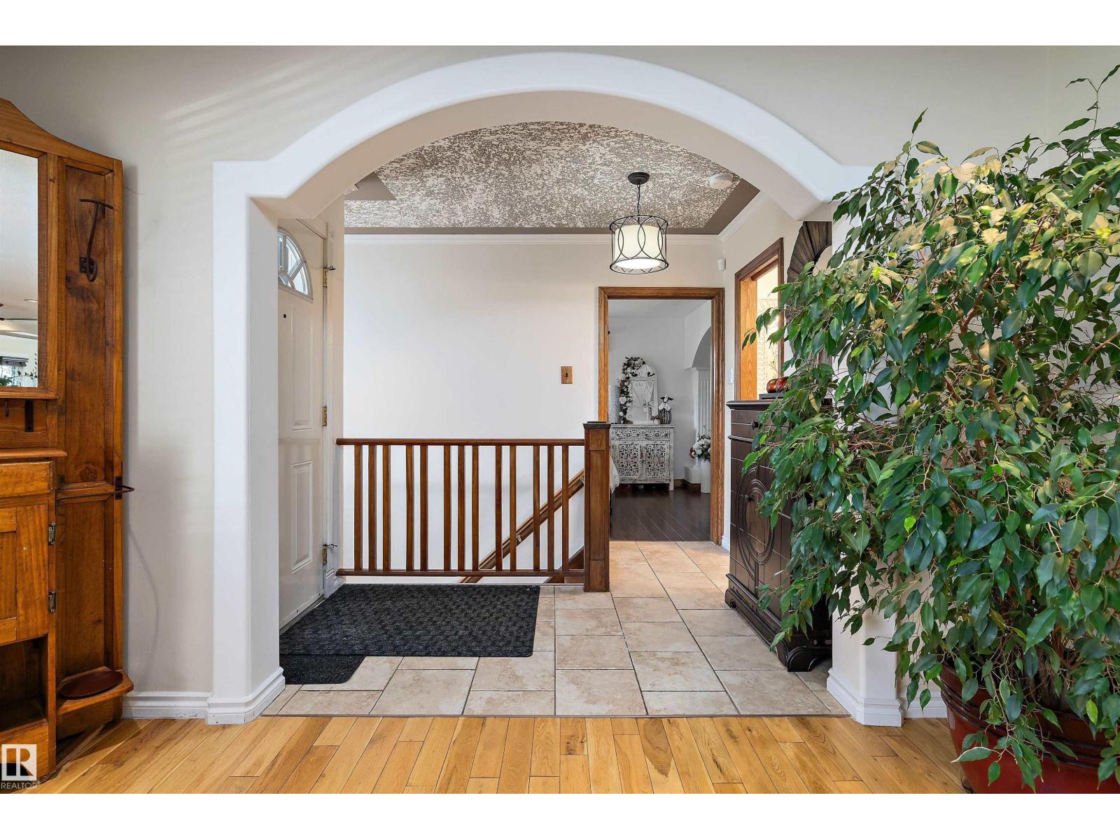
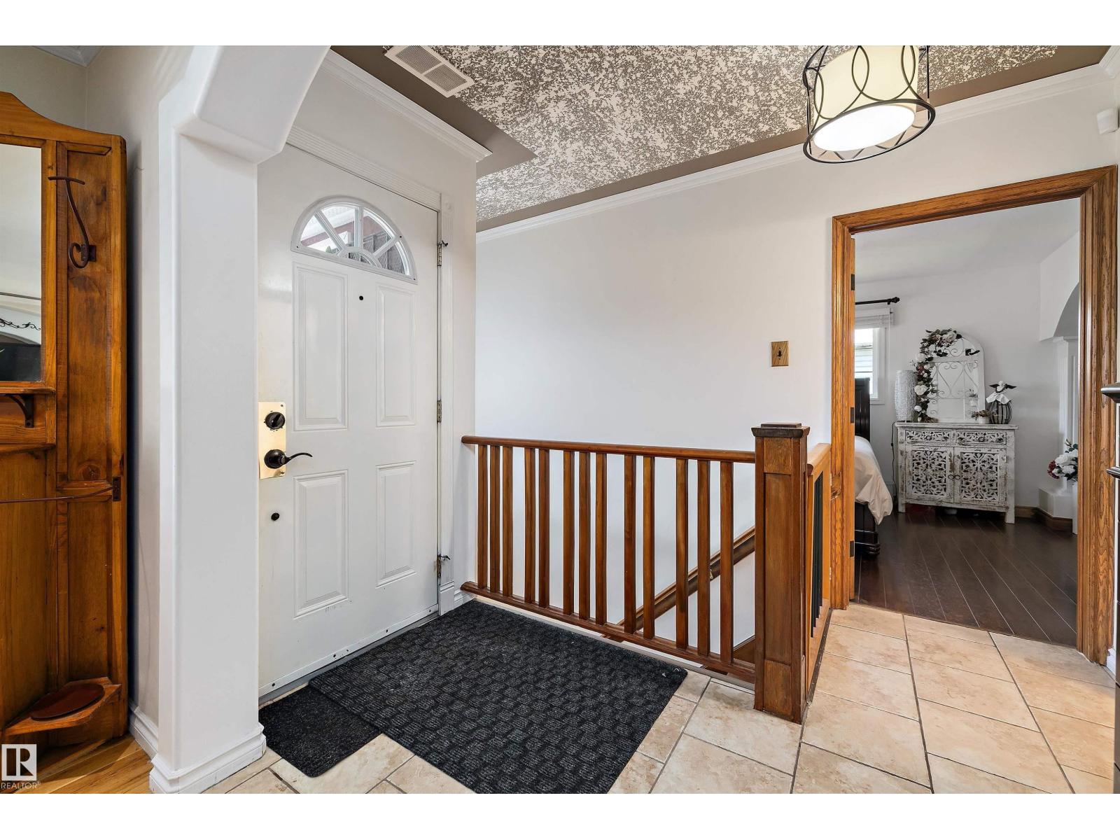
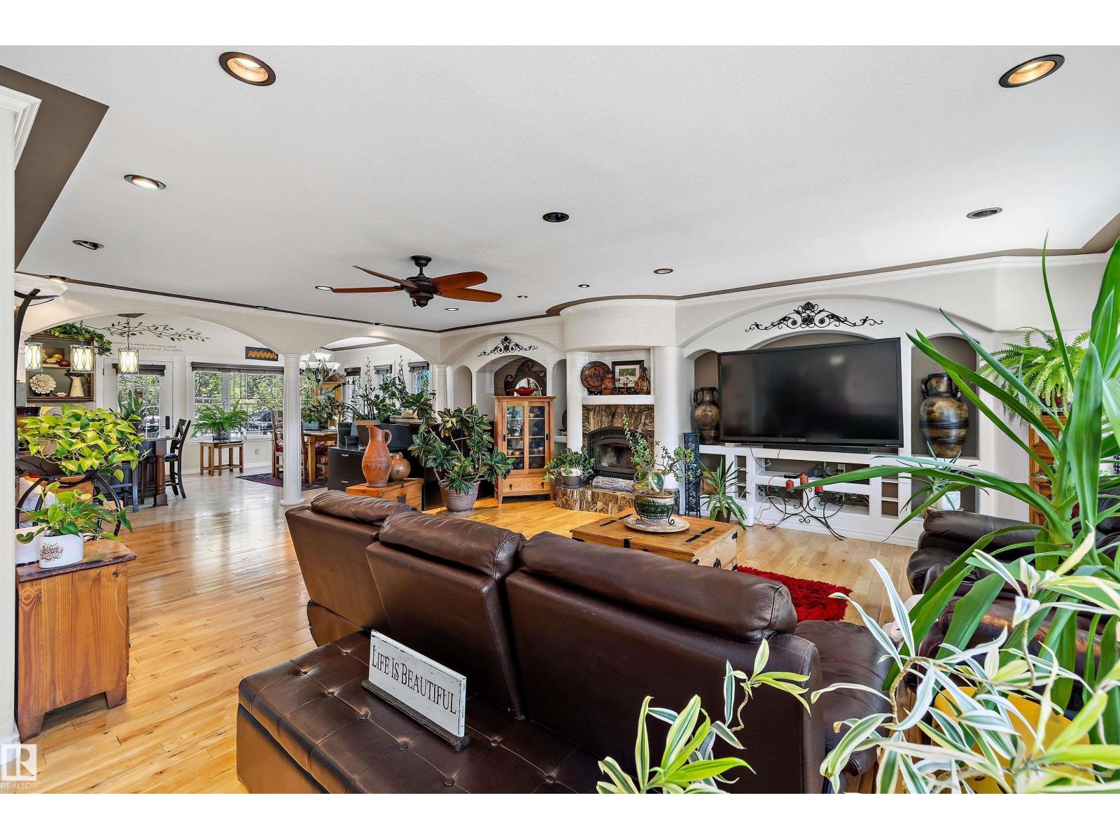
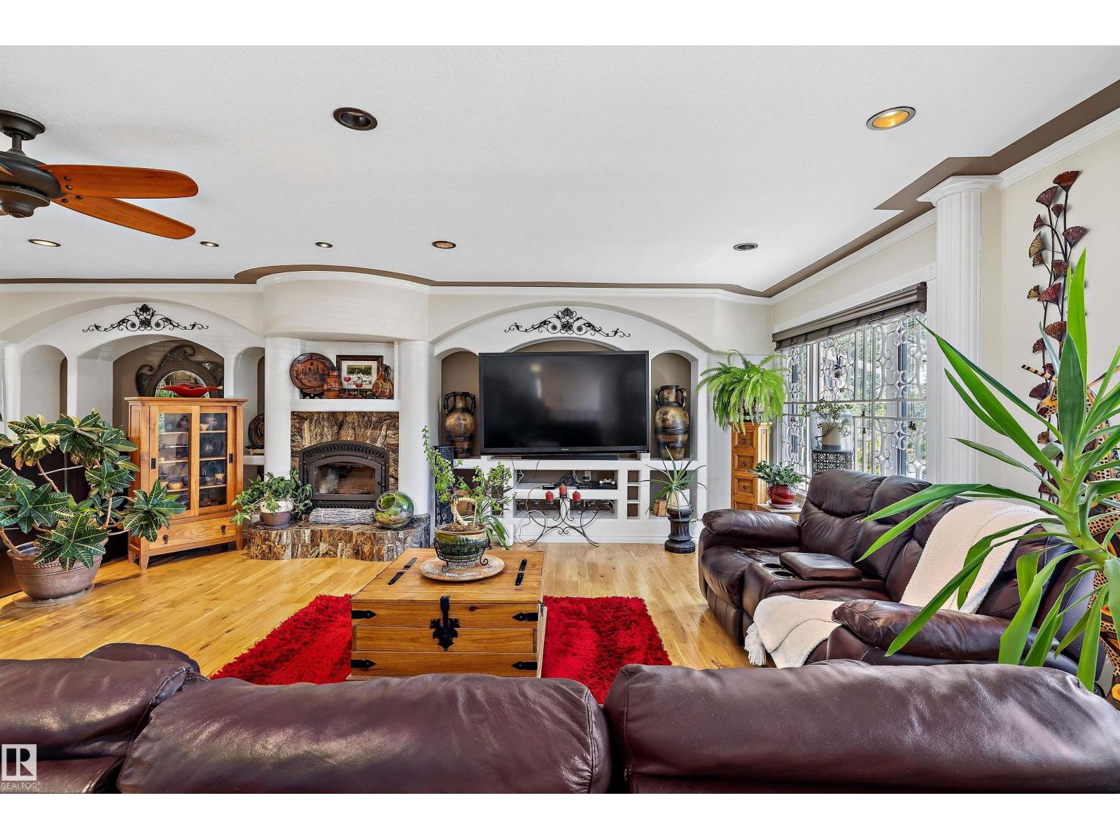
Welcome to this stunning, fully renovated and expanded bungalow offering over 2,700 sq. ft. of beautifully finished living space on a professionally landscaped lot in the heart of Queen Mary Park. Featuring 3 spacious bedrooms and 3.5 bathrooms, this exceptional home boasts a bright open concept layout with vaulted ceilings, hardwood flooring, a cozy wood burning fireplace, and an abundance of natural light. The chef-inspired kitchen is complete with rare Brazilian granite countertops, a large island, induction cooktop, built-in wall oven, and generous prep space, making it ideal for both everyday living and entertaining. Extensive upgrades throughout include A/C, furnace, hot water tank, roof, windows, plumbing, electrical, foundation waterproofing, weeping tile, sump pump, insulation, and more, providing comfort and peace of mind for years to come. Enjoy mature landscaping, views toward the downtown skyline, and an unbeatable location just minutes all the amenities downtown has to offer. (id:31684)
| 3 weeks ago | Listing updated with changes from the MLS® | |
| 3 weeks ago | Price changed to $549,900 | |
| a month ago | Listing first seen on site |



The trademarks MLS®, Multiple Listing Service® and the associated logos are owned by The Canadian Real Estate Association (CREA) and identify the quality of services provided by real estate professionals who are members of CREA. Used under license.
The trademarks REALTOR®, REALTORS®, and the REALTOR® logo are controlled by The Canadian Real Estate Association (CREA) and identify real estate professionals who are members of CREA. These trademarks are owned or controlled by The Canadian Real Estate Association (CREA) and identify real estate professionals who are members of CREA (REALTOR®) and/or the quality of services they provide (MLS®).
This REALTOR.ca listing content is owned and licensed by REALTOR® members of The Canadian Real Estate Association.