


#11 4205 30 ST NWEdmonton, AB T6T2G9
Due to the health concerns created by Coronavirus we are offering personal 1-1 online video walkthough tours where possible.
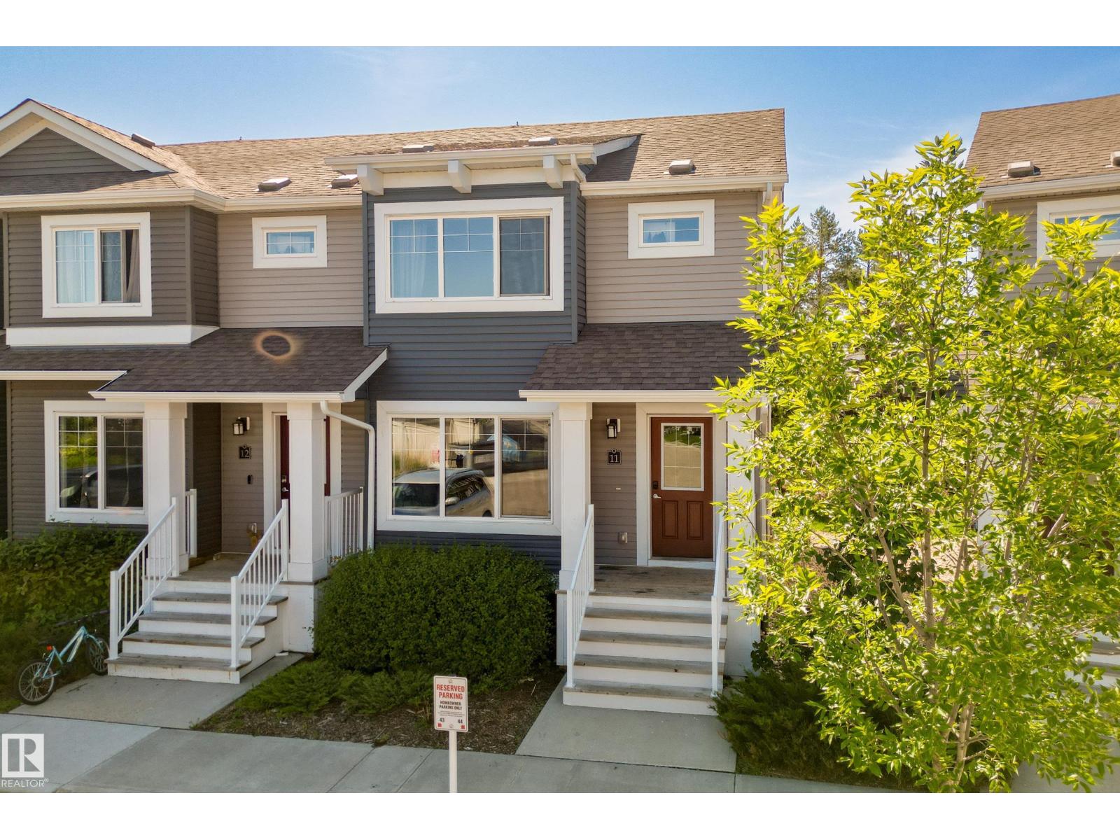
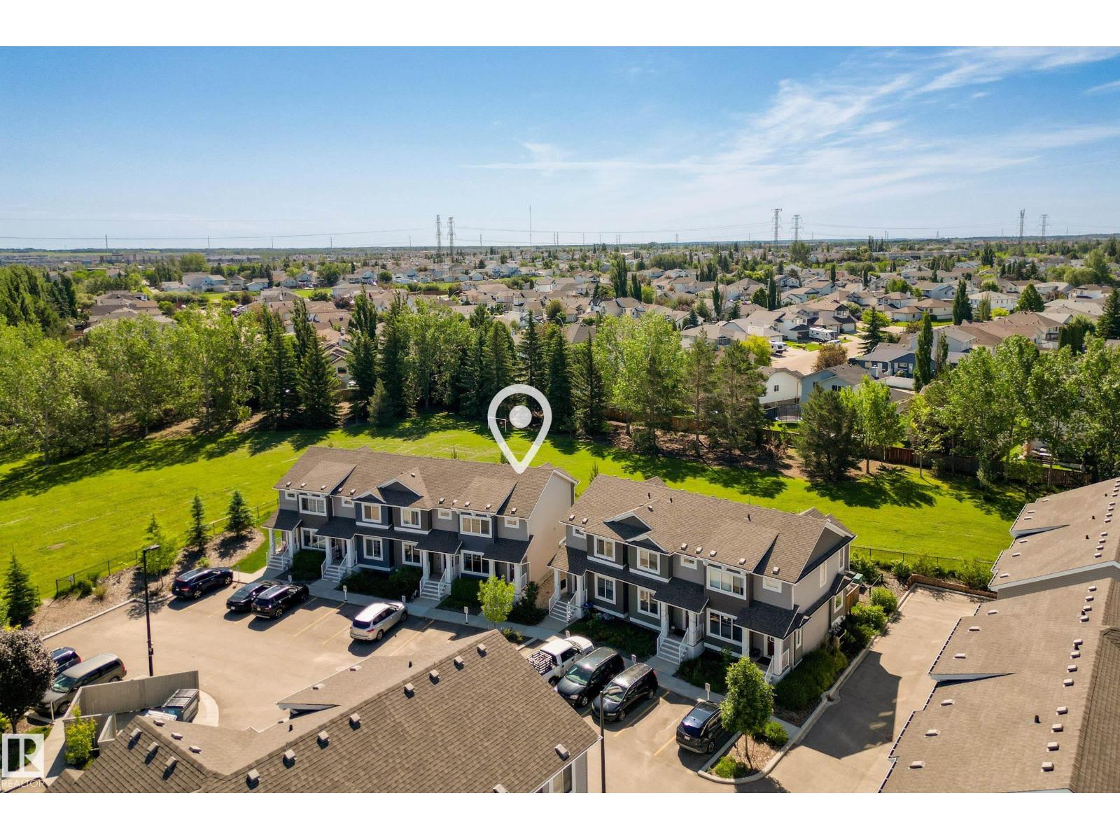
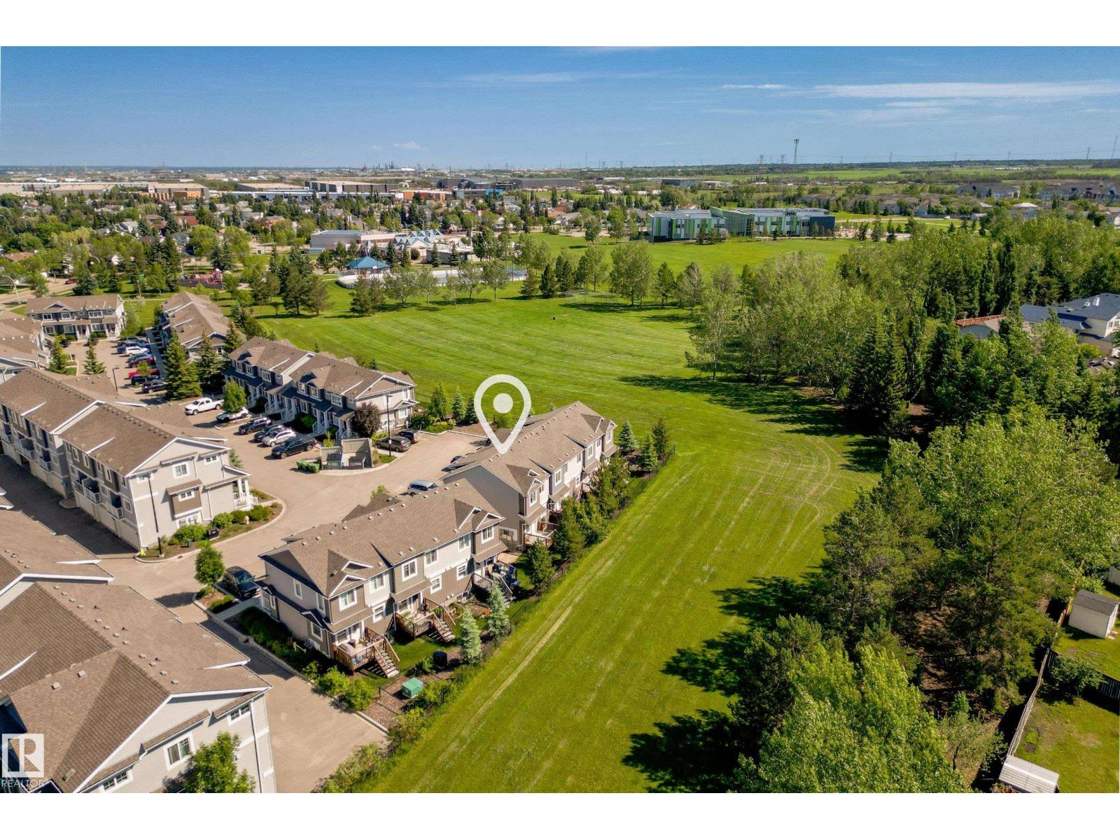
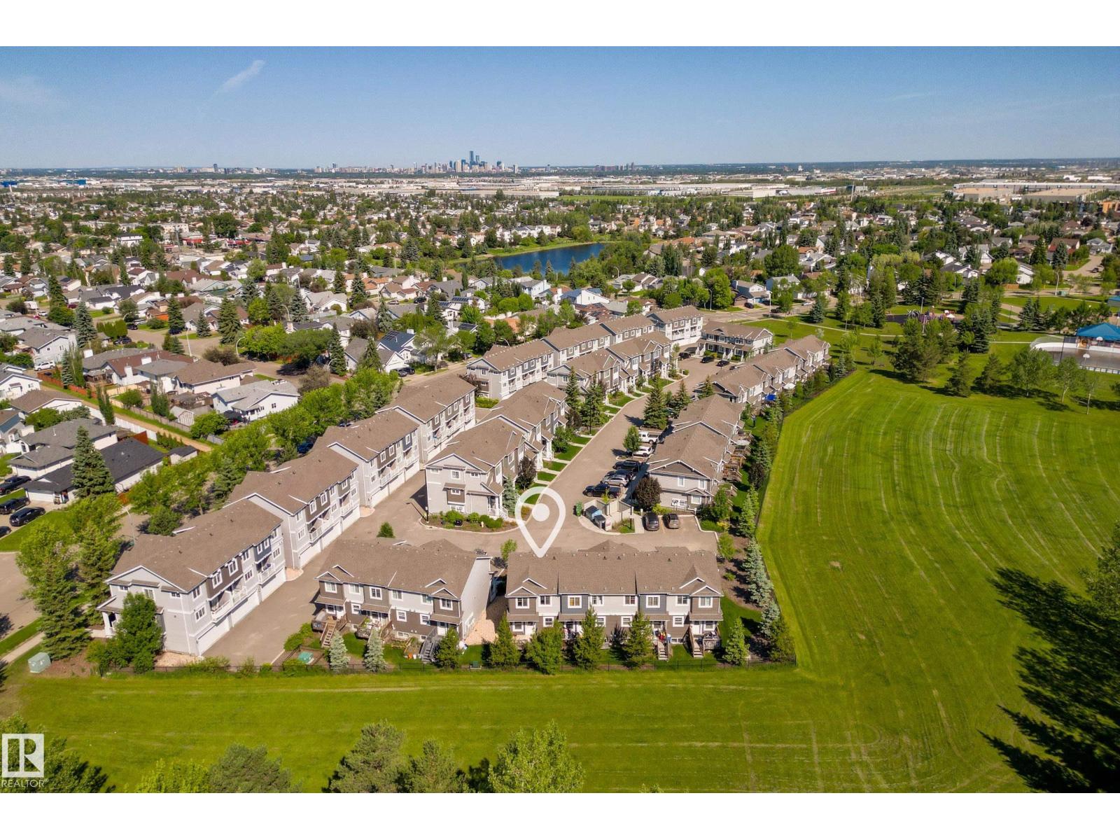
Welcome to Larkspur Landing! This beautiful, end-unit townhouse backs directly onto a peaceful greenspace/park, offering the ultimate privacy with a rear deck and scenic views. It’s the perfect opportunity for first-time buyers or young families, sitting within walking distance to Velma E. Baker & Thelma Chalifoux schools, playgrounds, shopping at Tamarack, and a dog park.Inside, large windows flood the spacious, open-concept main floor with natural light. The stylish kitchen features stainless steel appliances and a large island, flowing seamlessly into the dining and living areas—plus a convenient 2-piece bath. Upstairs hosts 3 bedrooms, including a large primary with a walk-in closet, and a full 4-piece bath.The basement is a functional, open space with one large window and laundry. Complete with 2 parking stalls right outside your door and low condo fees in a well-managed complex, this home has everything you need! (id:31684)
| 7 days ago | Listing updated with changes from the MLS® | |
| 2 weeks ago | Listing first seen on site |



The trademarks MLS®, Multiple Listing Service® and the associated logos are owned by The Canadian Real Estate Association (CREA) and identify the quality of services provided by real estate professionals who are members of CREA. Used under license.
The trademarks REALTOR®, REALTORS®, and the REALTOR® logo are controlled by The Canadian Real Estate Association (CREA) and identify real estate professionals who are members of CREA. These trademarks are owned or controlled by The Canadian Real Estate Association (CREA) and identify real estate professionals who are members of CREA (REALTOR®) and/or the quality of services they provide (MLS®).
This REALTOR.ca listing content is owned and licensed by REALTOR® members of The Canadian Real Estate Association.