Save
Ask
Tour
Hide
Share
$250,000
12 Days On Site

#10 1415 62 ST NW
Edmonton, AB T6L4K1

For Sale|Condominium|Active
4
Beds
2
Total Baths
1
Partial Bath
1,107
SqFt
$226
/SqFt
1981
Built
Subdivision:
Sakaw

Due to the health concerns created by Coronavirus we are offering personal 1-1 online video walkthough tours where possible.
Call Now: 403-775-6950
Is this the listing for you? We can help make it yours.
403-775-6950
#10 1415 62 ST NW#10 1415 62 ST NW#10 1415 62 ST NW#10 1415 62 ST NW
Save
Ask
Tour
Hide
Share

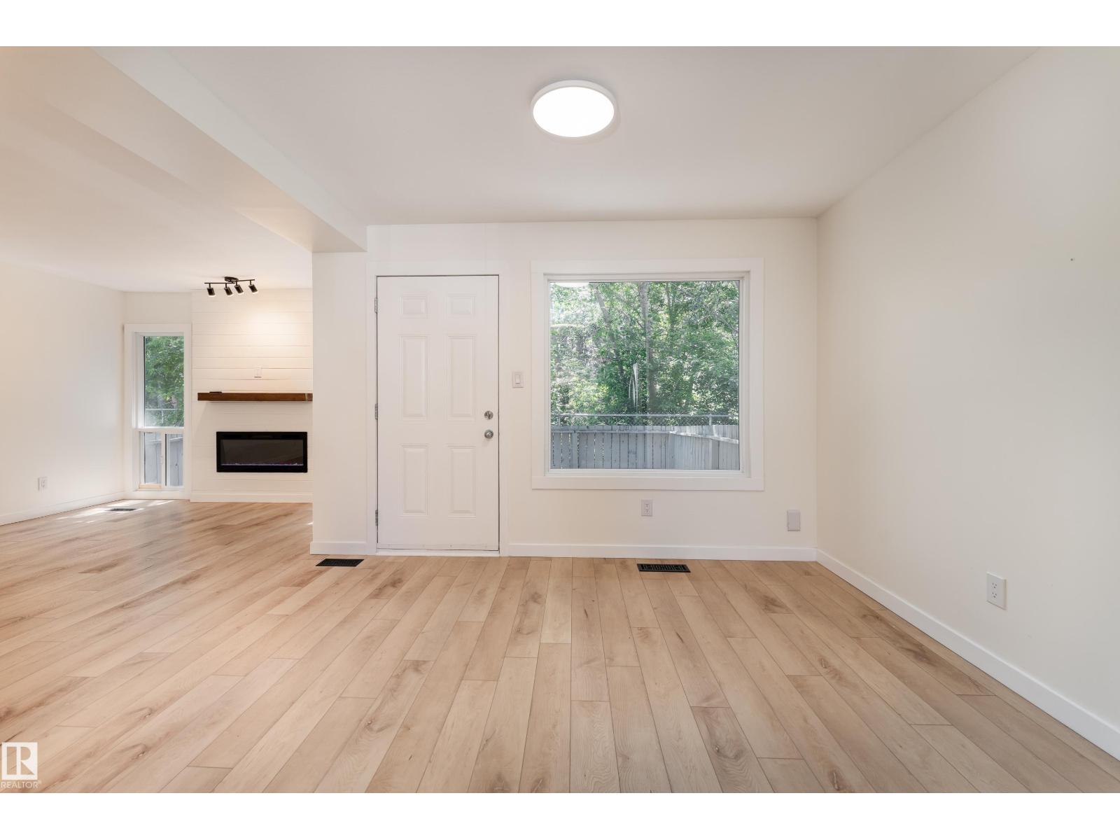
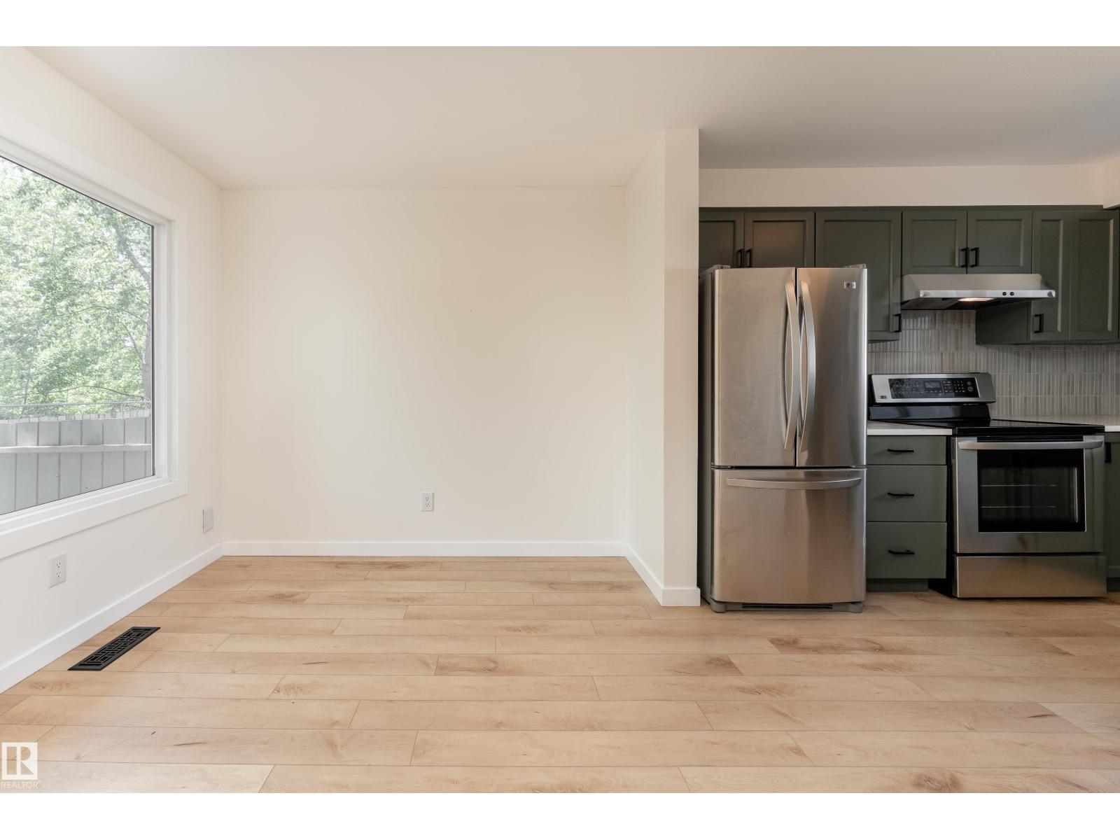
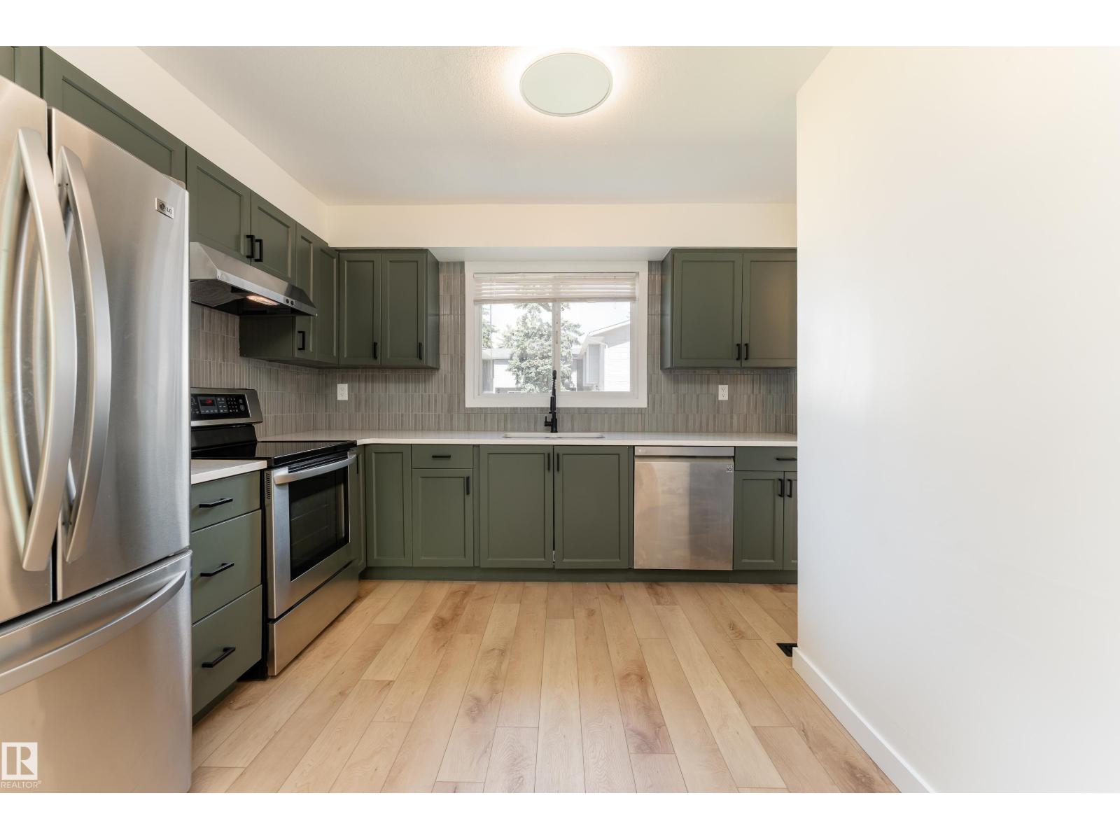
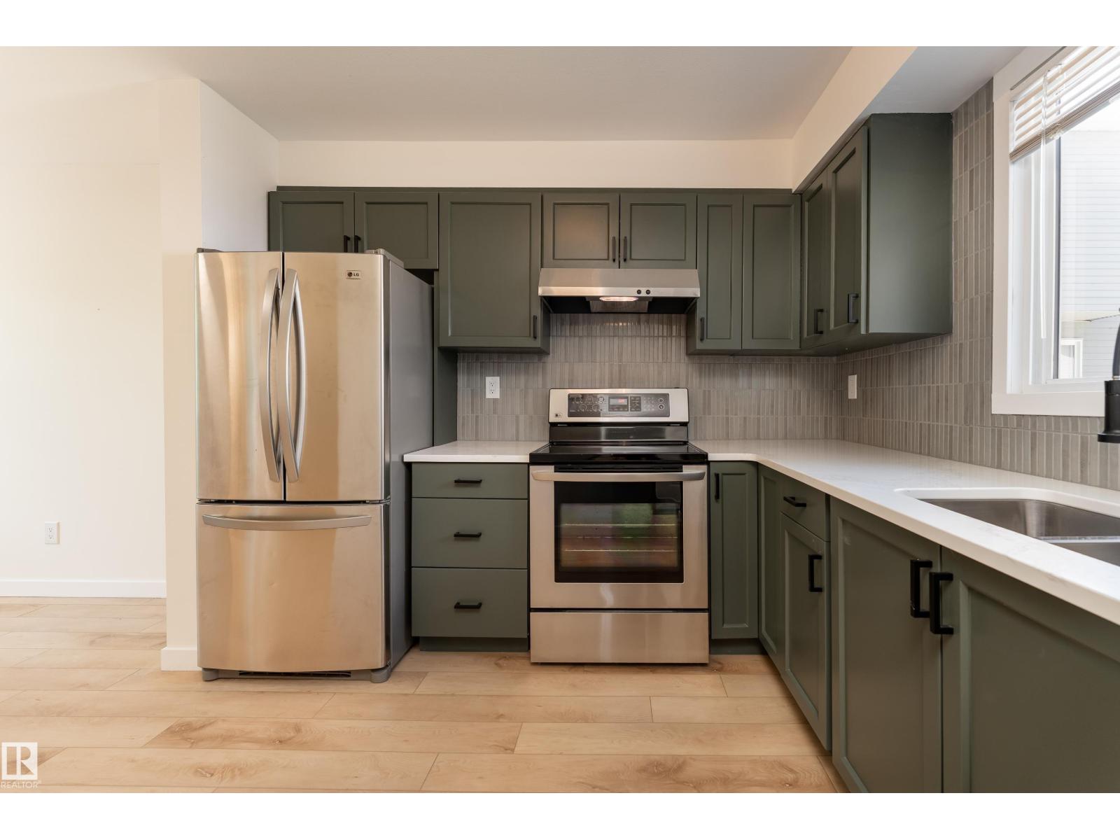
Welcome to Arbour Glen! This 3-bedroom, 1.5-bath townhouse offers over 1,100 sq. ft. of above-grade living space plus a partially finished basement. The bright, functional layout features spacious living areas, vinyl plank flooring, and plenty of room for a growing family. Step outside to your private fenced backyard backing onto mature trees and green space, perfect for relaxing or entertaining. Assigned parking is located directly in front of the unit. Ideally situated near schools, parks, shopping, and public transit. A fantastic opportunity for first-time buyers, families, or investors looking for excellent value in Edmonton. (id:31684)

Save
Ask
Tour
Hide
Share
Listing Snapshot
Price 
$250,000
Days On Site 
12 Days
Bedrooms 
4
Inside Area (SqFt) 
1,107 sqft
Total Baths 
2
Full Baths 
N/A
Partial Baths 
1
Lot Size 
N/A
Year Built 
1981
MLS® Number 
E4495972
Status 
Active
Property Tax 
N/A
Maintenance Fees 
$466.61 monthly
Sq Ft Source 
N/A
Friends & Family
Recent Activity
4 days agoListing updated with changes from the MLS®
2 weeks agoListing first seen on site
General Features
Levels 
Two
Property Sub Type 
Condominium
SqFt Total 
1107
Interior Features
Fireplace Features 
Insert
Heating 
Fireplace InsertForced Air
Bedroom 2 
Dimensions - 2.74 m x Measurements not availableLevel - Upper
Bedroom 3 
Dimensions - 3.52 m x Measurements not availableLevel - Upper
Bedroom 4 
Dimensions - 3.28 m x Measurements not availableLevel - Basement
Dining Room 
Dimensions - 3.69 m x Measurements not availableLevel - Main
Kitchen 
Dimensions - 3.52 m x Measurements not availableLevel - Main
Laundry 
Dimensions - 3.43 m x Measurements not availableLevel - Basement
Living Room 
Dimensions - 3.52 m x Measurements not availableLevel - Basement
Master Bedroom 
Dimensions - 3.52 m x Measurements not availableLevel - Upper
Storage 
Dimensions - 3.59 m x Measurements not availableLevel - Basement
Utility Room 
Dimensions - 3.4 m x Measurements not availableLevel - Basement
Save
Ask
Tour
Hide
Share
Community Features
Maintenance Fee 
466.61
Maintenance Fee Frequency 
Monthly

Listing courtesy of: Peter Hammond of Exp Realty

The trademarks MLS®, Multiple Listing Service® and the associated logos are owned by The Canadian Real Estate Association (CREA) and identify the quality of services provided by real estate professionals who are members of CREA. Used under license.

The trademarks REALTOR®, REALTORS®, and the REALTOR® logo are controlled by The Canadian Real Estate Association (CREA) and identify real estate professionals who are members of CREA. These trademarks are owned or controlled by The Canadian Real Estate Association (CREA) and identify real estate professionals who are members of CREA (REALTOR®) and/or the quality of services they provide (MLS®).

This REALTOR.ca listing content is owned and licensed by REALTOR® members of The Canadian Real Estate Association.

Neighborhood & Commute
Source: Walkscore
Save
Ask
Tour
Hide
Share