


8407 Summerside Grande BV SWEdmonton, AB T6X0J1
Due to the health concerns created by Coronavirus we are offering personal 1-1 online video walkthough tours where possible.
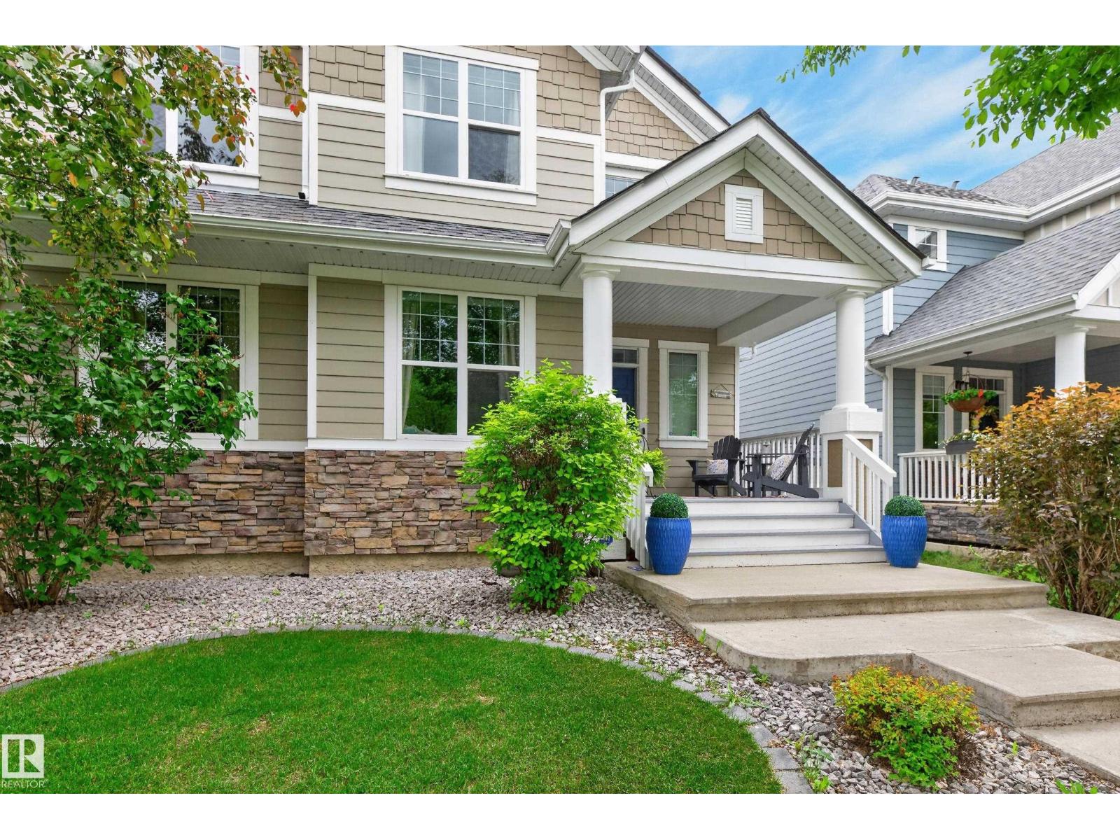
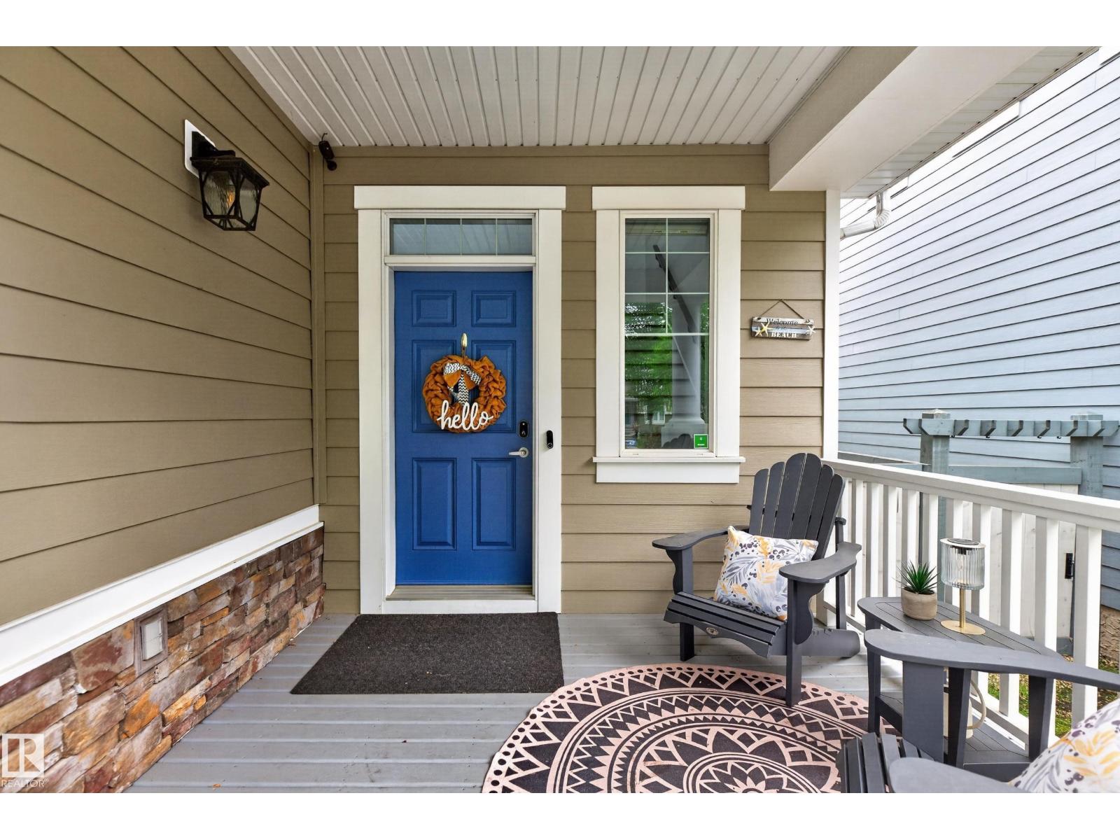
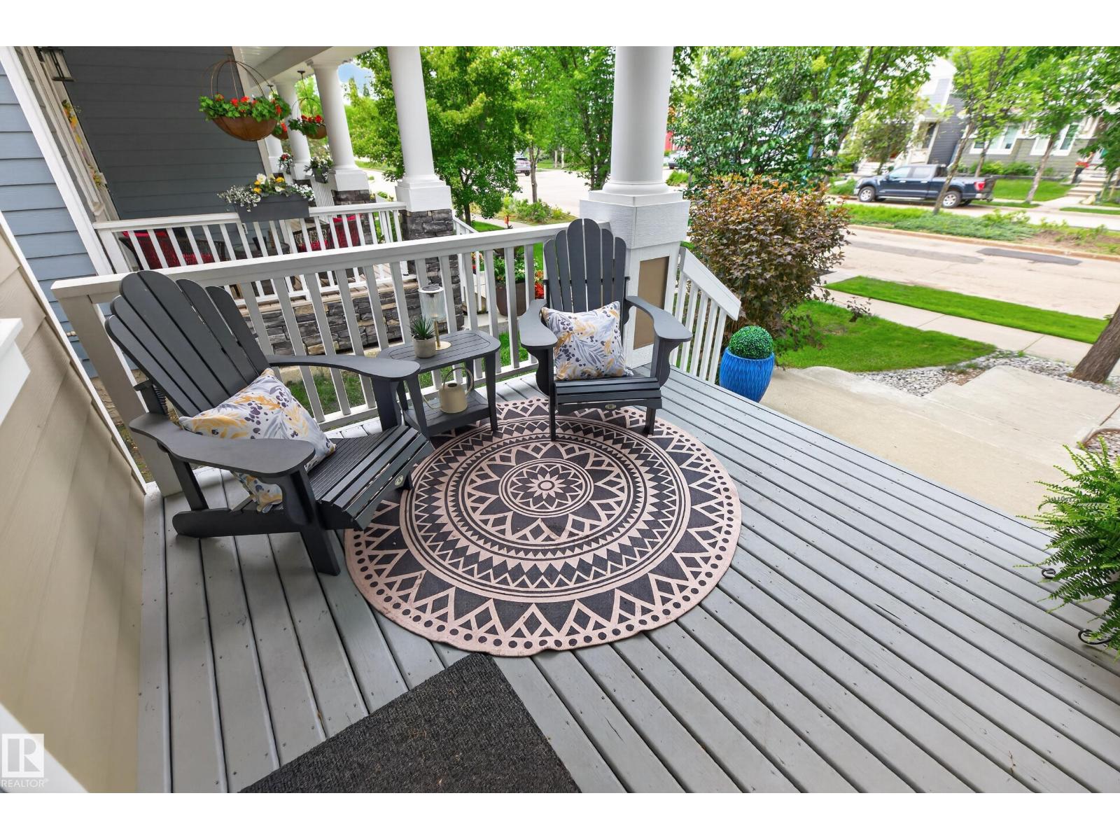
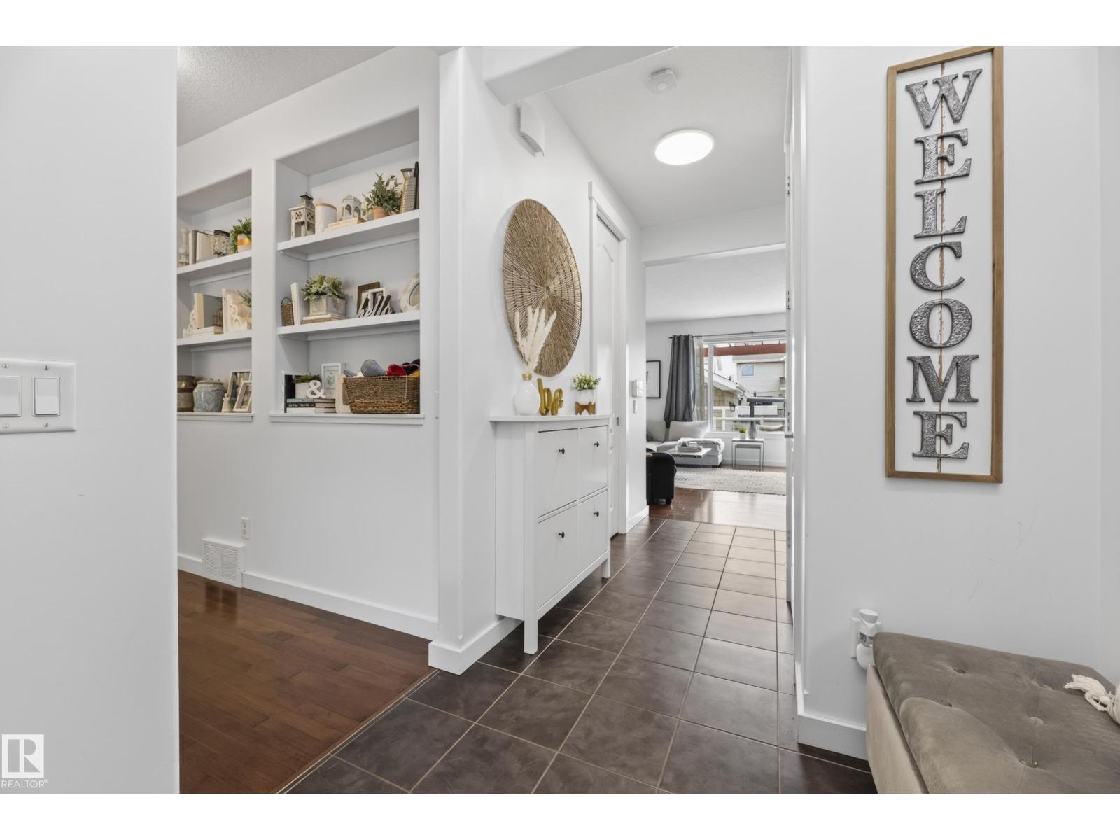
Welcome to Summerside! Stunning 2,450 sq.ft. 2-storey home offers hardwood & ceramic tile thru-out, 4 spacious bdrms upstairs, & fully finished basement featuring 5th bdrm with hidden door to a secret rm, private office, family rm with elec fireplace, & dry bar with beverage cooler. The island kitchen is beautifully appointed with granite counters, S/S appliances incl gas stove, breakfast nook & formal dining rm with adjoining parlour. A vaulted front entrance welcomes you to an elegant living rm with brick gas fireplace. Retreat to a luxurious primary suite with huge 5pc ensuite & walk-in closet. Outside, enjoy low-maint living with 2 decks, pergola with privacy wall, patio, putting green, shed, BBQ gas line, gemstone lighting, & 17 kW solar panel system. The heated dbl det garage features epoxy flrs, EV charger, & back lane access. Enjoy exclusive Summerside Lake access with swimming beach, boating, volleyball & tennis courts, trails, parks, transit, schools, & quick airport access. Family dream home! (id:31684)
| a week ago | Listing updated with changes from the MLS® | |
| 2 weeks ago | Listing first seen on site |



The trademarks MLS®, Multiple Listing Service® and the associated logos are owned by The Canadian Real Estate Association (CREA) and identify the quality of services provided by real estate professionals who are members of CREA. Used under license.
The trademarks REALTOR®, REALTORS®, and the REALTOR® logo are controlled by The Canadian Real Estate Association (CREA) and identify real estate professionals who are members of CREA. These trademarks are owned or controlled by The Canadian Real Estate Association (CREA) and identify real estate professionals who are members of CREA (REALTOR®) and/or the quality of services they provide (MLS®).
This REALTOR.ca listing content is owned and licensed by REALTOR® members of The Canadian Real Estate Association.