


8102 92 AV NWEdmonton, AB T6C1R8
Due to the health concerns created by Coronavirus we are offering personal 1-1 online video walkthough tours where possible.
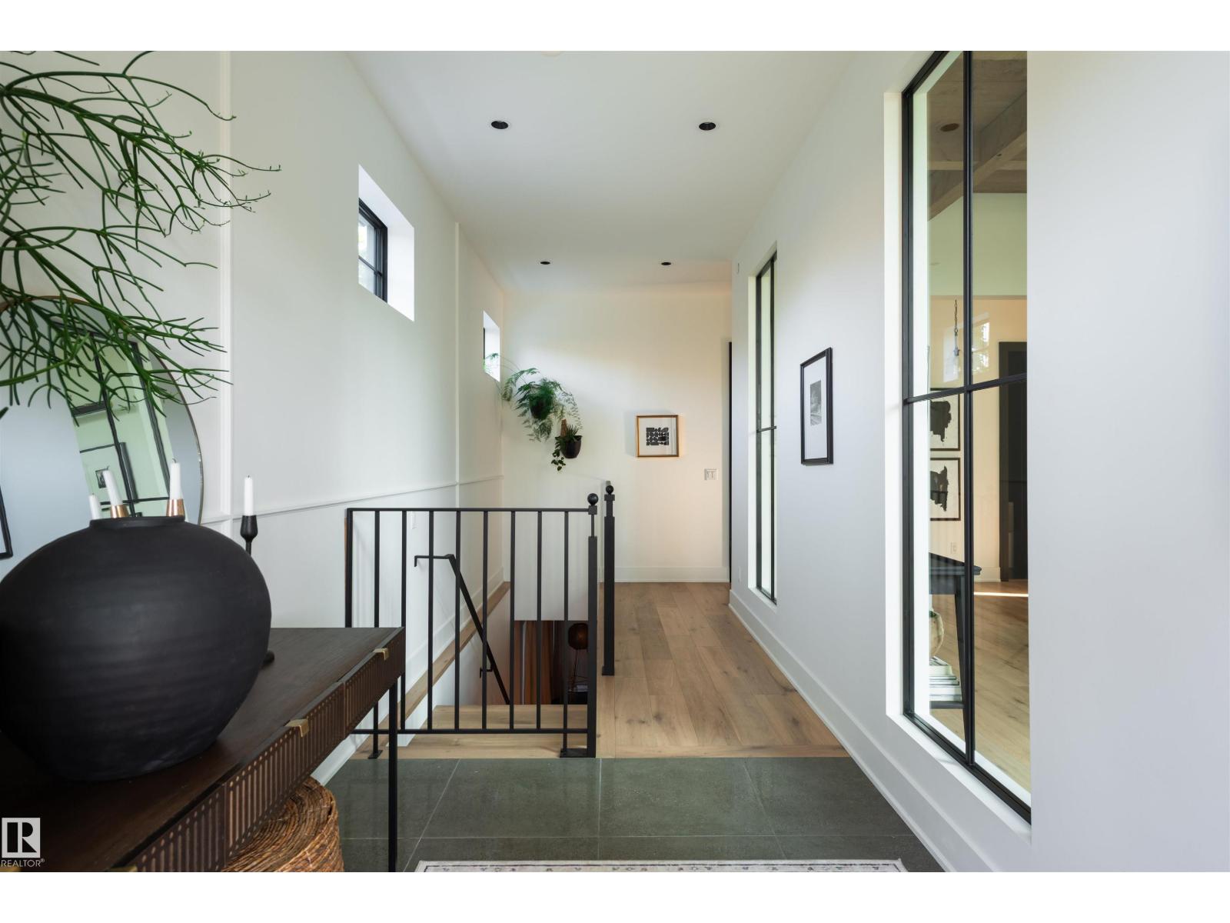
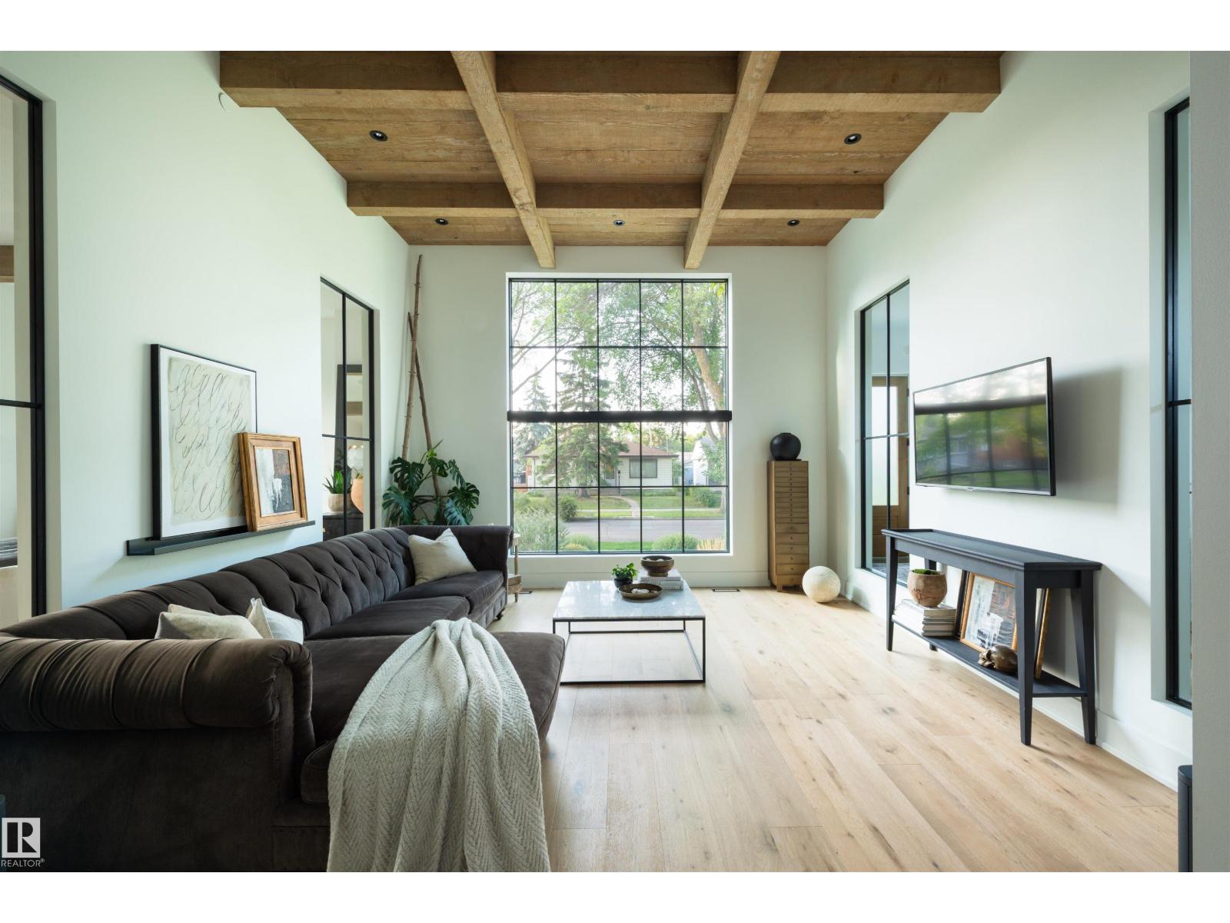
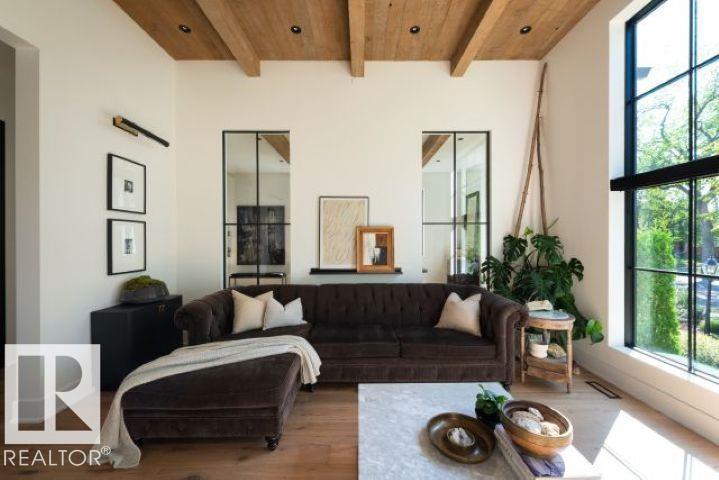
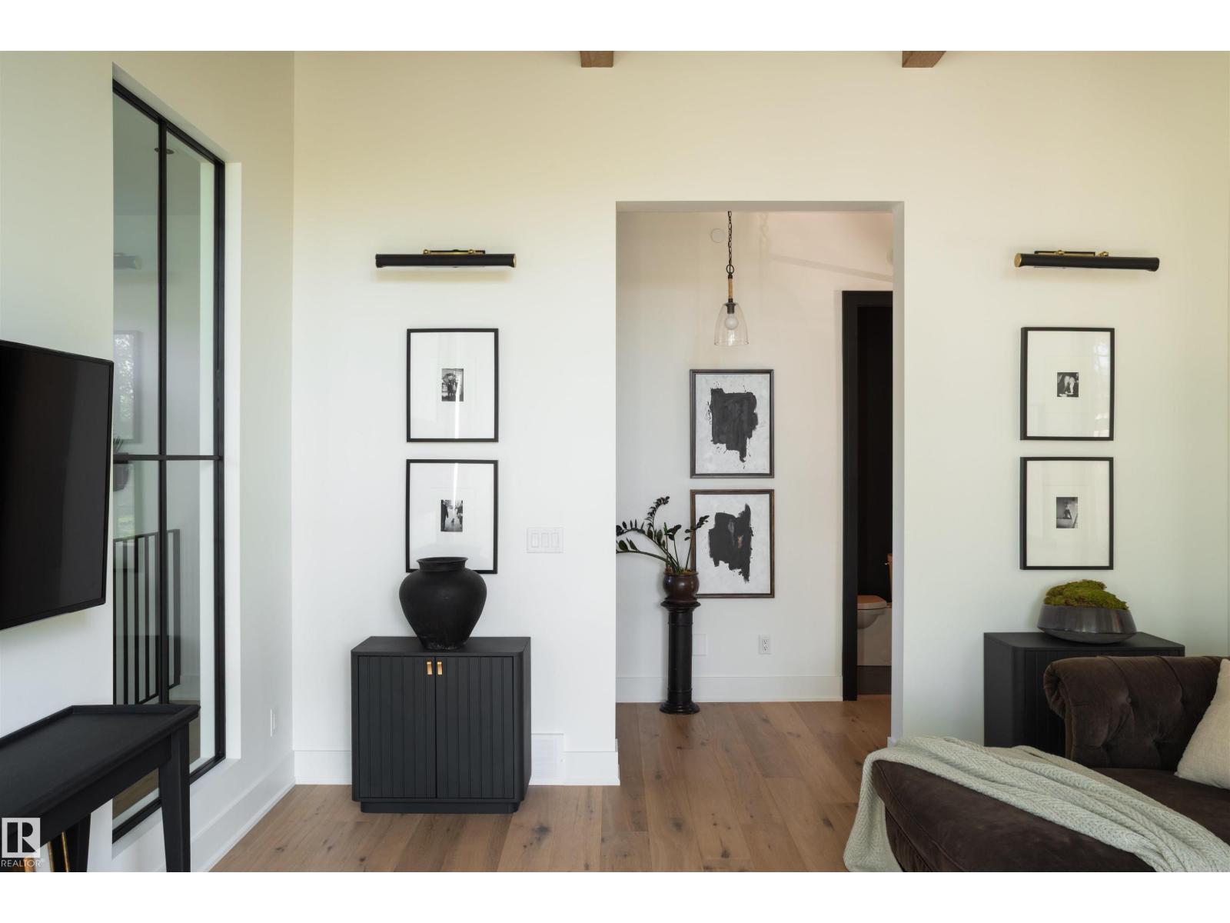
Storybook property in Holyrood. Turnkey, luxury 3 bed bungalow and 1 bed garden suite over detached double garage. Property offers 3838 sf of finished living space. Suite is ideal for revenue, family members, or office space. Professionally landscaped & fenced. House features 12” exterior walls, blk metal clad triple glaze windows, covered vaulted patio with stone wood fireplace & gas line, professional kitchen w/48” gas range, panel front F/F and DW, firestone apron sink & coffee bar. Butler pantry is laundry ready. 10-12ft ceilings, coffered fir ceiling in living. Ensuite w/steam shower, Viola Carrera shower/vanity sinks, 6ft tub. Basement offers 2 beds, 1 bath, 1 laundry, RI for kitchenette. Central Air, fire suppression sprinkler sys, 10 camera surveillance sys. 750sf suite includes central air, 1 bed, kit/liv, 3pce bath, laundry & patio. Garage includes polyspartic floor, 2pce bath, in-floor heat, wired 220, hot/cold hose bib, side mount door opener. (id:31684)
| a week ago | Listing updated with changes from the MLS® | |
| 2 weeks ago | Listing first seen on site |



The trademarks MLS®, Multiple Listing Service® and the associated logos are owned by The Canadian Real Estate Association (CREA) and identify the quality of services provided by real estate professionals who are members of CREA. Used under license.
The trademarks REALTOR®, REALTORS®, and the REALTOR® logo are controlled by The Canadian Real Estate Association (CREA) and identify real estate professionals who are members of CREA. These trademarks are owned or controlled by The Canadian Real Estate Association (CREA) and identify real estate professionals who are members of CREA (REALTOR®) and/or the quality of services they provide (MLS®).
This REALTOR.ca listing content is owned and licensed by REALTOR® members of The Canadian Real Estate Association.