


#404E 17511 98A AV NWEdmonton, AB T5T6A2
Due to the health concerns created by Coronavirus we are offering personal 1-1 online video walkthough tours where possible.
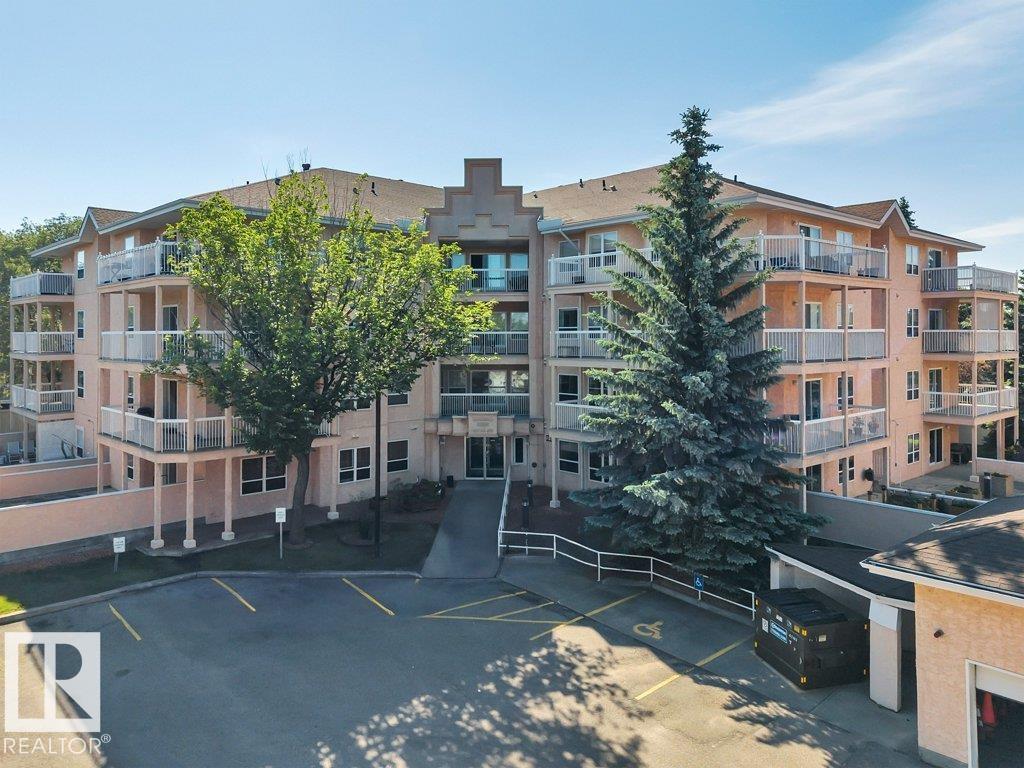
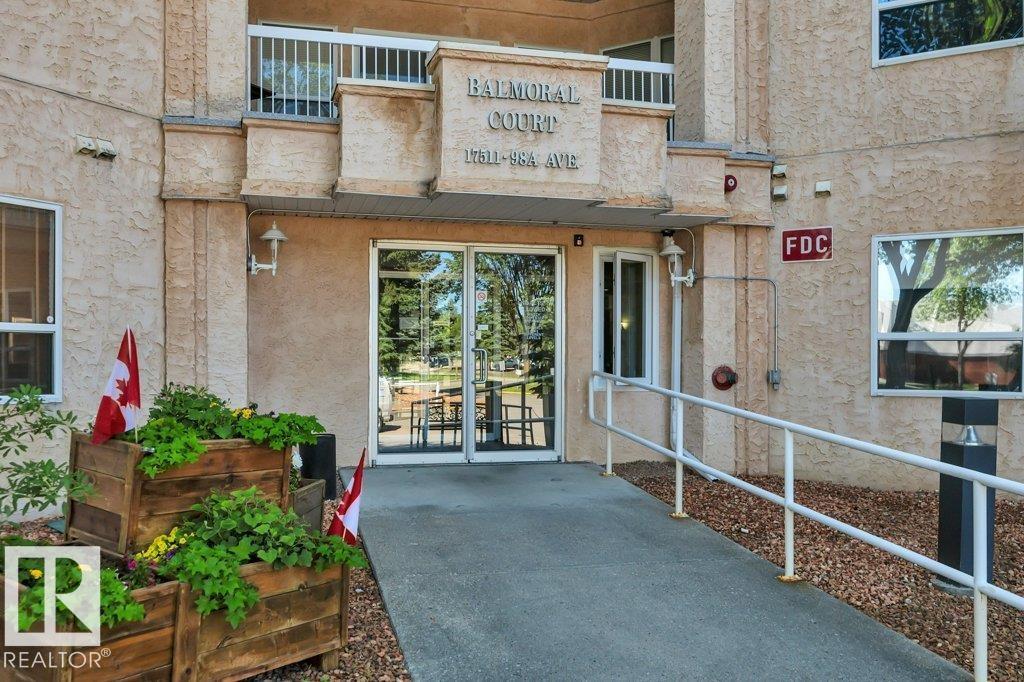
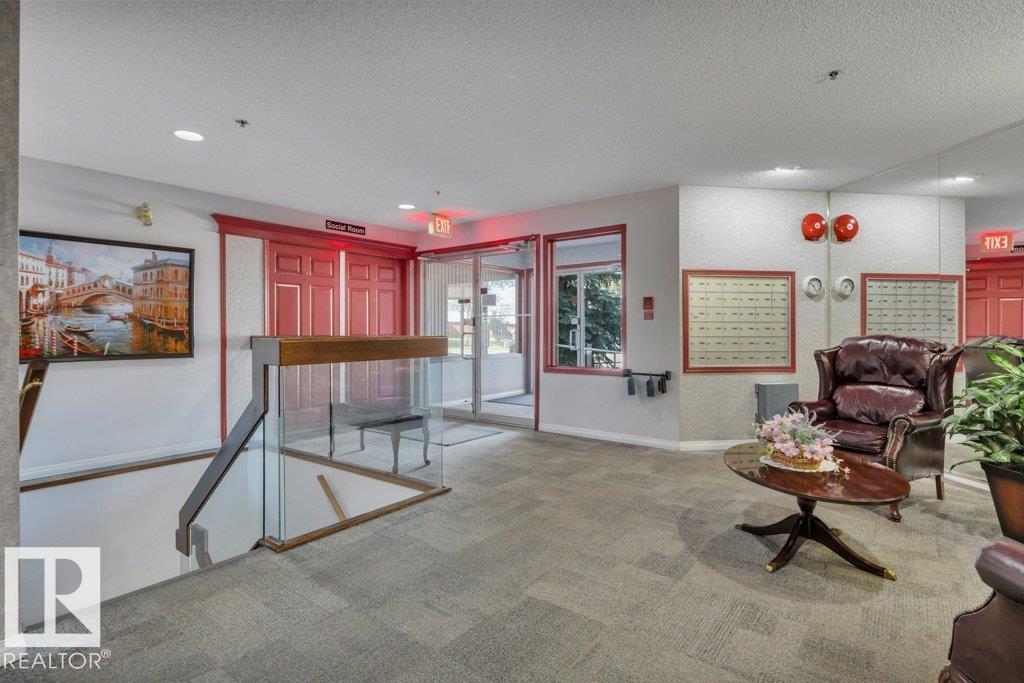
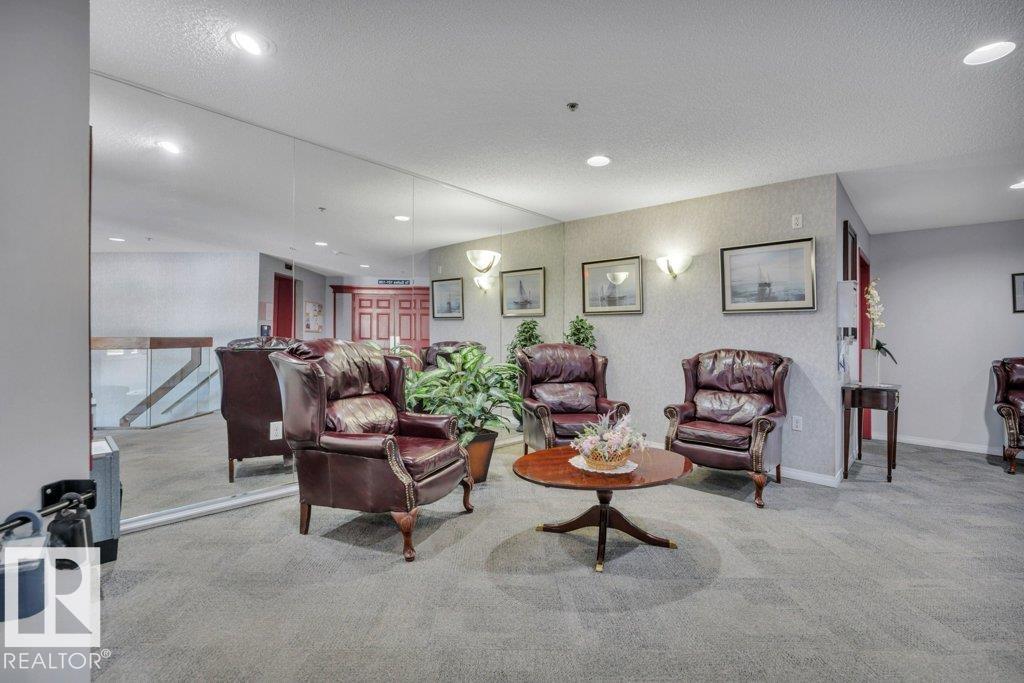
Welcome to this beautifully maintained 55+ condo offering the perfect blend of comfort, convenience, and community! This spacious 1-bedroom, 1-bathroom suite features a bright, functional kitchen that opens to a generous dining area and inviting living room, creating ideal space for both everyday living and entertaining. Freshly painted and featuring new luxury vinyl plank flooring, this home is move-in ready. You'll also appreciate the convenience of in-suite laundry and the pride of ownership throughout. Step outside to your large private balcony, perfect for enjoying your morning coffee or relaxing at the end of the day. Residents enjoy fantastic building amenities, including a welcoming social room with full kitchen and large outdoor court area providing plenty of opportunities to connect with neighbors and friends. Experience low-maintenance living in a warm and friendly community, conveniently located close to shopping, dining, medical services, and everyday amenities.(Some photos virtually staged) (id:31684)
| 7 days ago | Listing updated with changes from the MLS® | |
| 2 weeks ago | Listing first seen on site |



The trademarks MLS®, Multiple Listing Service® and the associated logos are owned by The Canadian Real Estate Association (CREA) and identify the quality of services provided by real estate professionals who are members of CREA. Used under license.
The trademarks REALTOR®, REALTORS®, and the REALTOR® logo are controlled by The Canadian Real Estate Association (CREA) and identify real estate professionals who are members of CREA. These trademarks are owned or controlled by The Canadian Real Estate Association (CREA) and identify real estate professionals who are members of CREA (REALTOR®) and/or the quality of services they provide (MLS®).
This REALTOR.ca listing content is owned and licensed by REALTOR® members of The Canadian Real Estate Association.