


109 FALCONER CT NWEdmonton, AB T6R2V8
Due to the health concerns created by Coronavirus we are offering personal 1-1 online video walkthough tours where possible.
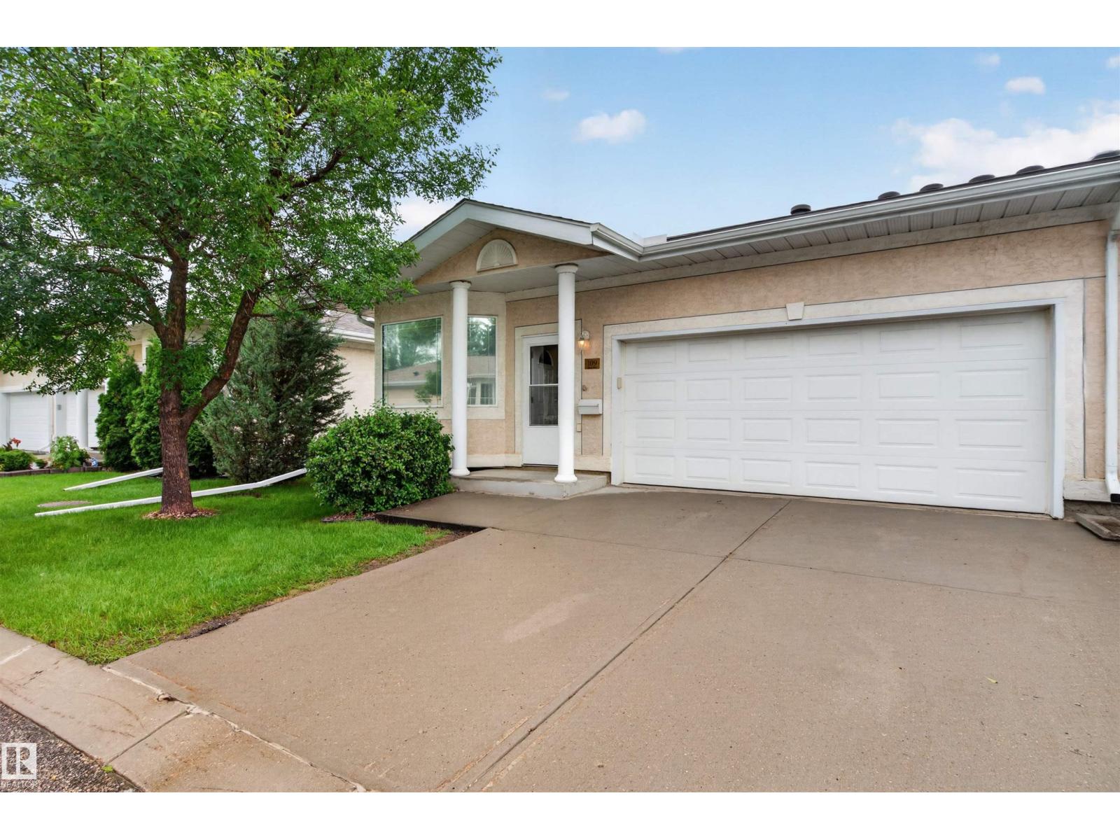
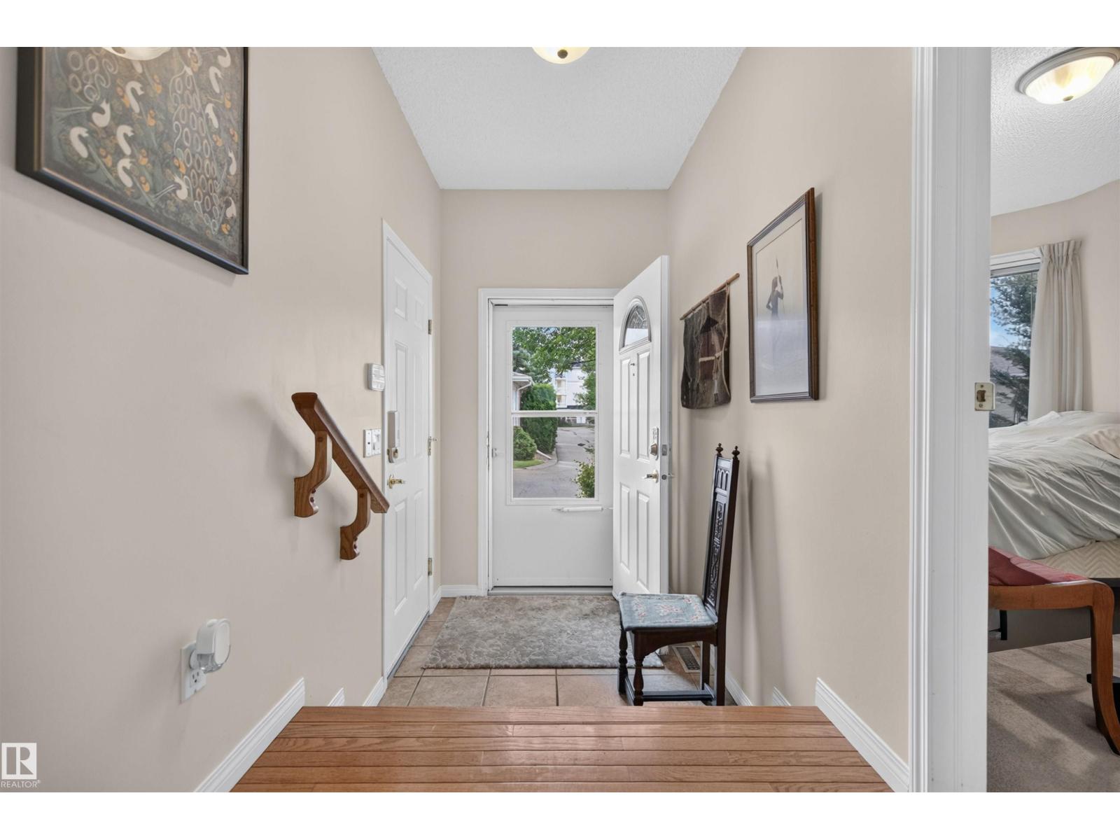
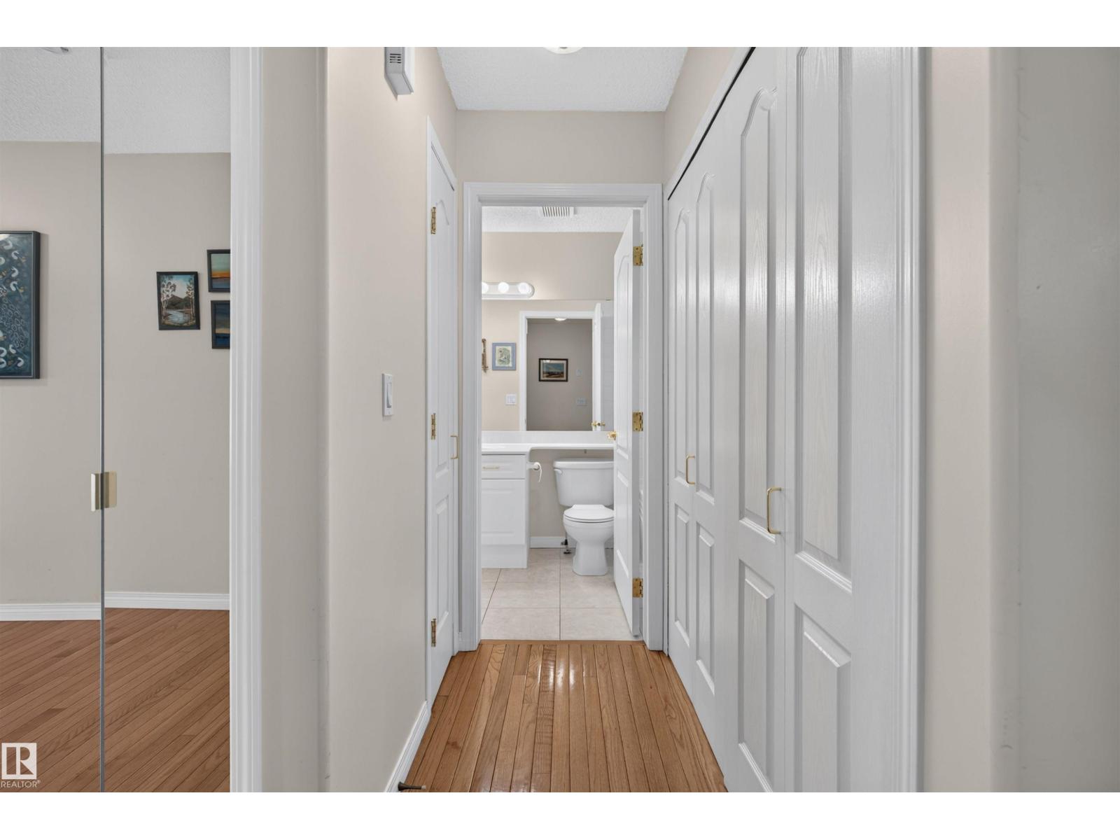
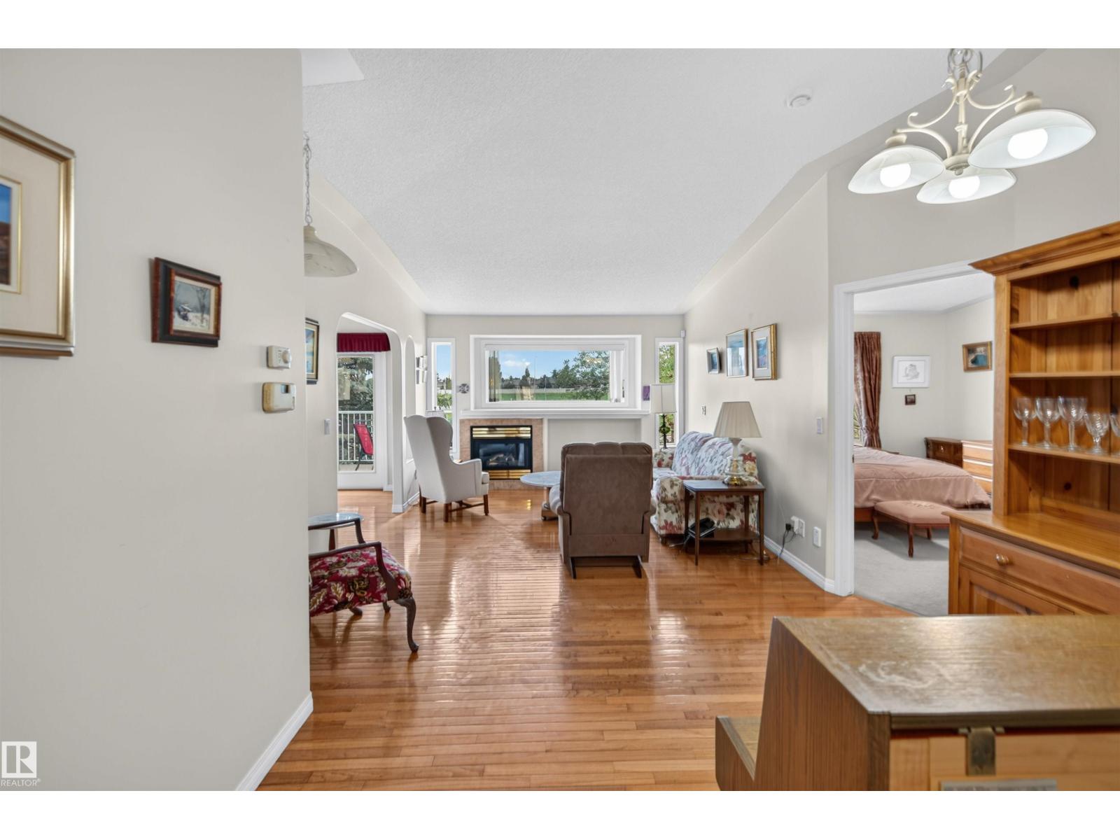
Enjoy easy bungalow living in the Villas at Riverbend, a quiet 45+ community just off Terwillegar Drive with quick access to Whitemud and Henday. This walkout half duplex offers just over 1250 sq ft on the main level with 2 bedrooms and 2 bathrooms. Bright main floor with hardwood floors, white cabinetry and granite counters. The primary bedroom is generous with a walk through closet to ensuite with double shower. The second bedroom works well as a guest room or den. A full bath, laundry, a breakfast nook and a separate dining area that fits a large table complete the main level. The lower level walkout adds a large family room plus flexible space for gym or games area, along with 2 additional bedrooms and a full bath. Central air conditioning, central vac, new hot water tank and sump pump are included, along with a double attached garage. Walking distance to shopping, coffee shops and professional services, this is convenient low maintenance living. (id:31684)
| 4 days ago | Listing updated with changes from the MLS® | |
| 4 days ago | Price changed to $410,000 | |
| a month ago | Listing first seen on site |



The trademarks MLS®, Multiple Listing Service® and the associated logos are owned by The Canadian Real Estate Association (CREA) and identify the quality of services provided by real estate professionals who are members of CREA. Used under license.
The trademarks REALTOR®, REALTORS®, and the REALTOR® logo are controlled by The Canadian Real Estate Association (CREA) and identify real estate professionals who are members of CREA. These trademarks are owned or controlled by The Canadian Real Estate Association (CREA) and identify real estate professionals who are members of CREA (REALTOR®) and/or the quality of services they provide (MLS®).
This REALTOR.ca listing content is owned and licensed by REALTOR® members of The Canadian Real Estate Association.