


11331 75 AV NWEdmonton, AB T6G0H6
Due to the health concerns created by Coronavirus we are offering personal 1-1 online video walkthough tours where possible.
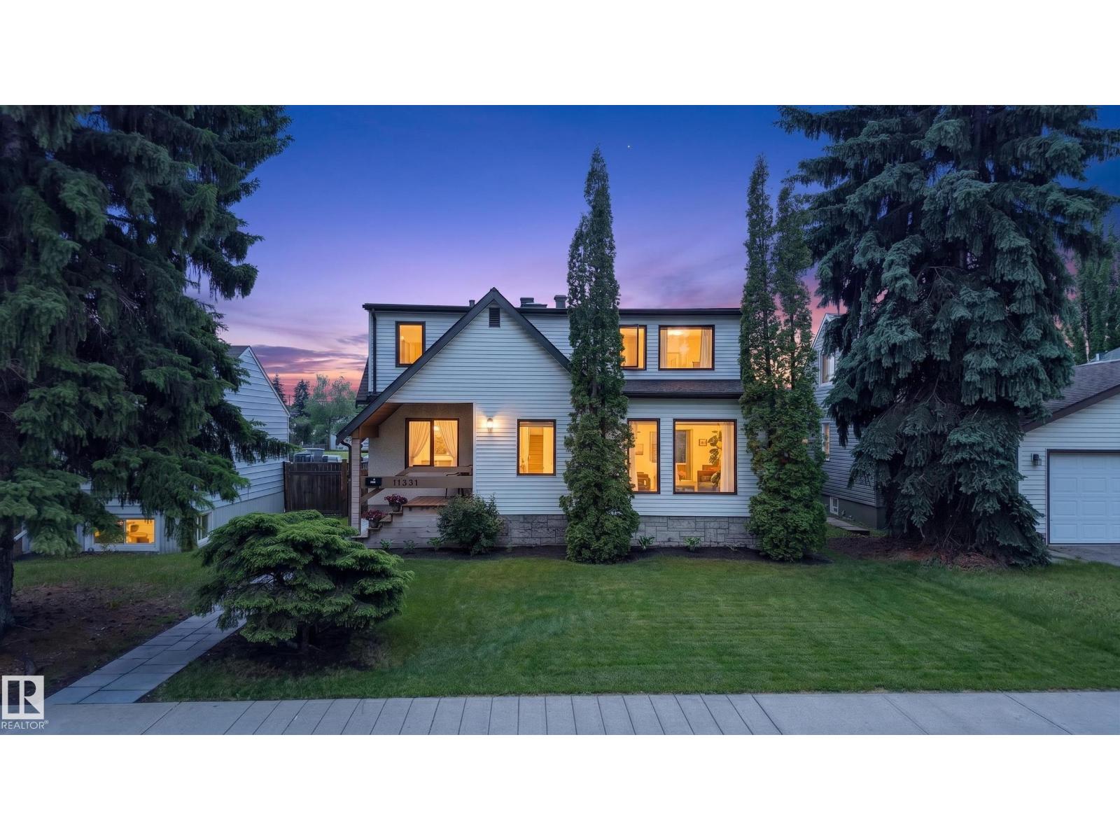
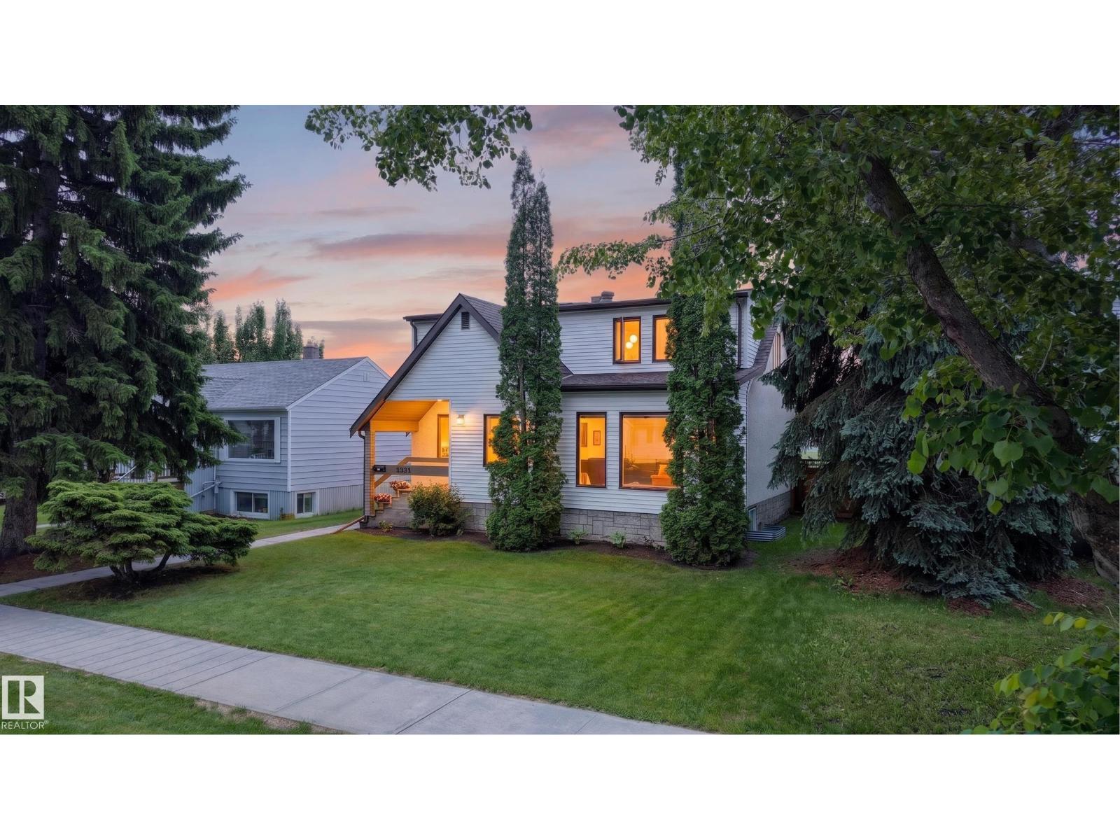
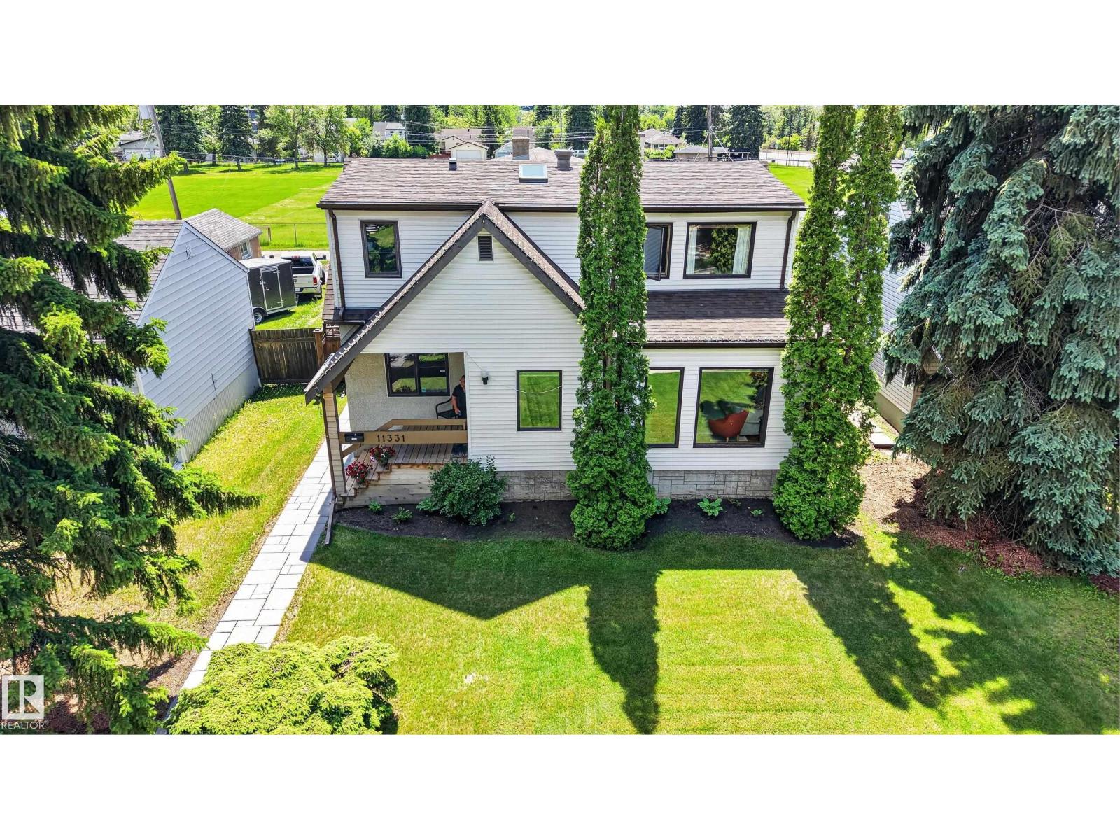
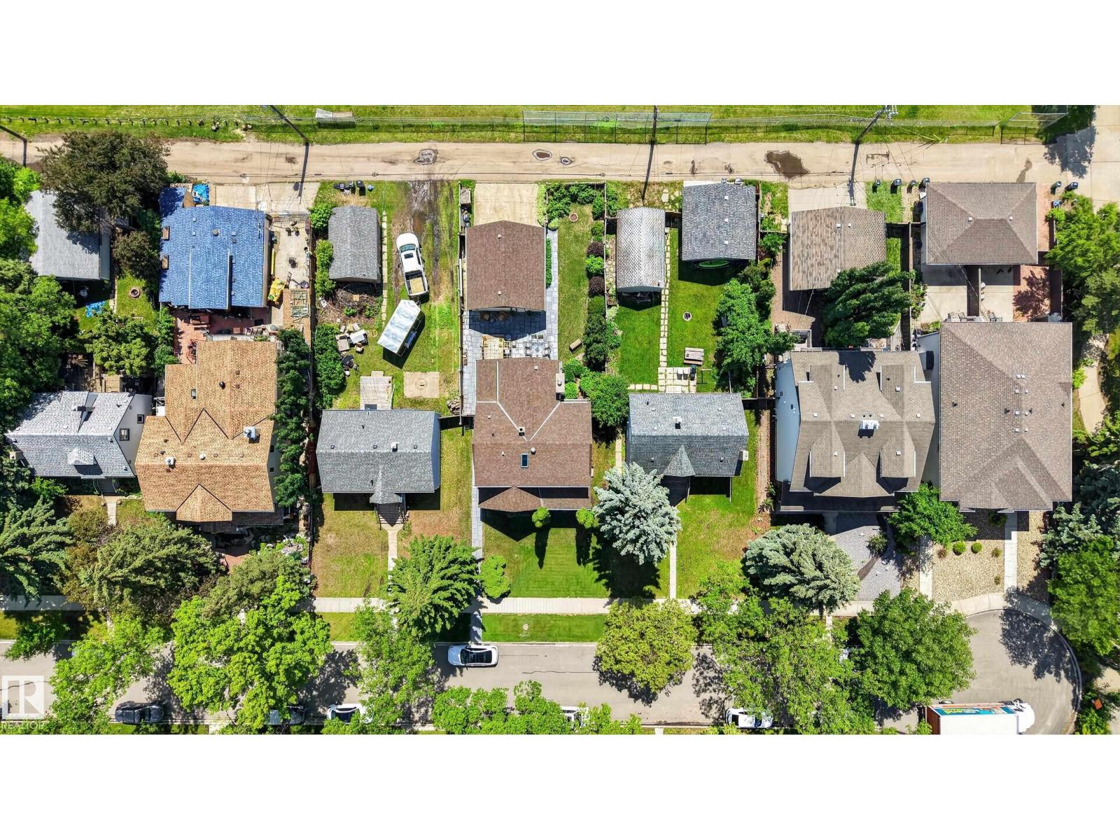
Charming McKernan Family Home on a Premium 48' x 130' Lot! Welcome to 11331 75 Ave NW, lovingly maintained by long-term owners, this 4-bedroom, 2-storey home feat. 2417.64 sqft is full of charm & character. Steps to Whyte Ave, U of A, McKernan School, ravine trails and transit, this premium McKernan location is unbeatable for families. Upstairs offers 4 spacious bedrooms, full 4pc bath & a 3pc bath. Main floor features a bright living room, formal dining, eat-in kitchen, cozy family room with fireplace, main floor office, mudroom and a 2pc bath. Finished basement adds a rec room, 3pc bath and laundry. Major updates include a newer furnace, tankless hot water and a heat pump for efficient summer cooling. The oversized double garage boasts a 179 sqft loft, can be ideal for a studio, gym or storage. Outside, enjoy professionally landscaped gardens, a pergola & gorgeous patio and a huge, private backyard perfect for entertaining. A rare opportunity in one of Edmonton's most sought-after communities! (id:31684)
| 2 weeks ago | Listing updated with changes from the MLS® | |
| 2 weeks ago | Listing first seen on site |



The trademarks MLS®, Multiple Listing Service® and the associated logos are owned by The Canadian Real Estate Association (CREA) and identify the quality of services provided by real estate professionals who are members of CREA. Used under license.
The trademarks REALTOR®, REALTORS®, and the REALTOR® logo are controlled by The Canadian Real Estate Association (CREA) and identify real estate professionals who are members of CREA. These trademarks are owned or controlled by The Canadian Real Estate Association (CREA) and identify real estate professionals who are members of CREA (REALTOR®) and/or the quality of services they provide (MLS®).
This REALTOR.ca listing content is owned and licensed by REALTOR® members of The Canadian Real Estate Association.