


9035 SCOTT CR NWEdmonton, AB T6R0E8
Due to the health concerns created by Coronavirus we are offering personal 1-1 online video walkthough tours where possible.
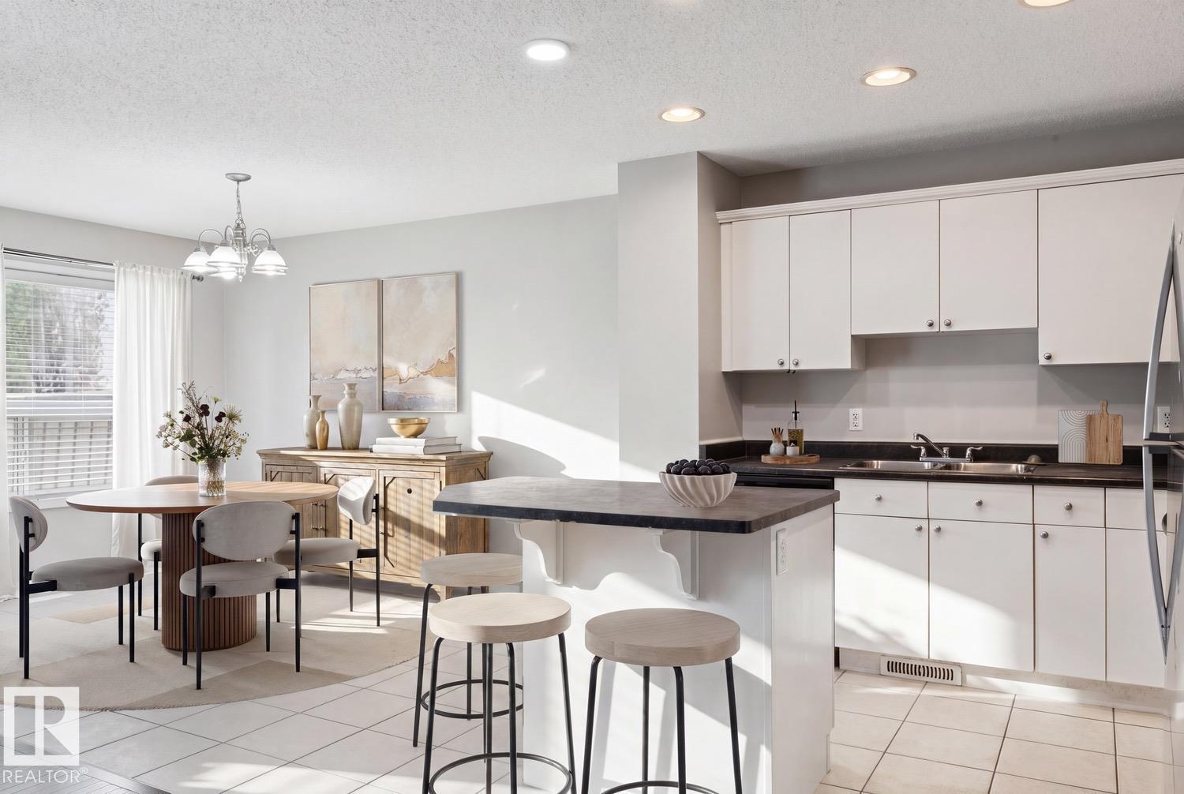
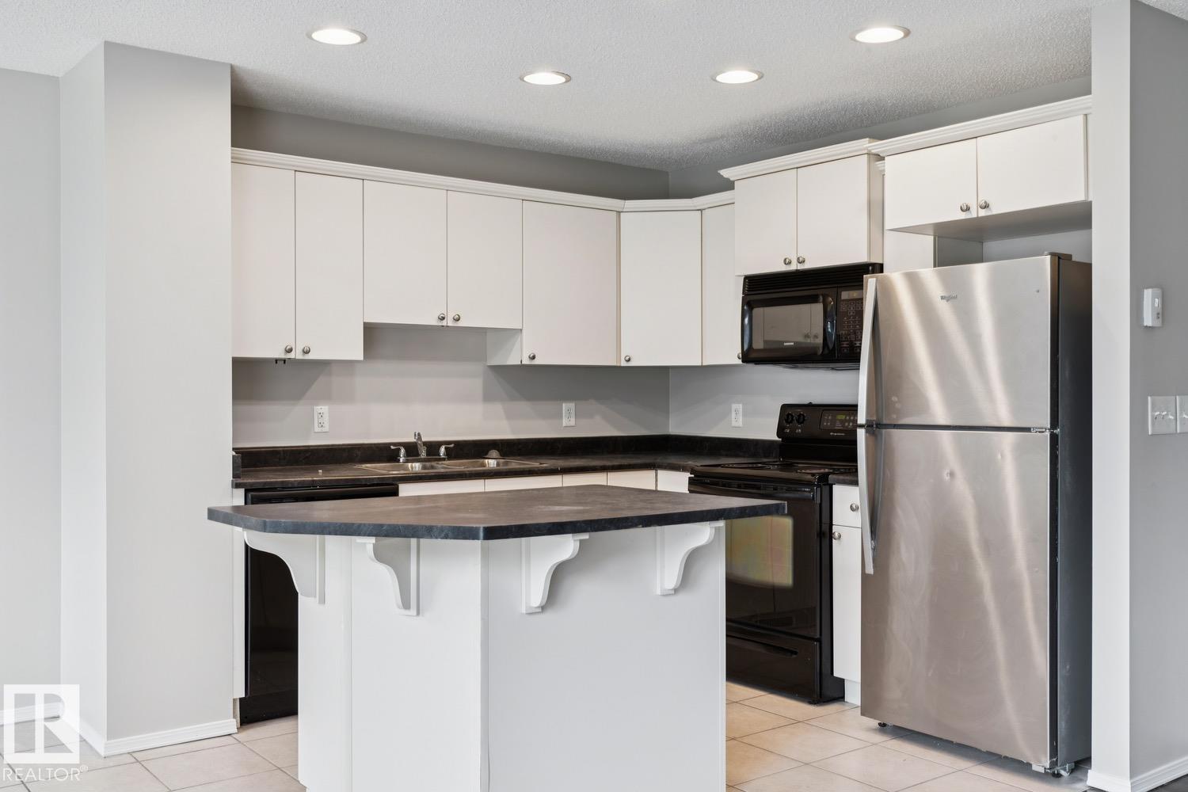
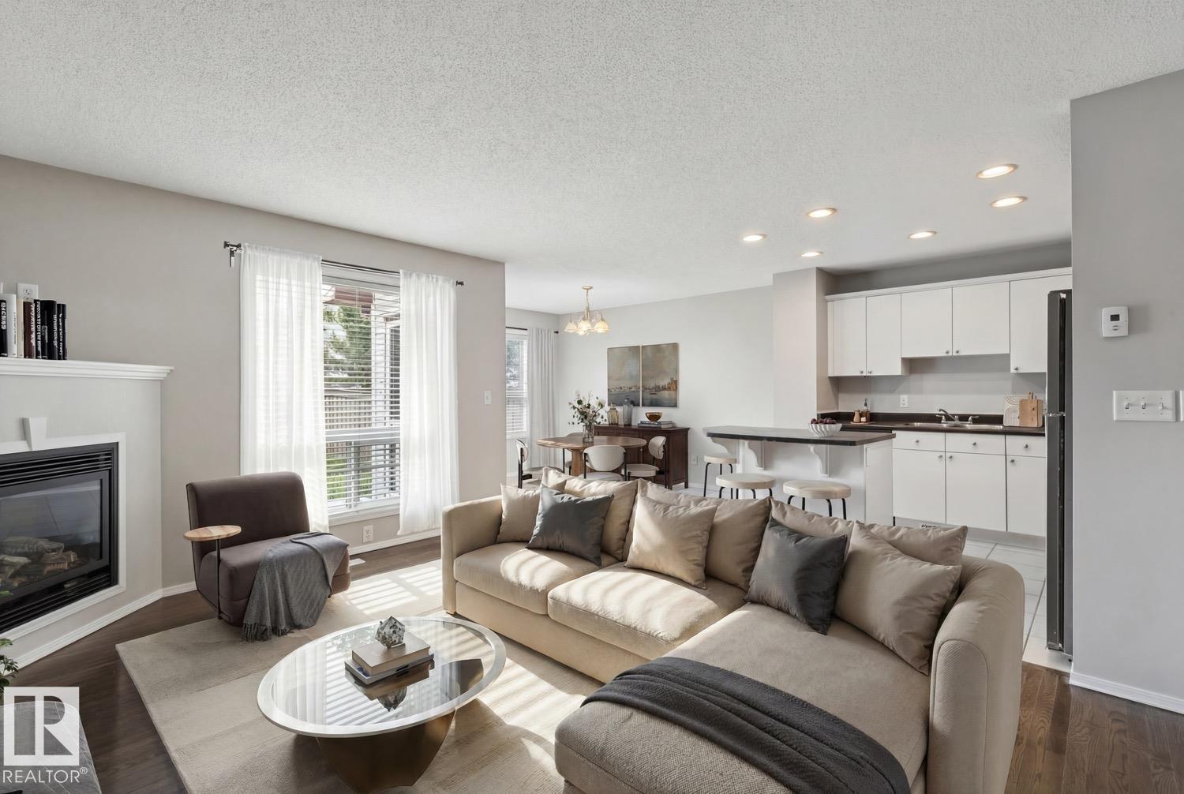
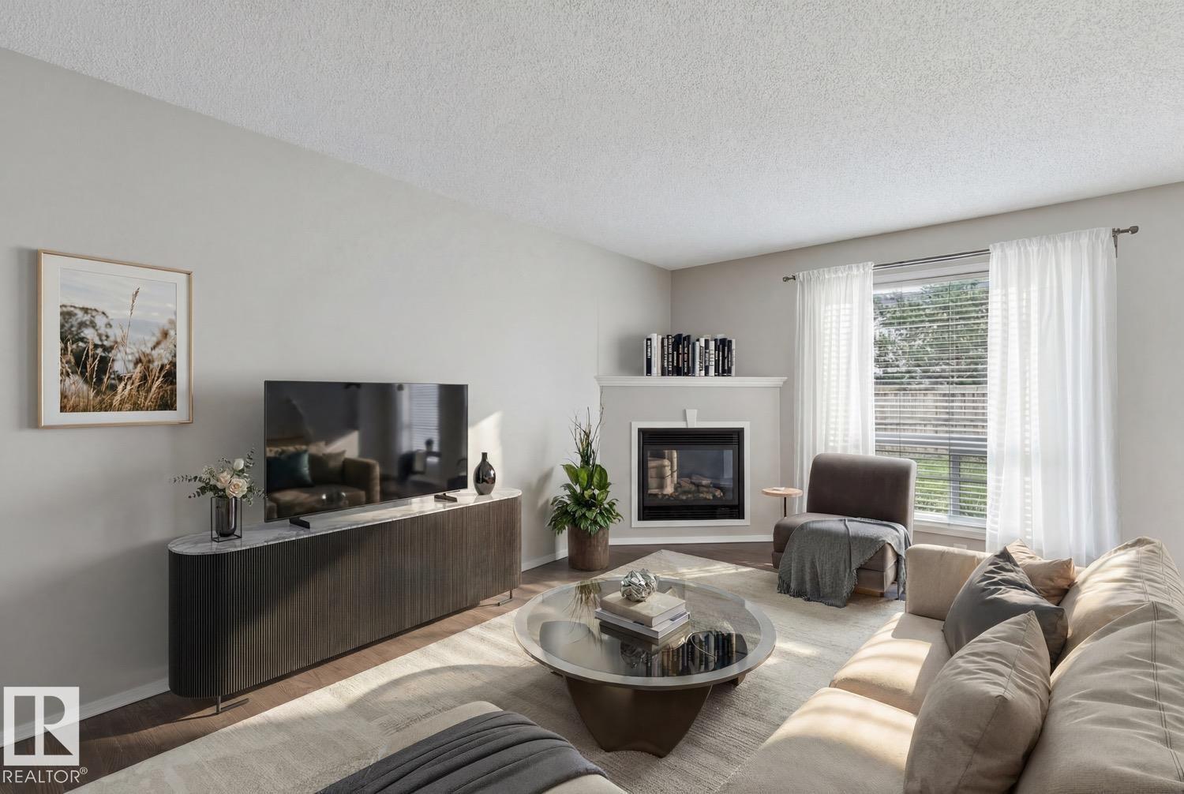
Welcome to the sought-after community of South Terwillegar! This 1270 sqft 2-storey/half duplex is located on a very quiet street and sits upon a large/pie shaped lot. The main floor features a great kitchen w/plenty of storage and useful island, spacious dining nook, and open living area w/hardwood floors and corner gas fireplace. Upstairs you will find the spacious primary suite w/4-pc ensuite, 2 additional bedrooms, and additional 4-pc bath. Outside you will enjoy the fully fenced and landscaped yard, good sized deck, and single attached garage. Recent improvements include new paint, carpets, and more. Located close to great schools, shopping, Terwillegar Rec Centre, and all other amenities. Hard to beat this value in such a great neighborhood! (id:31684)
| 2 weeks ago | Listing updated with changes from the MLS® | |
| 2 weeks ago | Listing first seen on site |



The trademarks MLS®, Multiple Listing Service® and the associated logos are owned by The Canadian Real Estate Association (CREA) and identify the quality of services provided by real estate professionals who are members of CREA. Used under license.
The trademarks REALTOR®, REALTORS®, and the REALTOR® logo are controlled by The Canadian Real Estate Association (CREA) and identify real estate professionals who are members of CREA. These trademarks are owned or controlled by The Canadian Real Estate Association (CREA) and identify real estate professionals who are members of CREA (REALTOR®) and/or the quality of services they provide (MLS®).
This REALTOR.ca listing content is owned and licensed by REALTOR® members of The Canadian Real Estate Association.