


362 BLACKBURN DR SWEdmonton, AB T6W1B8
Due to the health concerns created by Coronavirus we are offering personal 1-1 online video walkthough tours where possible.
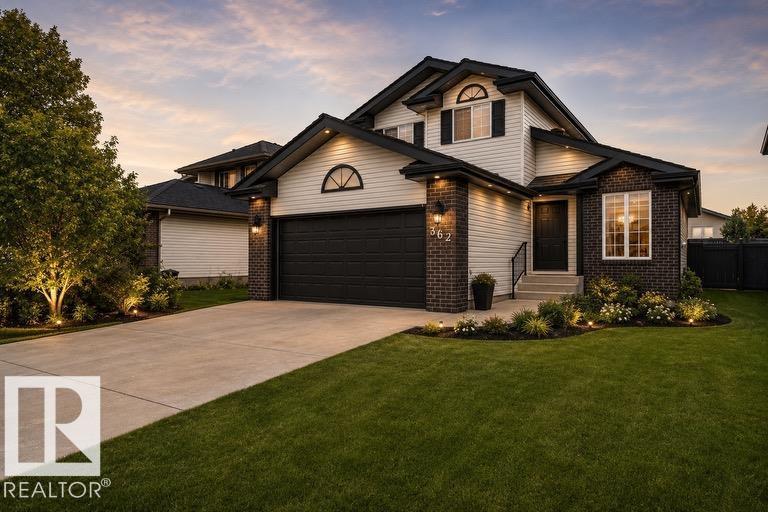
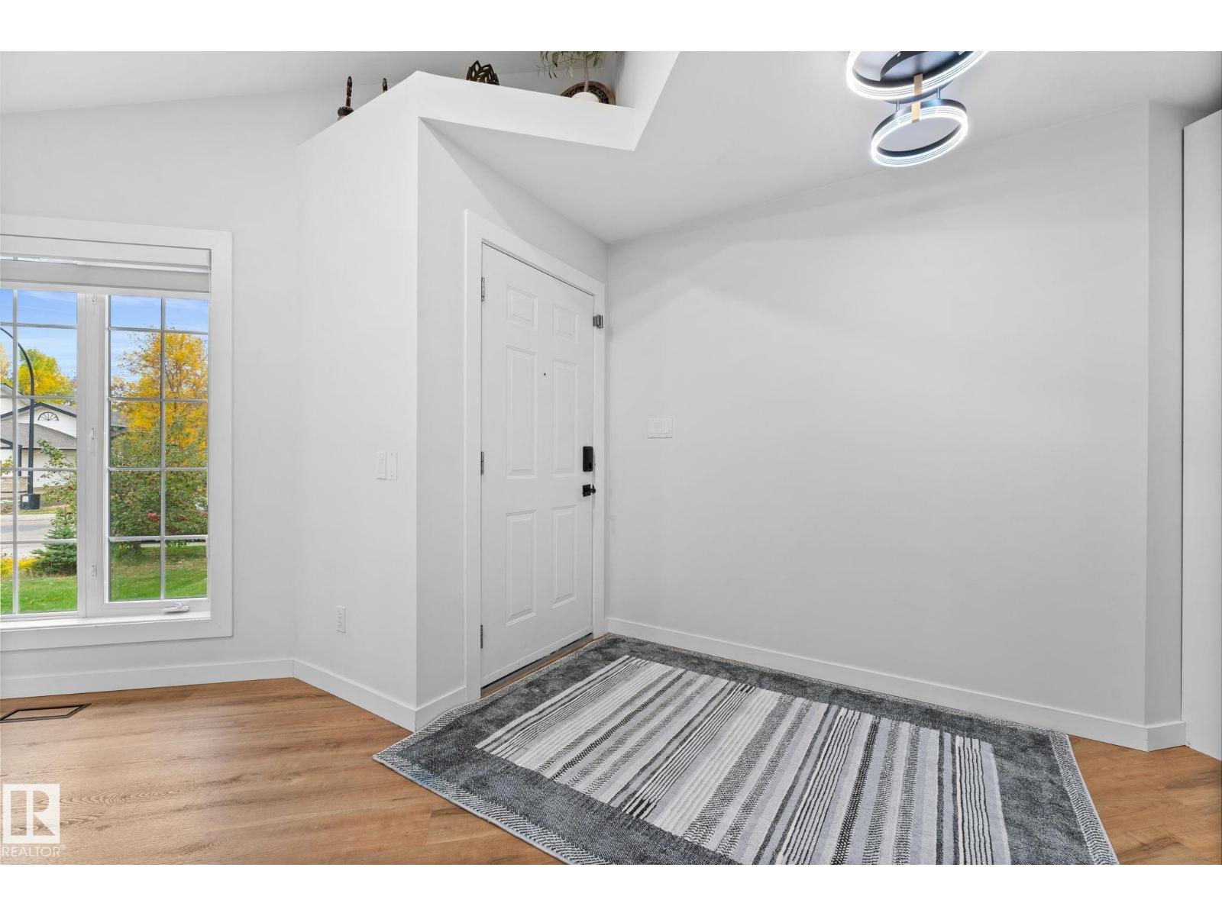
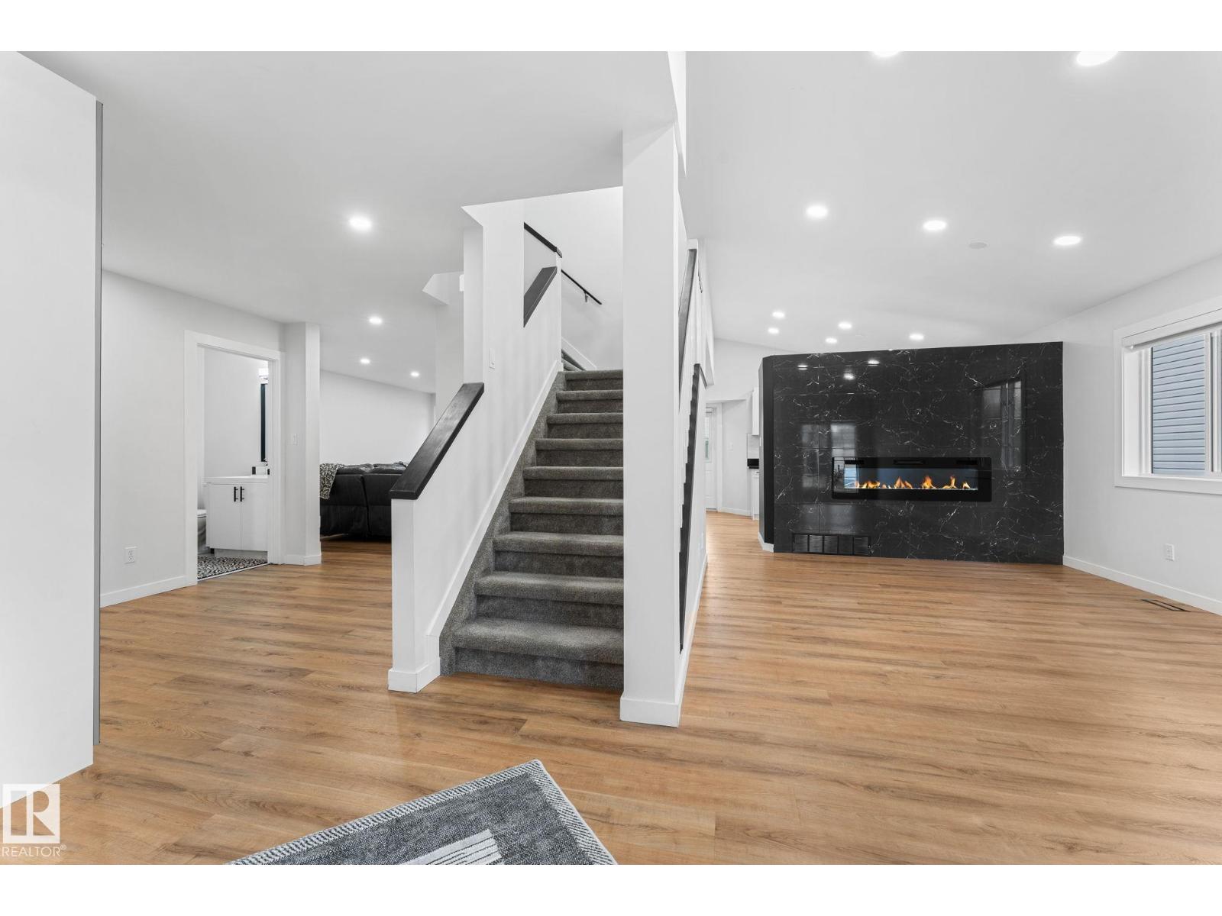
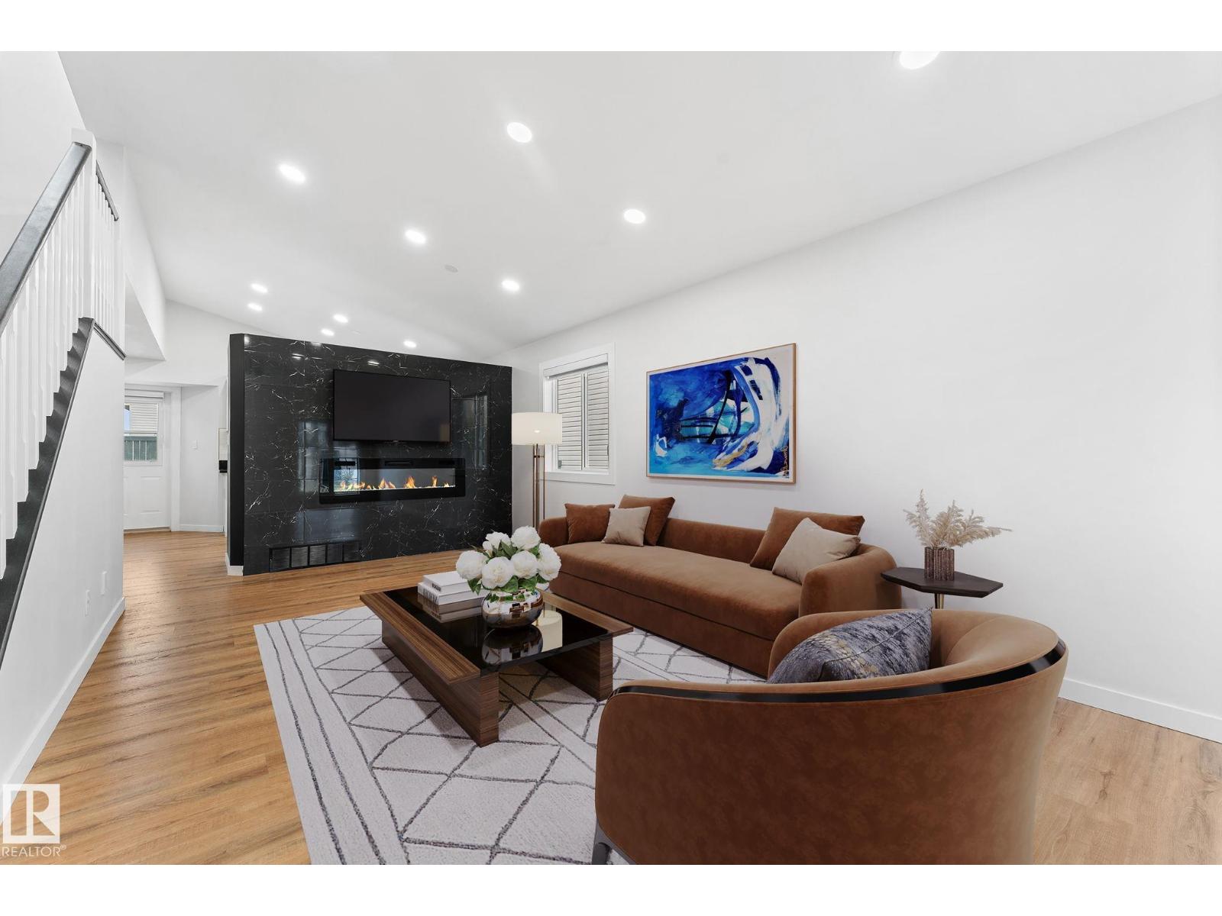
Beautifully renovated and truly move-in ready! Nestled on a quiet street in the sought-after community of Blackburne, just steps from the scenic ravine and walking trails, this exceptional 2-storey home offers 5 bedrooms, 3.5 bathrooms, and the perfect blend of style, comfort, and functionality. Thoughtfully updated with newer shingles, furnace, hot water tank, plumbing, carpet, window coverings, two new fireplaces, and a maintenance-free composite deck. The bright main floor features formal living and family rooms, a spacious kitchen with granite countertops, an oversized pantry, dining area, and main-floor laundry. Upstairs, the king-sized primary suite offers a walk-in closet and private ensuite, while the fully finished basement adds a large rec room, 2 bedrooms, a full bath, workshop, and ample storage. Relax or entertain in the sunny south-facing backyard. Complete with central A/C, a double attached garage, and quick access to Anthony Henday, schools, parks, shopping, and amenities. (id:31684)
| yesterday | Listing updated with changes from the MLS® | |
| yesterday | Price changed to $540,000 | |
| a month ago | Listing first seen on site |



The trademarks MLS®, Multiple Listing Service® and the associated logos are owned by The Canadian Real Estate Association (CREA) and identify the quality of services provided by real estate professionals who are members of CREA. Used under license.
The trademarks REALTOR®, REALTORS®, and the REALTOR® logo are controlled by The Canadian Real Estate Association (CREA) and identify real estate professionals who are members of CREA. These trademarks are owned or controlled by The Canadian Real Estate Association (CREA) and identify real estate professionals who are members of CREA (REALTOR®) and/or the quality of services they provide (MLS®).
This REALTOR.ca listing content is owned and licensed by REALTOR® members of The Canadian Real Estate Association.