


154 OSLAND DR NWEdmonton, AB T6R2A1
Due to the health concerns created by Coronavirus we are offering personal 1-1 online video walkthough tours where possible.
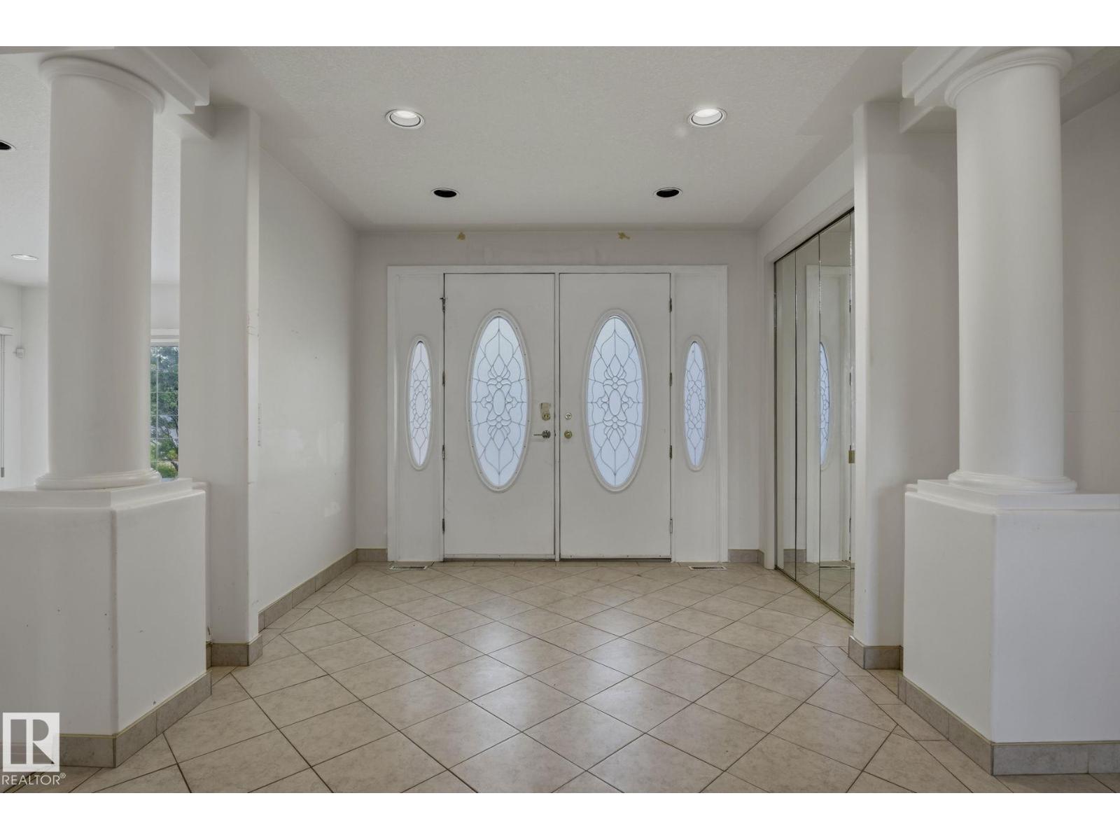
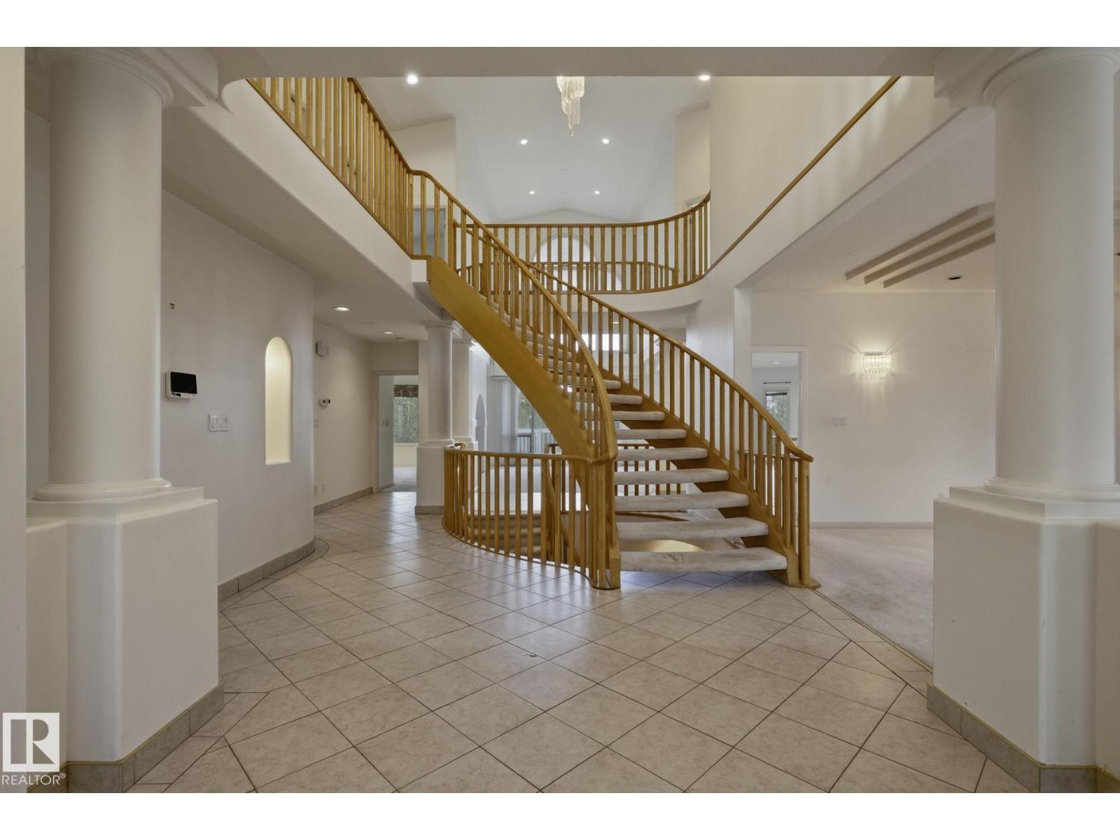
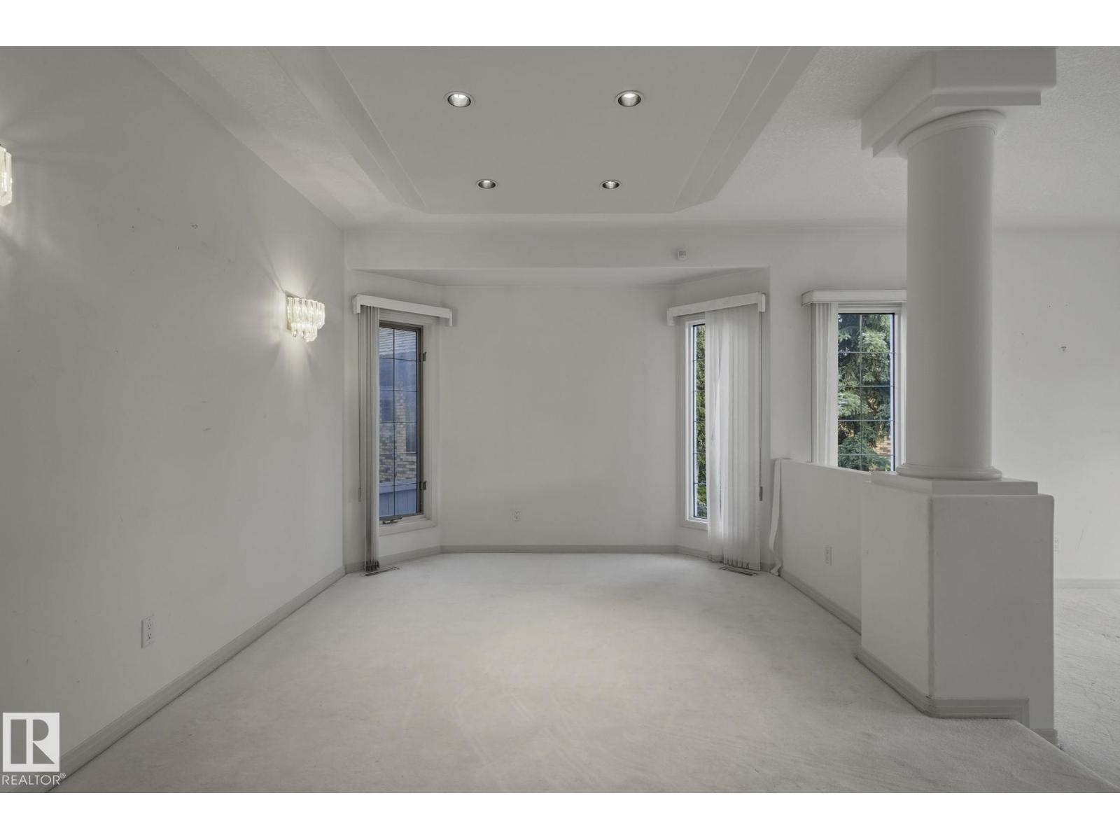
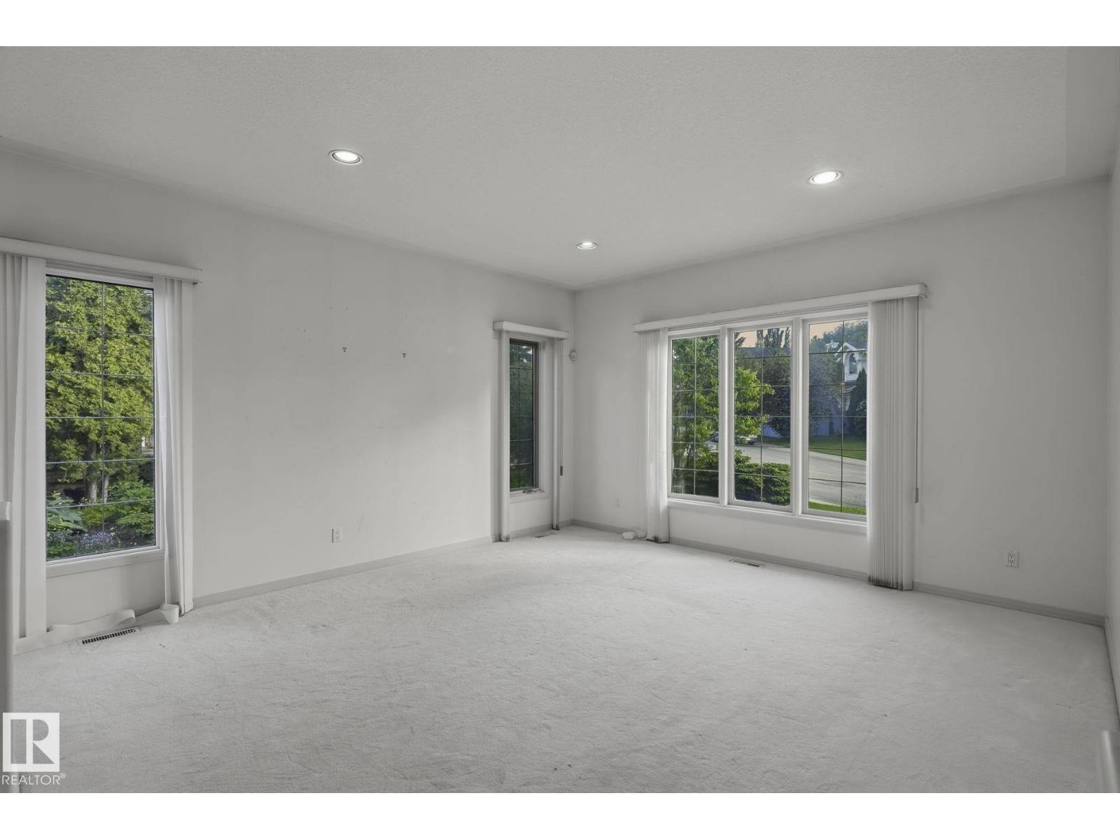
A rare ravine-backing opportunity in one of southwest Edmonton’s most established and sought-after locations. Set on an exclusive address surrounded by mature trees, scenic trails, parks, schools, shopping, restaurants, and everyday conveniences, this property offers the kind of setting that is increasingly difficult to find. Resting on a stunning 13,395 sq. ft. lot and backing directly onto the ravine, the property is currently home to a sprawling two-storey residence with a walkout basement and 4,283 sq. ft. above grade, in addition to the walk-out basement. Ready for a full-scale renovation, complete reimagining, or custom redevelopment, this is an exceptional canvas for those with vision. With the ravine as its backdrop and a location known for its privacy, character, and long-term value, this property presents a remarkable opportunity to create something truly special in a setting that simply cannot be replicated. (id:31684)
| 4 weeks ago | Listing updated with changes from the MLS® | |
| a month ago | Listing first seen on site |



The trademarks MLS®, Multiple Listing Service® and the associated logos are owned by The Canadian Real Estate Association (CREA) and identify the quality of services provided by real estate professionals who are members of CREA. Used under license.
The trademarks REALTOR®, REALTORS®, and the REALTOR® logo are controlled by The Canadian Real Estate Association (CREA) and identify real estate professionals who are members of CREA. These trademarks are owned or controlled by The Canadian Real Estate Association (CREA) and identify real estate professionals who are members of CREA (REALTOR®) and/or the quality of services they provide (MLS®).
This REALTOR.ca listing content is owned and licensed by REALTOR® members of The Canadian Real Estate Association.