


#20 1407 GLASTONBURY BV NW NWEdmonton, AB T5T3W3
Due to the health concerns created by Coronavirus we are offering personal 1-1 online video walkthough tours where possible.
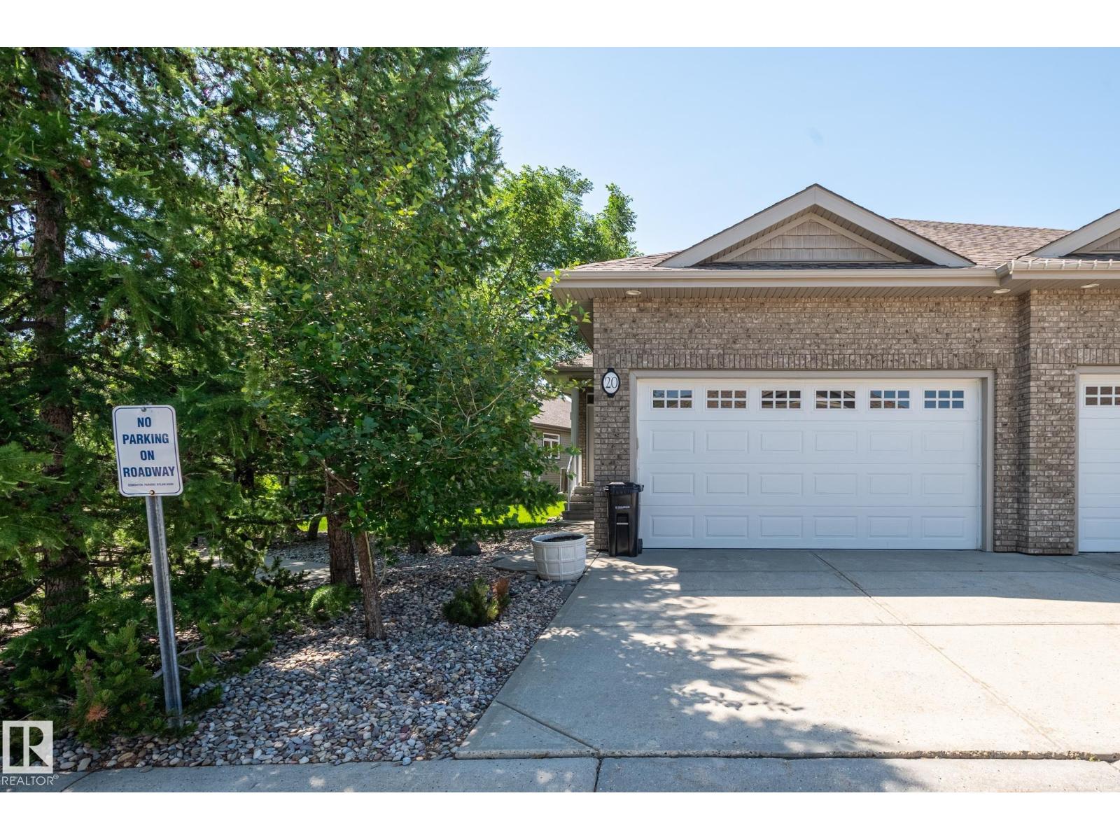
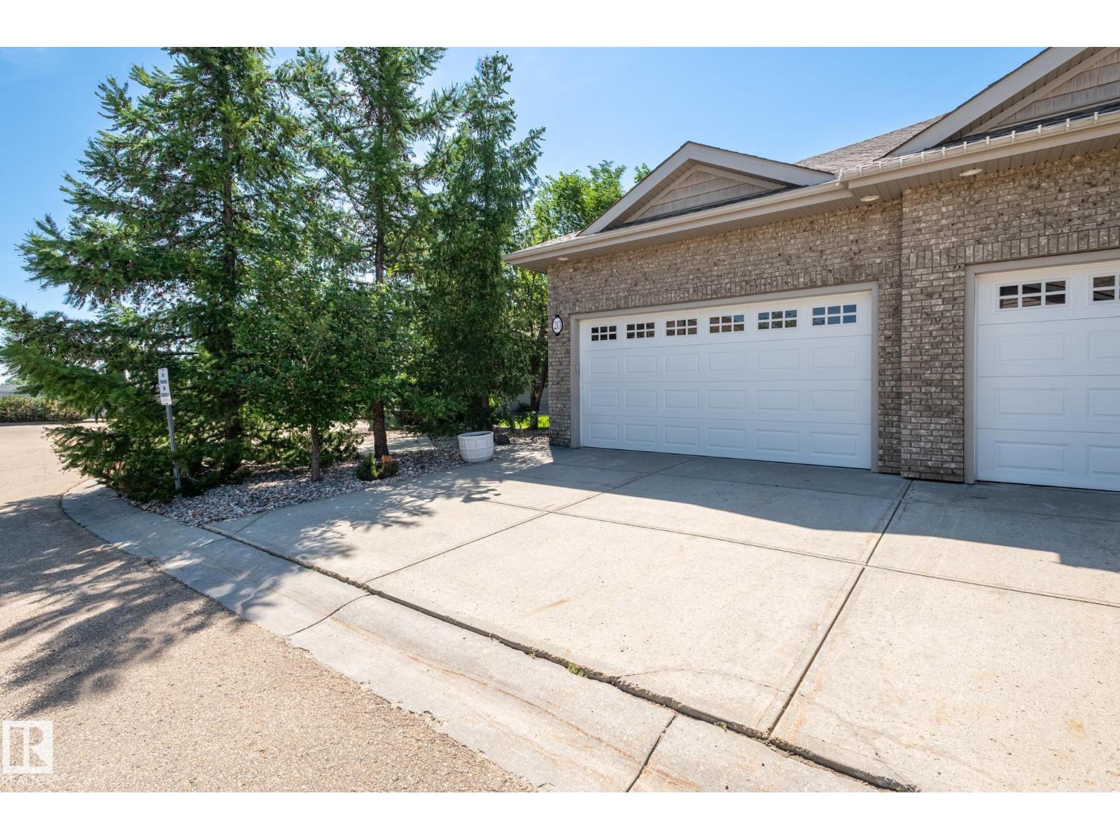
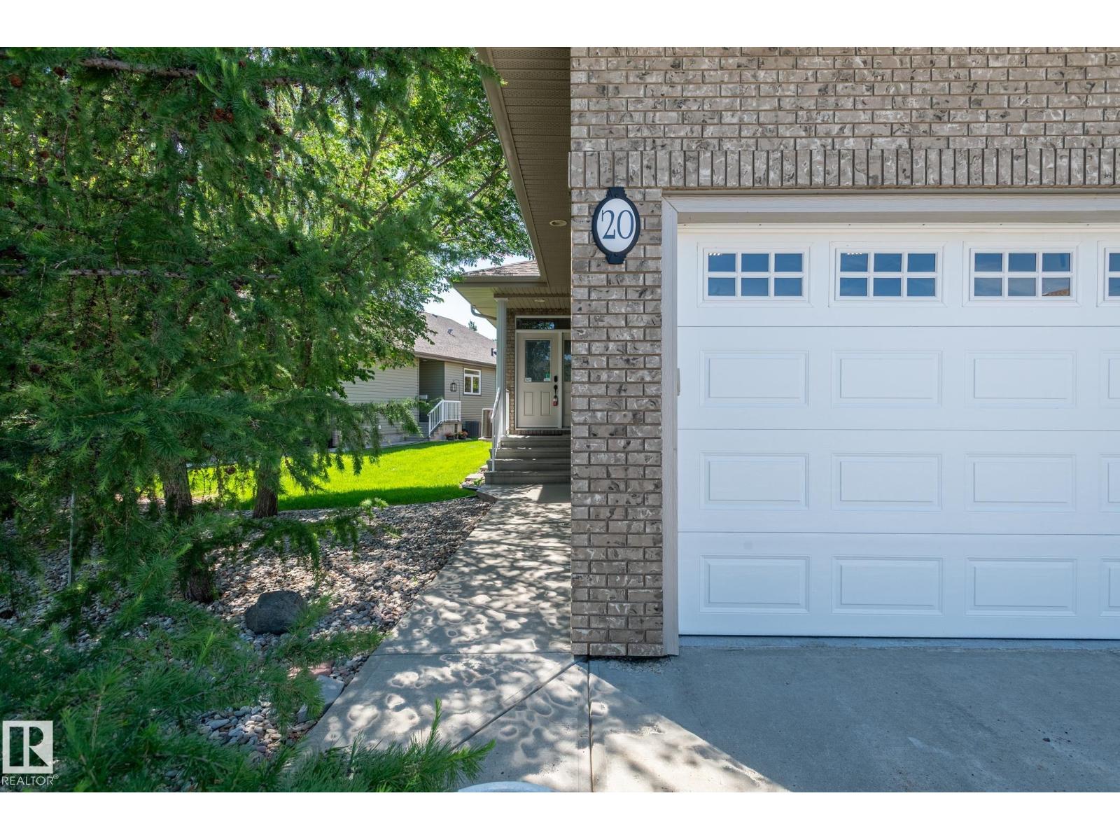
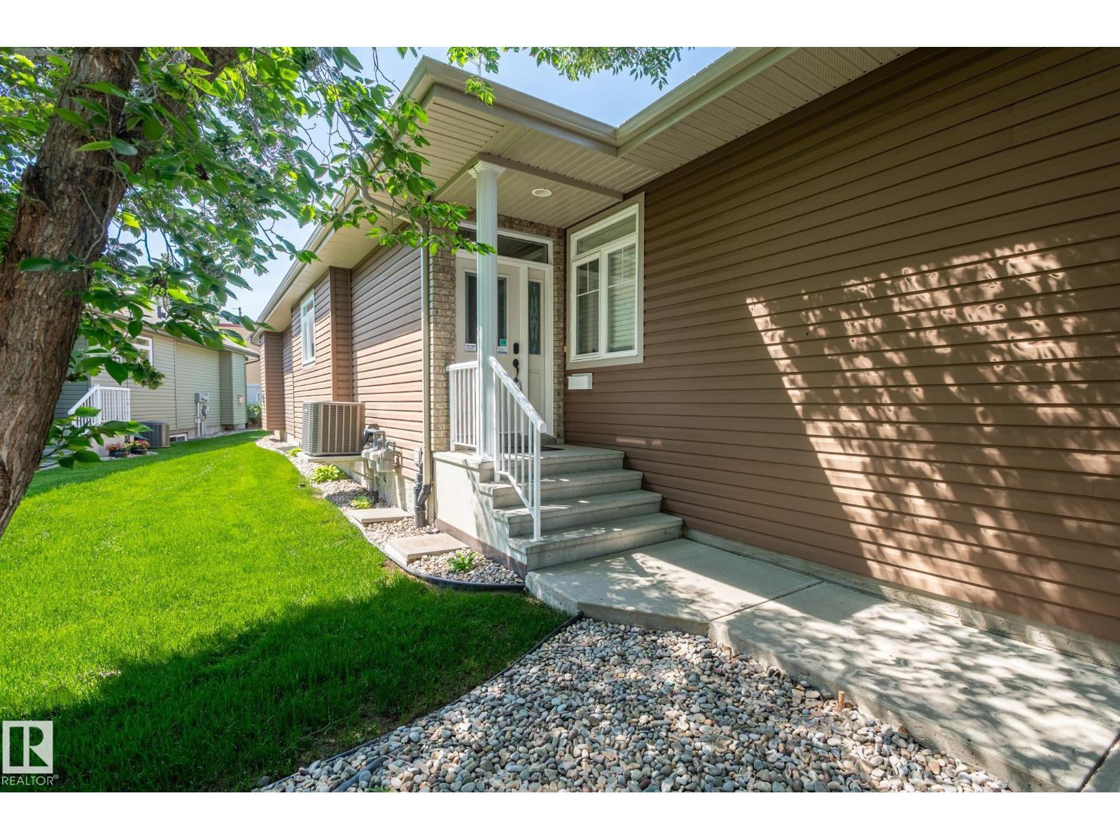
Glastonbury Glenn's half duplex bungalow with south facing backyard! Professionally painted and shows like new! This 1437 sq foot home features 2 bedrooms including a primary suite with walk-in closet and 4 piece ensuite. The kitchen offers ample cabinet space and granite counters. The s/s appliances are newer and are included. The island counter is perfect for a breakfast sit up area. The windows and vaulted ceilings allow natural light to fill the room. The dining area features a garden door leading to the private south facing deck. The living room has a fireplace. There is room to accommodate large furniture arrangements. The main floor laundry has included washer and dryer. The lower level offers a large rec. room with finished ceilings and exterior walls including all wiring and lighting. Add your own flooring touches. This condo is located near the end of the complex with minimal traffic and extra visitor parking. Lawn and snow removal included. Some photos are virtually staged. (id:31684)
| 2 weeks ago | Listing updated with changes from the MLS® | |
| 3 weeks ago | Price changed to $494,800 | |
| a month ago | Listing first seen on site |



The trademarks MLS®, Multiple Listing Service® and the associated logos are owned by The Canadian Real Estate Association (CREA) and identify the quality of services provided by real estate professionals who are members of CREA. Used under license.
The trademarks REALTOR®, REALTORS®, and the REALTOR® logo are controlled by The Canadian Real Estate Association (CREA) and identify real estate professionals who are members of CREA. These trademarks are owned or controlled by The Canadian Real Estate Association (CREA) and identify real estate professionals who are members of CREA (REALTOR®) and/or the quality of services they provide (MLS®).
This REALTOR.ca listing content is owned and licensed by REALTOR® members of The Canadian Real Estate Association.