


9028 90 ST NWEdmonton, AB T6C3L9
Due to the health concerns created by Coronavirus we are offering personal 1-1 online video walkthough tours where possible.
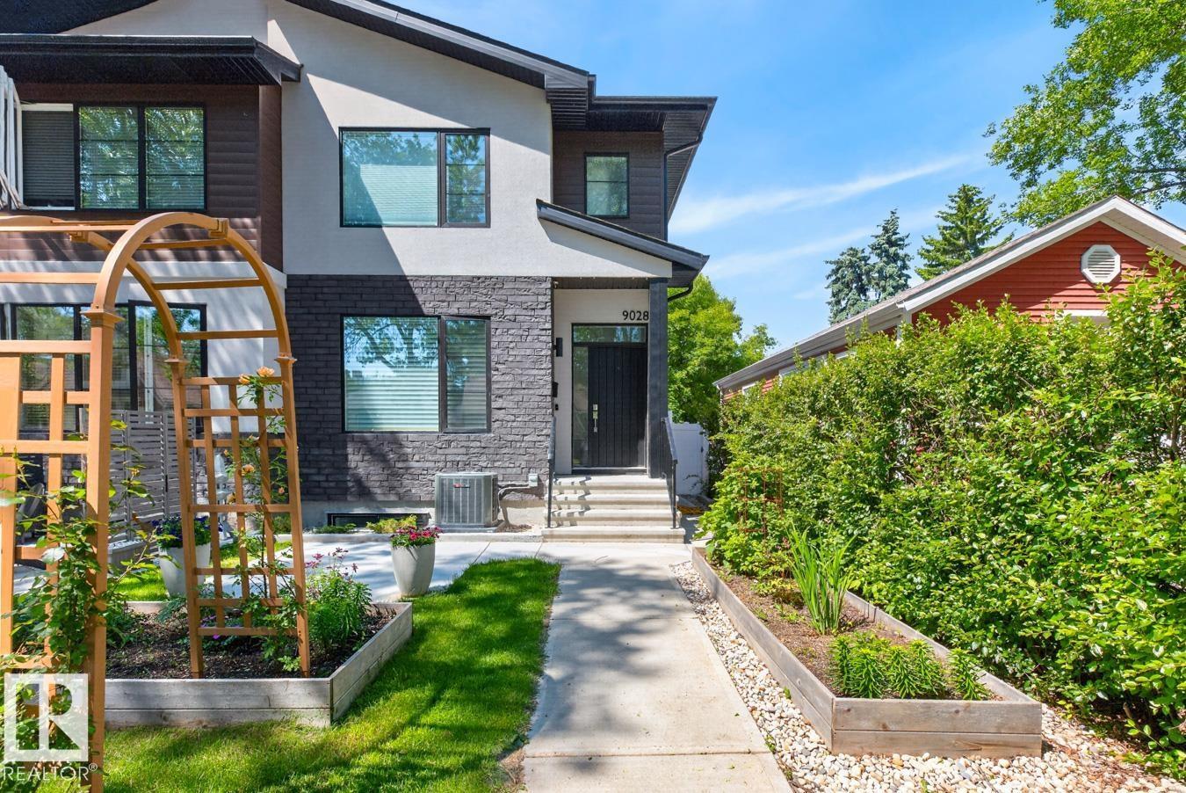
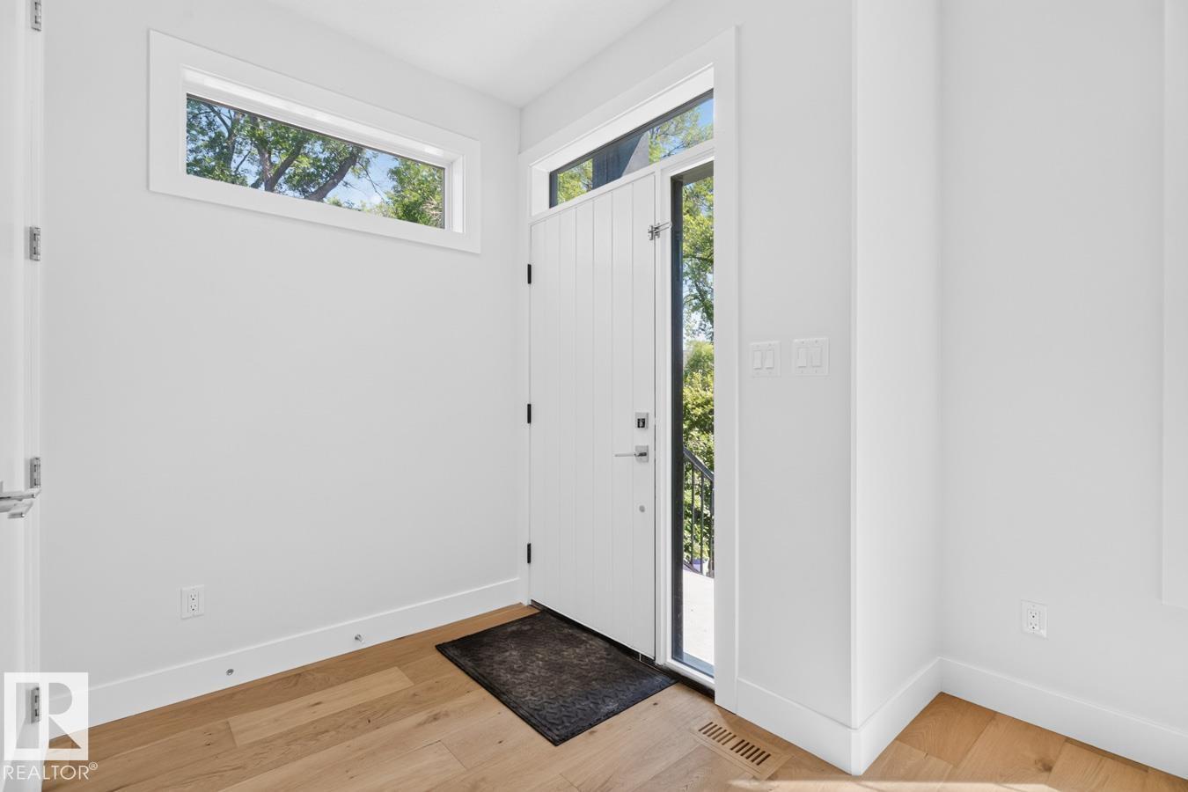
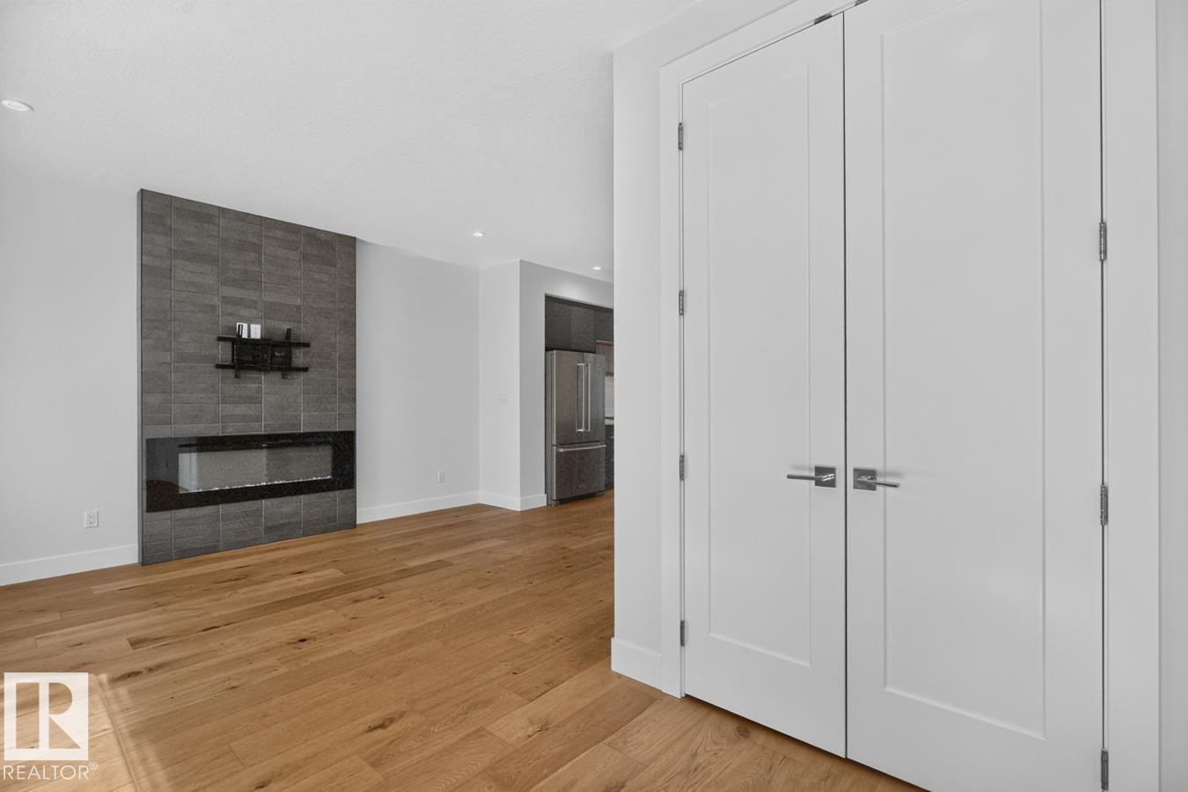
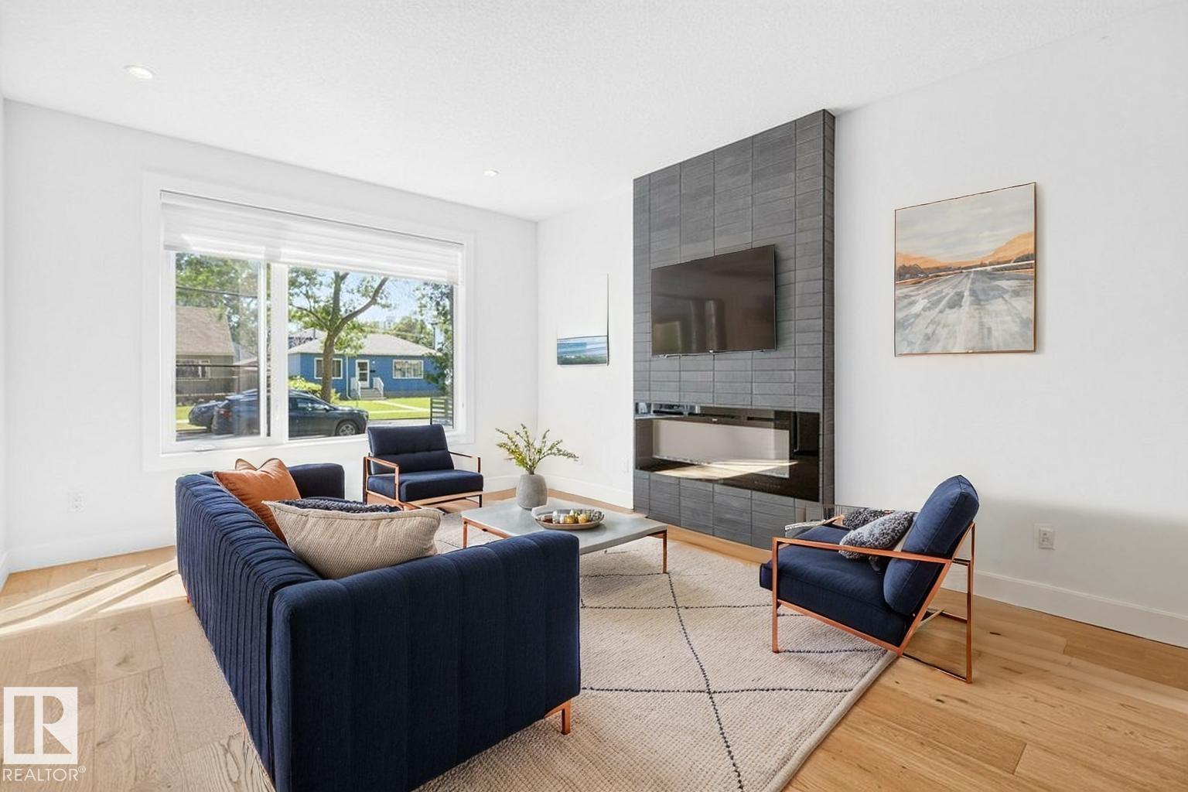
Stunning modern home in the heart of Bonnie Doon with 3+1 bedrooms, 3 full, 1 half bath, fully finished family style basement, A/C, double detached garage, west facing deck, east facing patio, fenced & landscaped yard. The home has an open concept main floor featuring a mid-kitchen with an island, two tone cabinets quartz counters & stainless steel built in appliances & ample storage. The living room has a linear fireplace while the dining room overlooks the tranquil back yard. The entire main floor & basement has hard surface flooring. Upstairs you will find a luxurious primary bedroom with en-suite & walk in closet. There are 2 more well sized bedrooms, a 4-piece bath & laundry room on the upper level. The basement has a large family room, bedroom, storage & 3 piece bath. Outside you have a west facing deck with direct access, fenced yard with numerous planting beds front & back & a patio in the front to enjoy your morning java in the sun. A finished double detached garage completes the property. (id:31684)
| 2 weeks ago | Listing updated with changes from the MLS® | |
| 2 weeks ago | Listing first seen on site |



The trademarks MLS®, Multiple Listing Service® and the associated logos are owned by The Canadian Real Estate Association (CREA) and identify the quality of services provided by real estate professionals who are members of CREA. Used under license.
The trademarks REALTOR®, REALTORS®, and the REALTOR® logo are controlled by The Canadian Real Estate Association (CREA) and identify real estate professionals who are members of CREA. These trademarks are owned or controlled by The Canadian Real Estate Association (CREA) and identify real estate professionals who are members of CREA (REALTOR®) and/or the quality of services they provide (MLS®).
This REALTOR.ca listing content is owned and licensed by REALTOR® members of The Canadian Real Estate Association.