


11920 78 ST NWEdmonton, AB T5B2J5
Due to the health concerns created by Coronavirus we are offering personal 1-1 online video walkthough tours where possible.
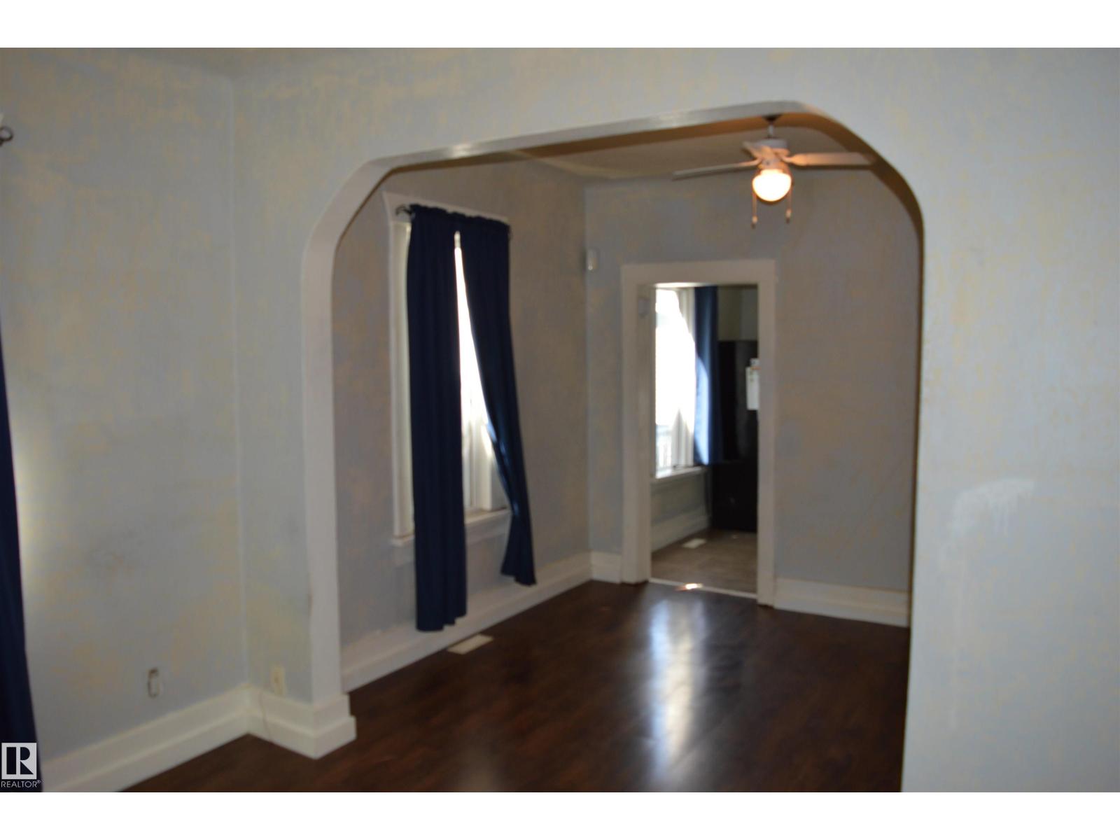
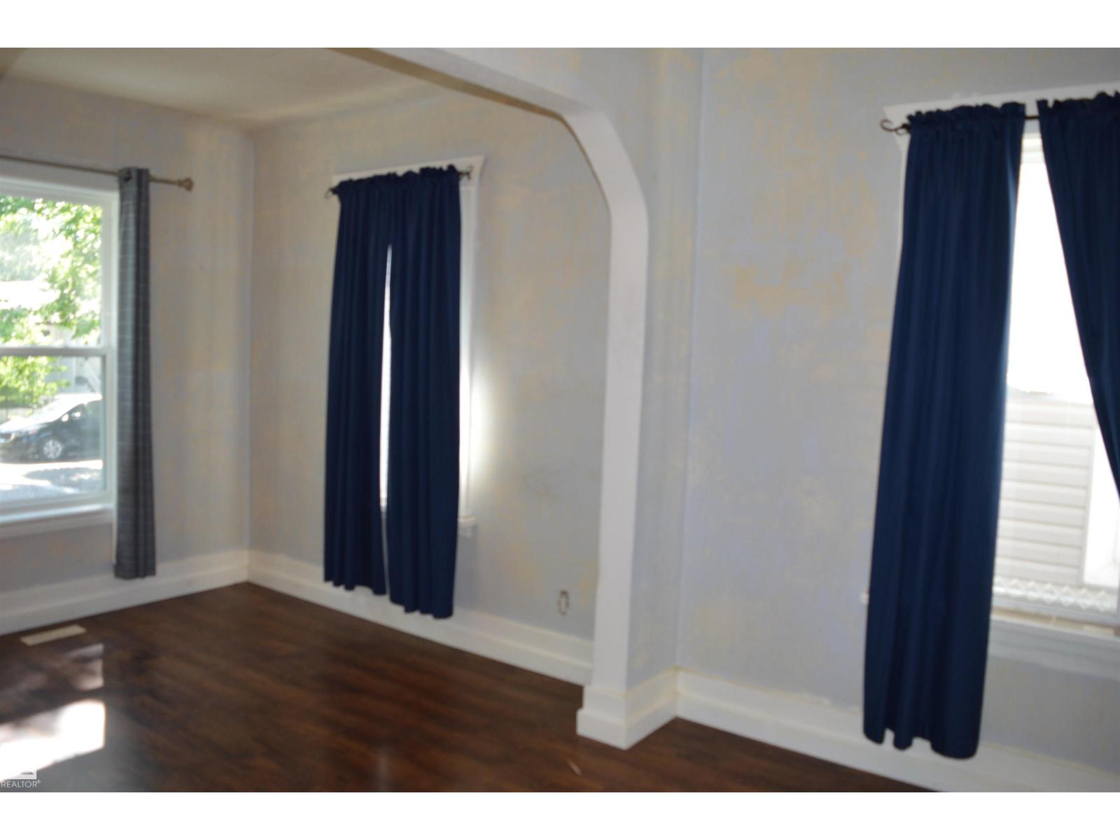
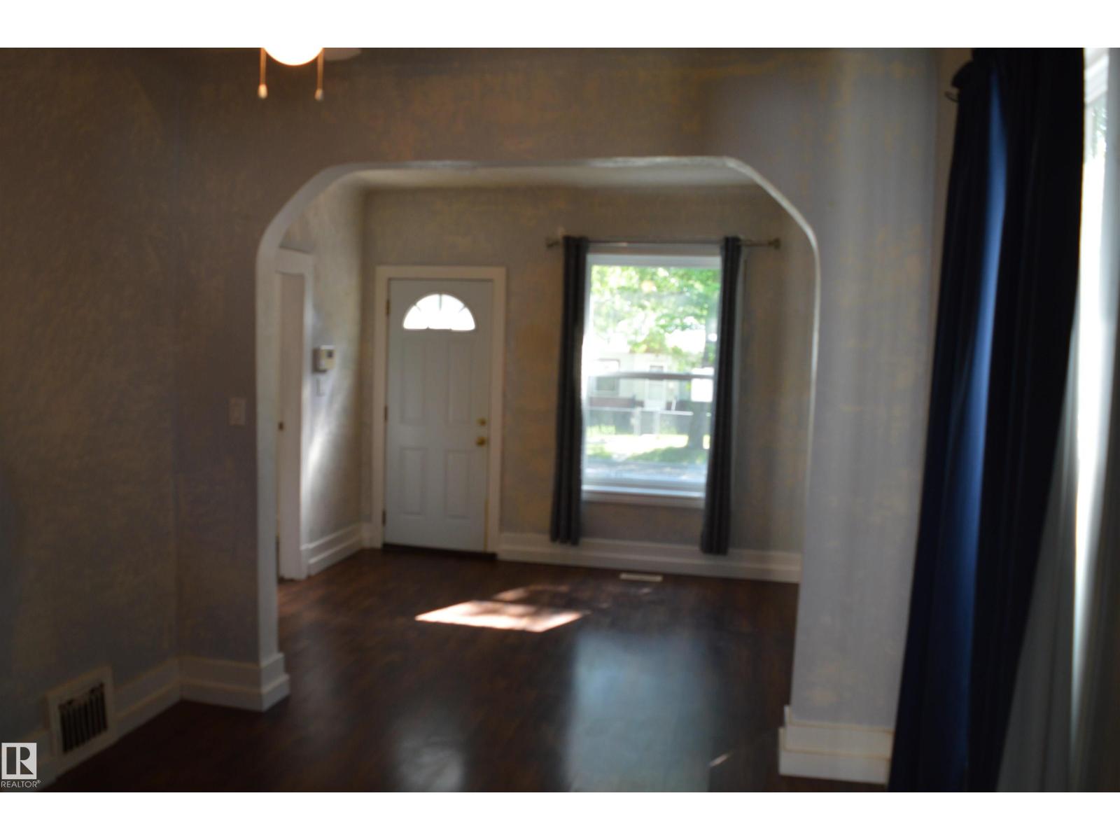
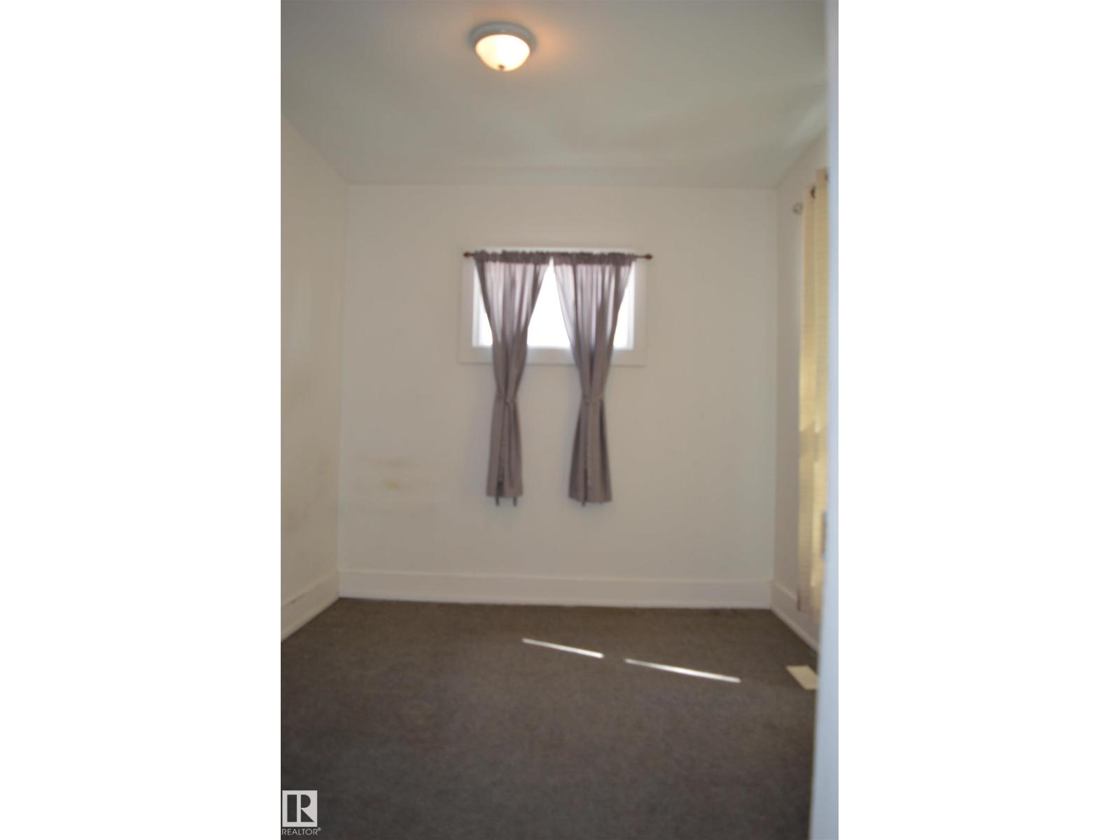
Welcome to this charming 813 sq. ft. raised bungalow in Edmonton’s central Eastwood neighbourhood. Ideal for first-time buyers or investors, this 2-bedroom, 1-bath home offers a functional layout, comfortable living space, and strong future potential. The full basement includes two roughed-in bedrooms and is ready for future development. Recent updates include a newer roof from 2022, windows from 2018, and a newer hot water tank and furnace. An oversized double garage adds convenience and value, while the spacious backyard is perfect for enjoying sunny afternoons. Conveniently located on a quiet, tree-lined street near schools, parks, shopping, the LRT, public transit, and major routes, this Eastwood home offers a great central location with room to grow. (id:31684)
| 2 weeks ago | Listing updated with changes from the MLS® | |
| a month ago | Listing first seen on site |



The trademarks MLS®, Multiple Listing Service® and the associated logos are owned by The Canadian Real Estate Association (CREA) and identify the quality of services provided by real estate professionals who are members of CREA. Used under license.
The trademarks REALTOR®, REALTORS®, and the REALTOR® logo are controlled by The Canadian Real Estate Association (CREA) and identify real estate professionals who are members of CREA. These trademarks are owned or controlled by The Canadian Real Estate Association (CREA) and identify real estate professionals who are members of CREA (REALTOR®) and/or the quality of services they provide (MLS®).
This REALTOR.ca listing content is owned and licensed by REALTOR® members of The Canadian Real Estate Association.