


5304 95 AV NW NWEdmonton, AB T6B1A3
Due to the health concerns created by Coronavirus we are offering personal 1-1 online video walkthough tours where possible.
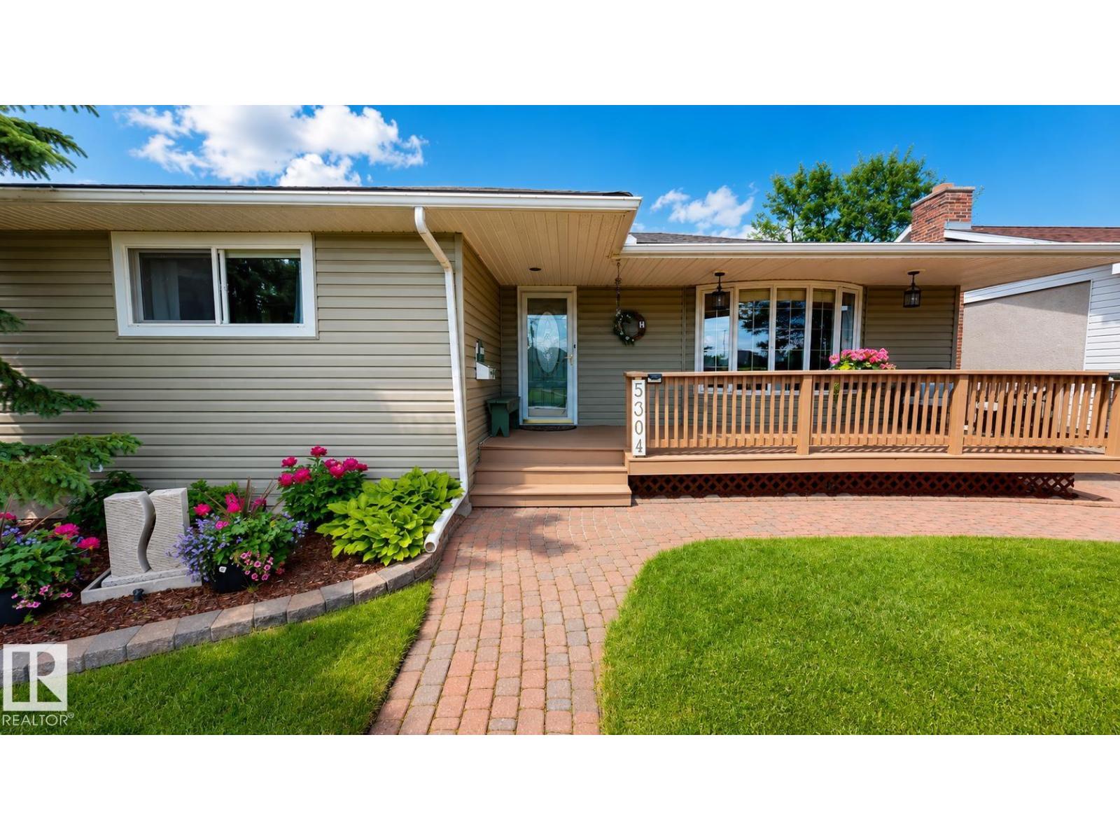
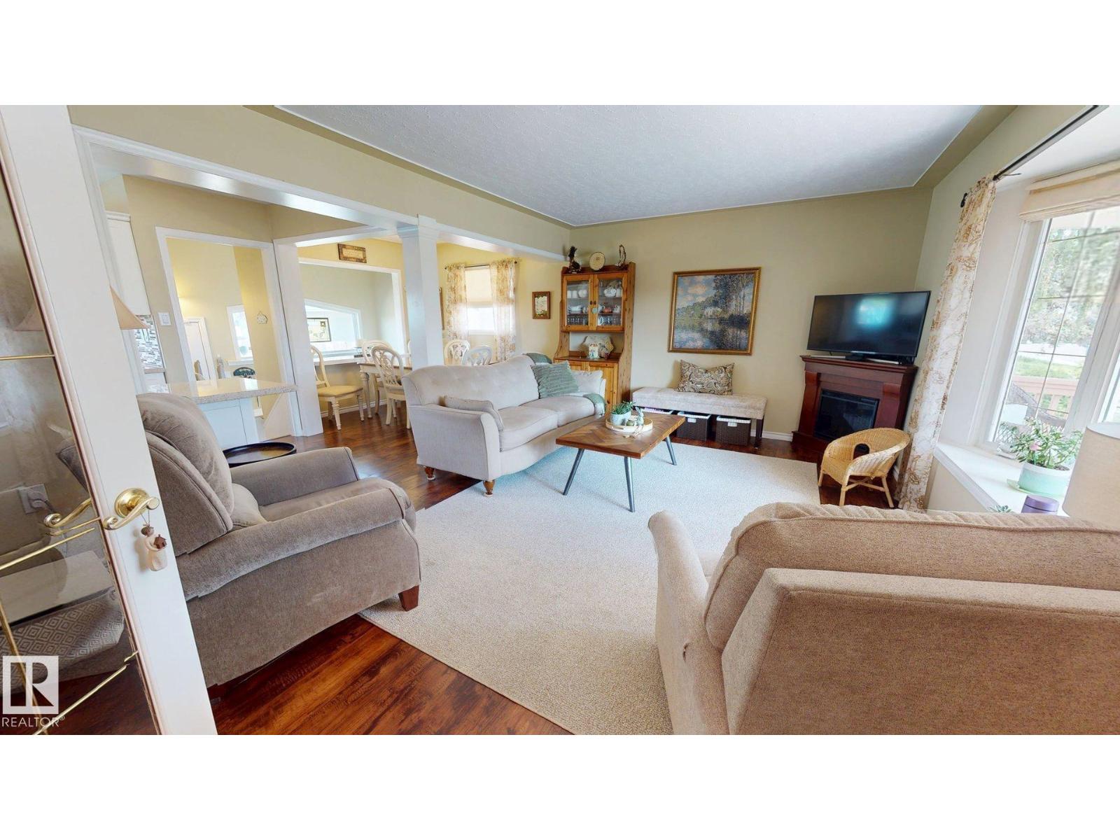
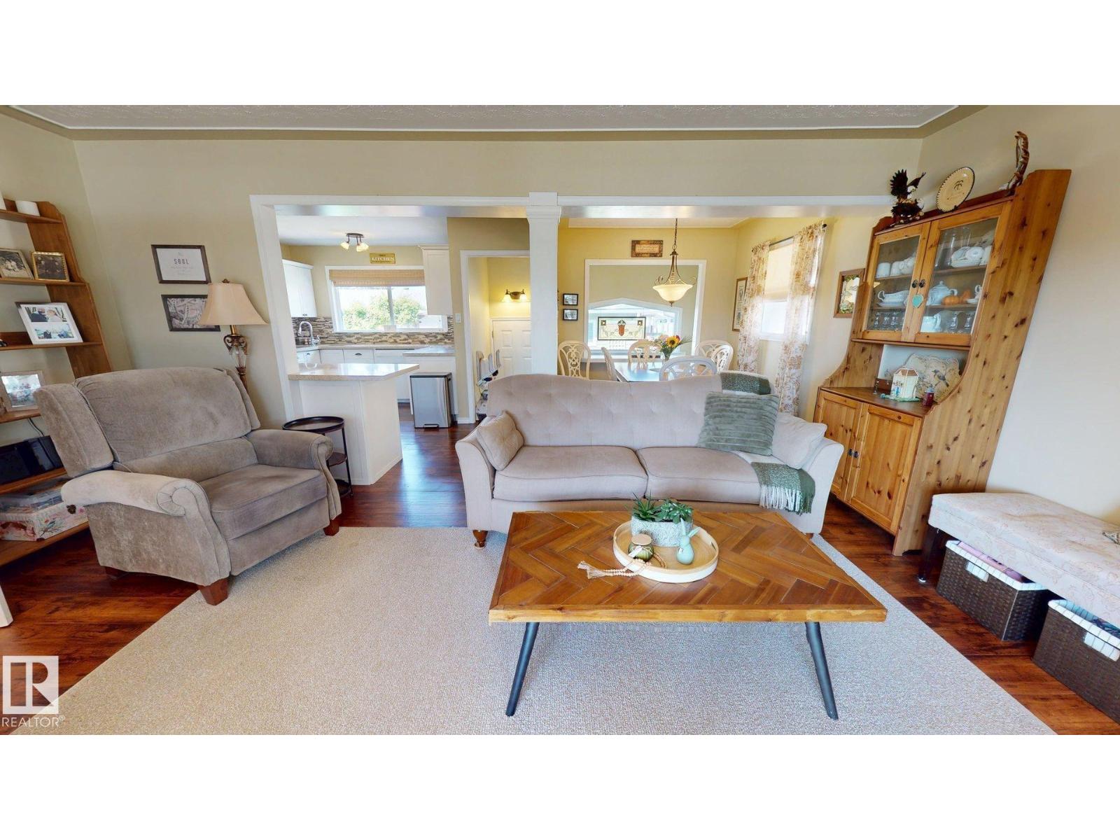
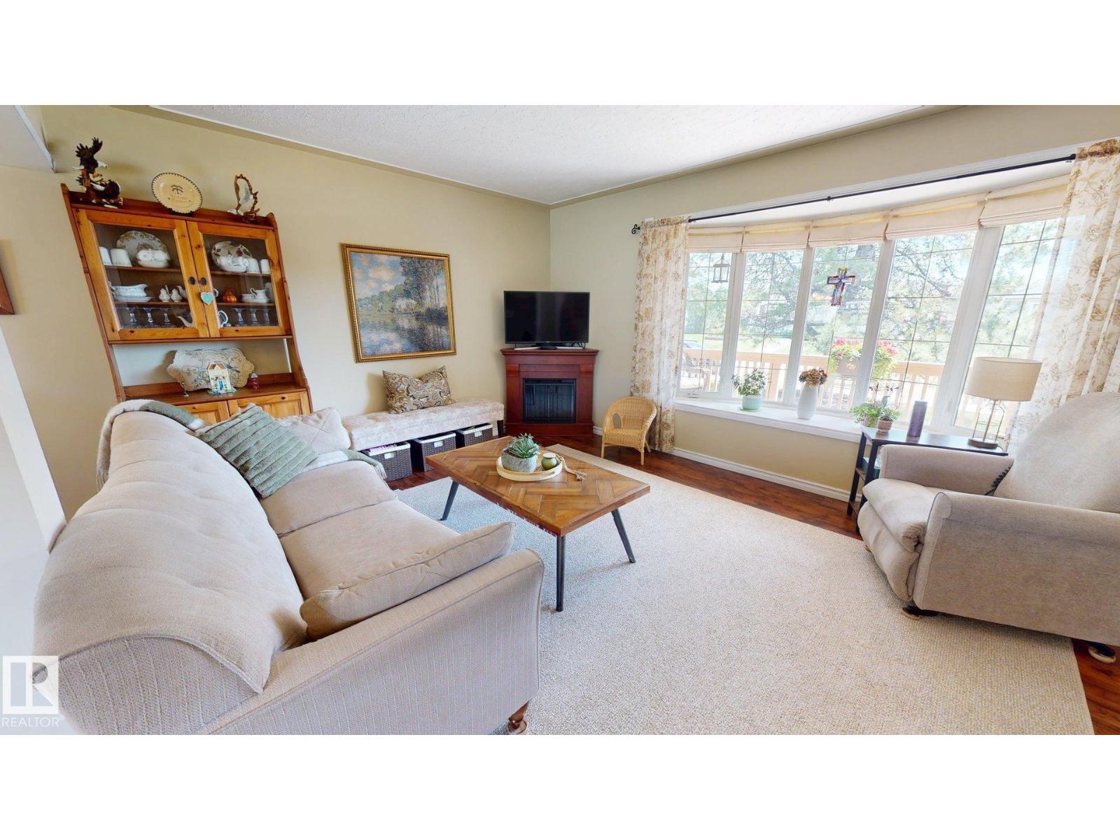
Welcome to 5304 95 Avenue NW, a well-maintained and extensively upgraded home, located in a mature Edmonton neighbourhood. Fully renovated in 1998–1999, the home features an open-concept main floor with updated electrical, plumbing, and drywall throughout. Recent improvements include vinyl plank flooring, quartz countertops, two main-floor bedrooms including a primary bedroom with 2-piece ensuite, a pantry/den, and a spacious bathroom with a walk-in shower, tub, and double-sink vanity. The fully developed basement adds two bedrooms, a large bathroom, kitchenette, and living area. Major upgrades include a high-efficiency furnace, central air conditioning, upgraded insulation, new siding in 2017, and new shingles on both the home and insulated double garage in 2018. Outside, the landscaped yard features perennial gardens, new fencing, a retaining wall, interlocking brick patio space, creating a private outdoor retreat ideal for entertaining and relaxation. (id:31684)
| a week ago | Listing updated with changes from the MLS® | |
| 2 weeks ago | Listing first seen on site |



The trademarks MLS®, Multiple Listing Service® and the associated logos are owned by The Canadian Real Estate Association (CREA) and identify the quality of services provided by real estate professionals who are members of CREA. Used under license.
The trademarks REALTOR®, REALTORS®, and the REALTOR® logo are controlled by The Canadian Real Estate Association (CREA) and identify real estate professionals who are members of CREA. These trademarks are owned or controlled by The Canadian Real Estate Association (CREA) and identify real estate professionals who are members of CREA (REALTOR®) and/or the quality of services they provide (MLS®).
This REALTOR.ca listing content is owned and licensed by REALTOR® members of The Canadian Real Estate Association.