


1549 37C AV NWEdmonton, AB T6T0E1
Due to the health concerns created by Coronavirus we are offering personal 1-1 online video walkthough tours where possible.
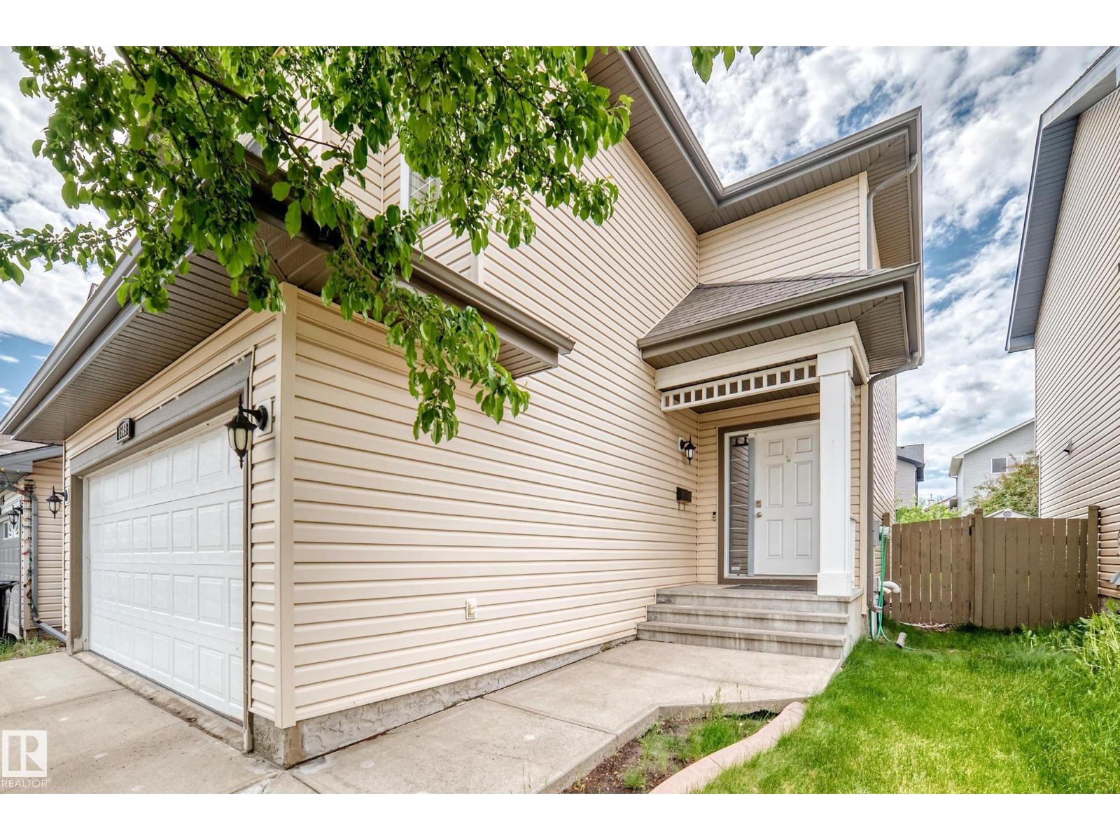
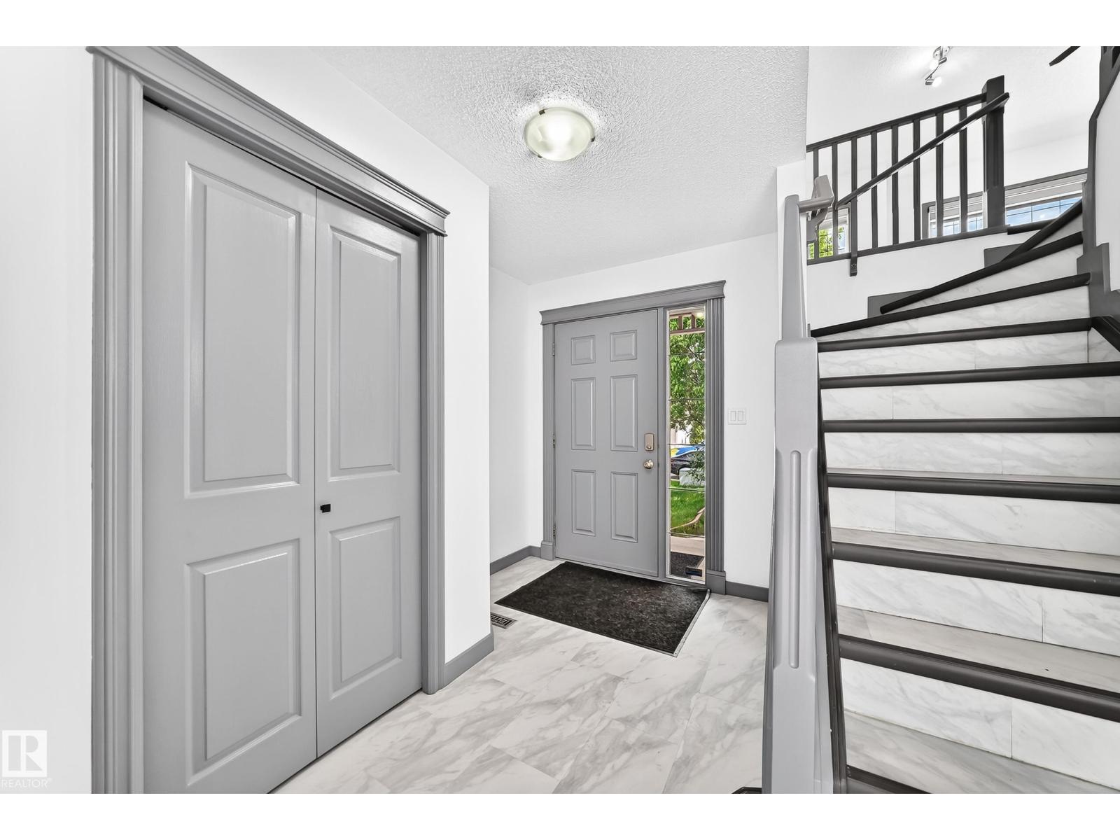
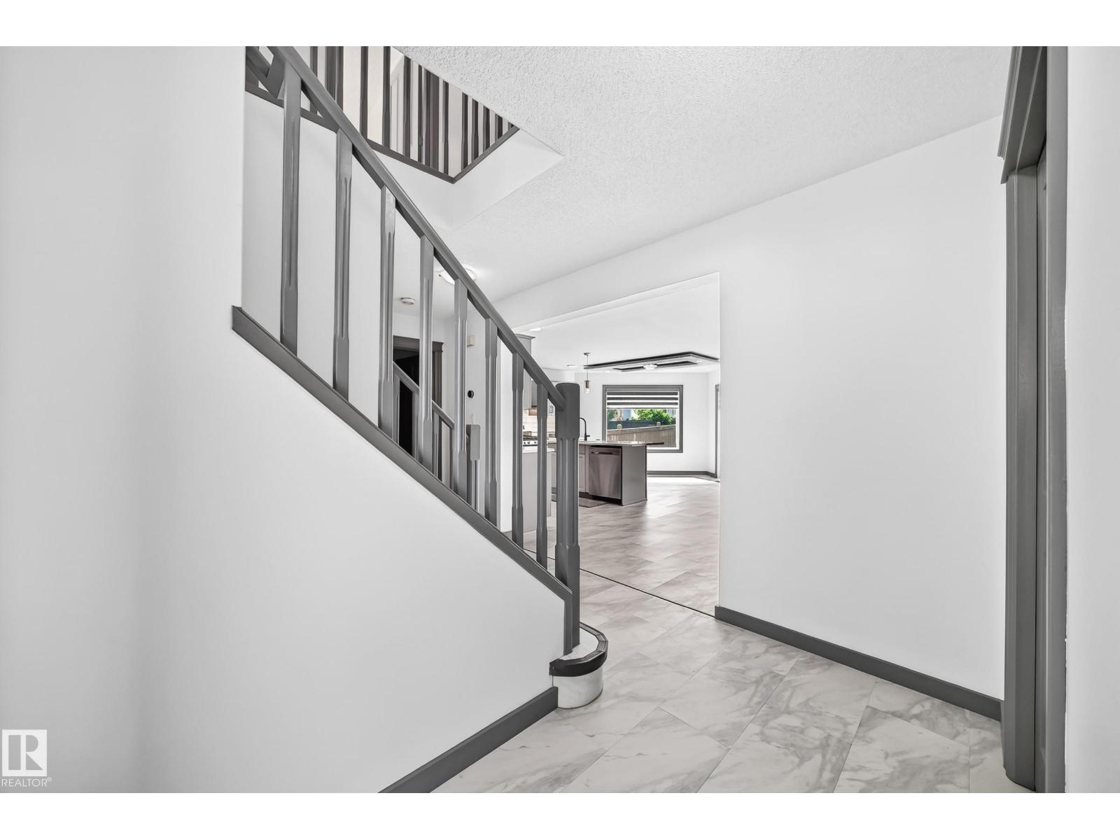
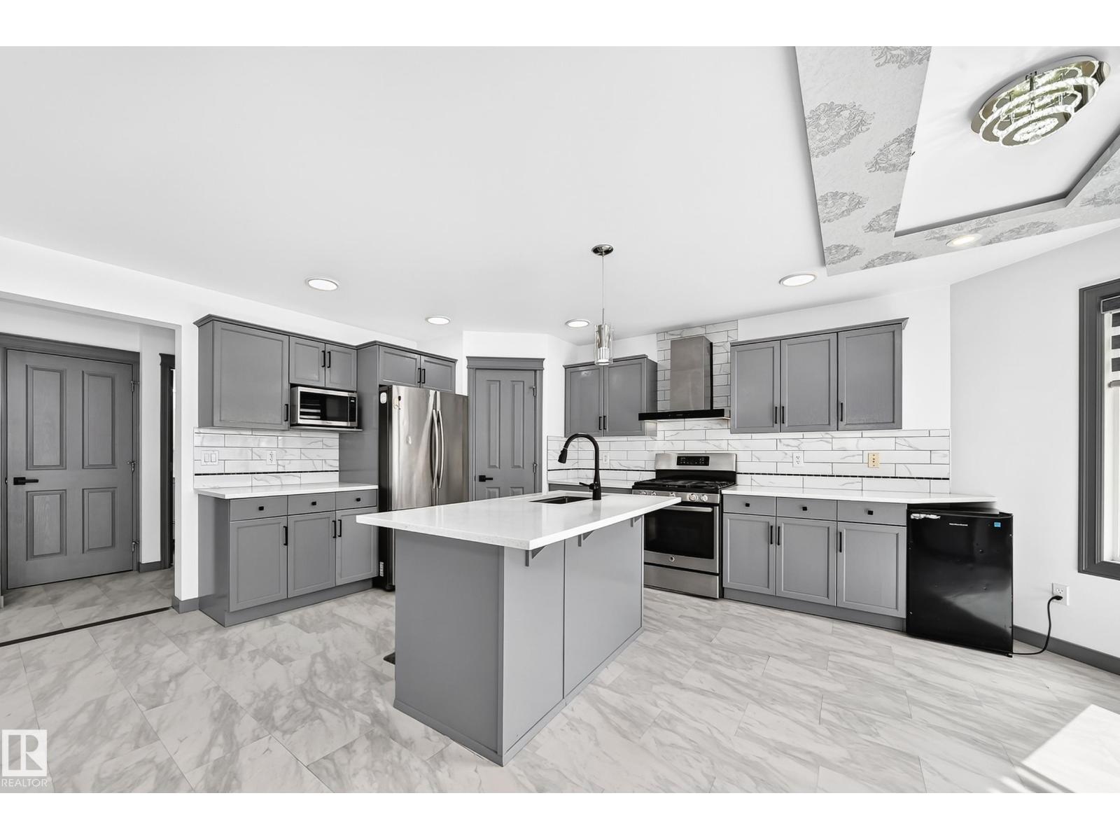
Welcome to this amazing 4 bedroom 3.5 washroom home nestled in the sought after community of Tamarack. This home has ample living space for any growing family. The main floor has an open floor plan with an abundance of natural light. The kitchen has ample cabinet and counter top space and a large island for all your entertaining. The living room is grand in size and looks out to the large back yard. The upper floor has 3 large bedrooms and a massive bonus room along with 2 full washrooms. The basement is also fully finished and has an additional full washroom, a bedroom, and a large living room. The home has had many upgraded and shows like new. Close to schools, shopping and walking distance to 17th street. Make this home yours at this attractive price! (id:31684)
| a month ago | Listing updated with changes from the MLS® | |
| a month ago | Listing first seen on site |



The trademarks MLS®, Multiple Listing Service® and the associated logos are owned by The Canadian Real Estate Association (CREA) and identify the quality of services provided by real estate professionals who are members of CREA. Used under license.
The trademarks REALTOR®, REALTORS®, and the REALTOR® logo are controlled by The Canadian Real Estate Association (CREA) and identify real estate professionals who are members of CREA. These trademarks are owned or controlled by The Canadian Real Estate Association (CREA) and identify real estate professionals who are members of CREA (REALTOR®) and/or the quality of services they provide (MLS®).
This REALTOR.ca listing content is owned and licensed by REALTOR® members of The Canadian Real Estate Association.