


9237 92 ST NWEdmonton, AB T6C3R4
Due to the health concerns created by Coronavirus we are offering personal 1-1 online video walkthough tours where possible.
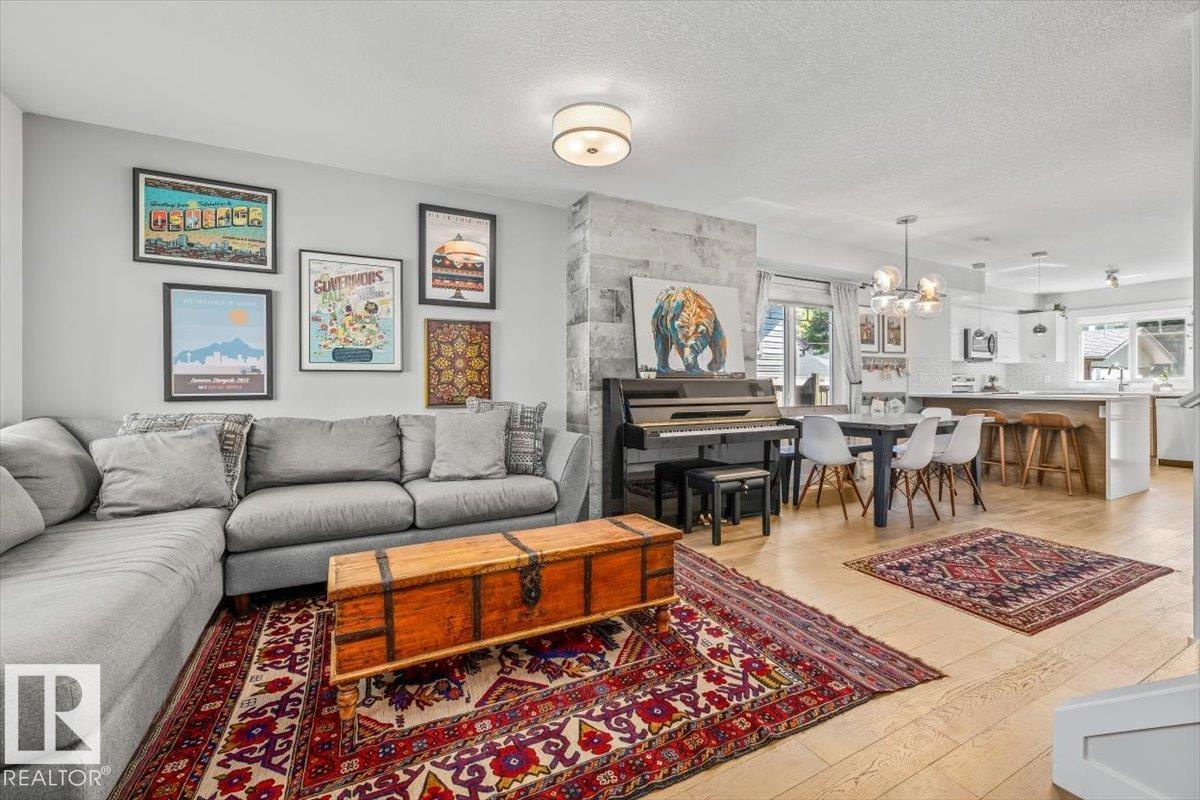
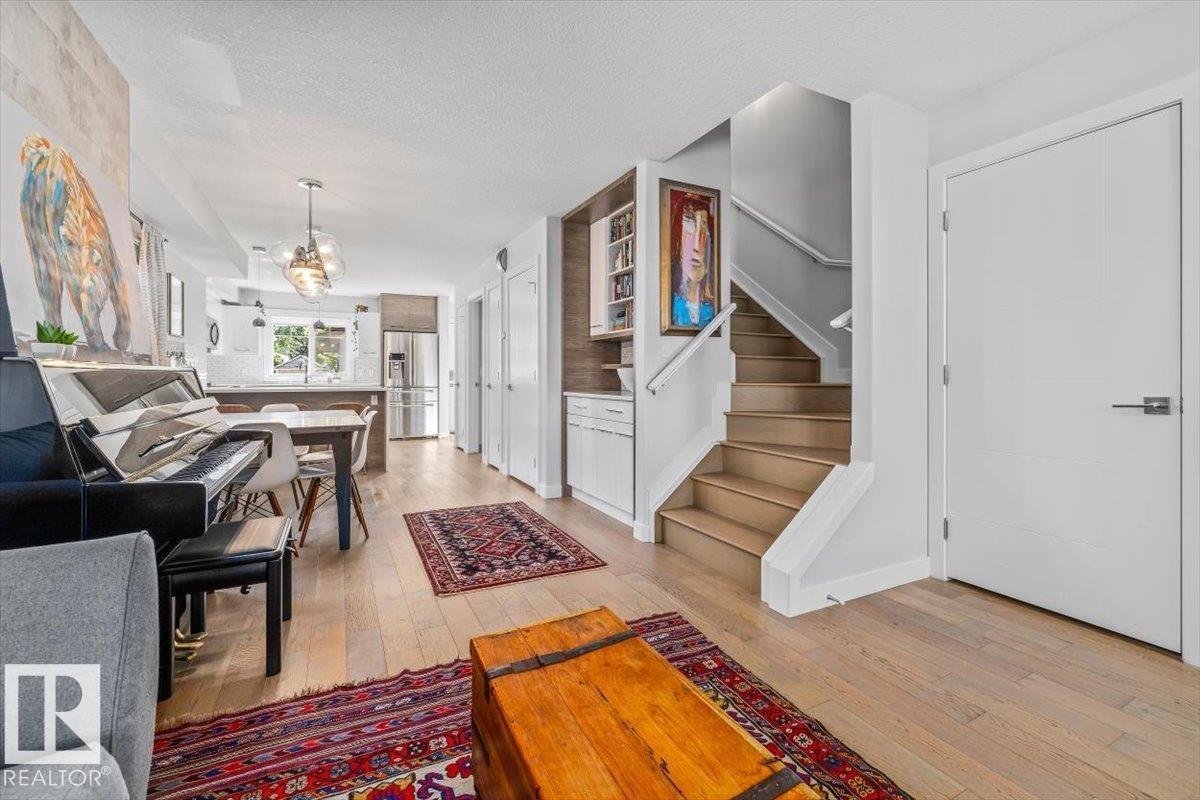
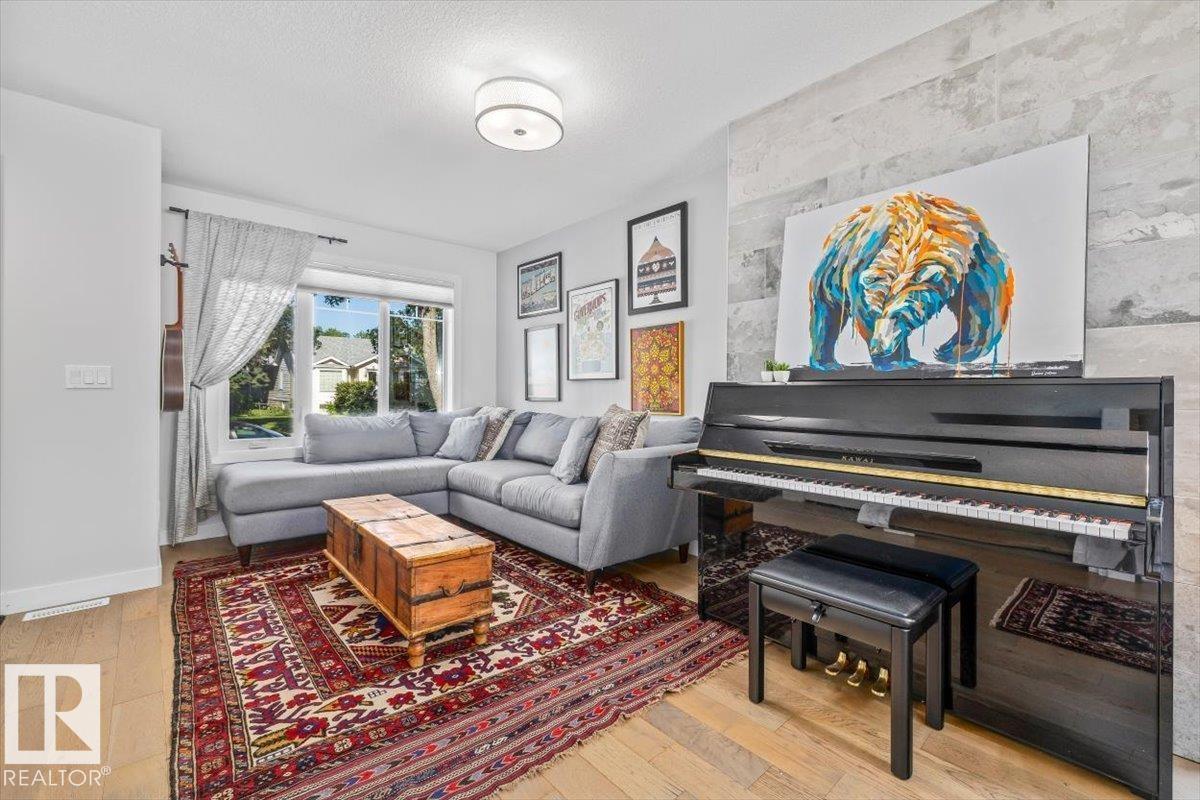
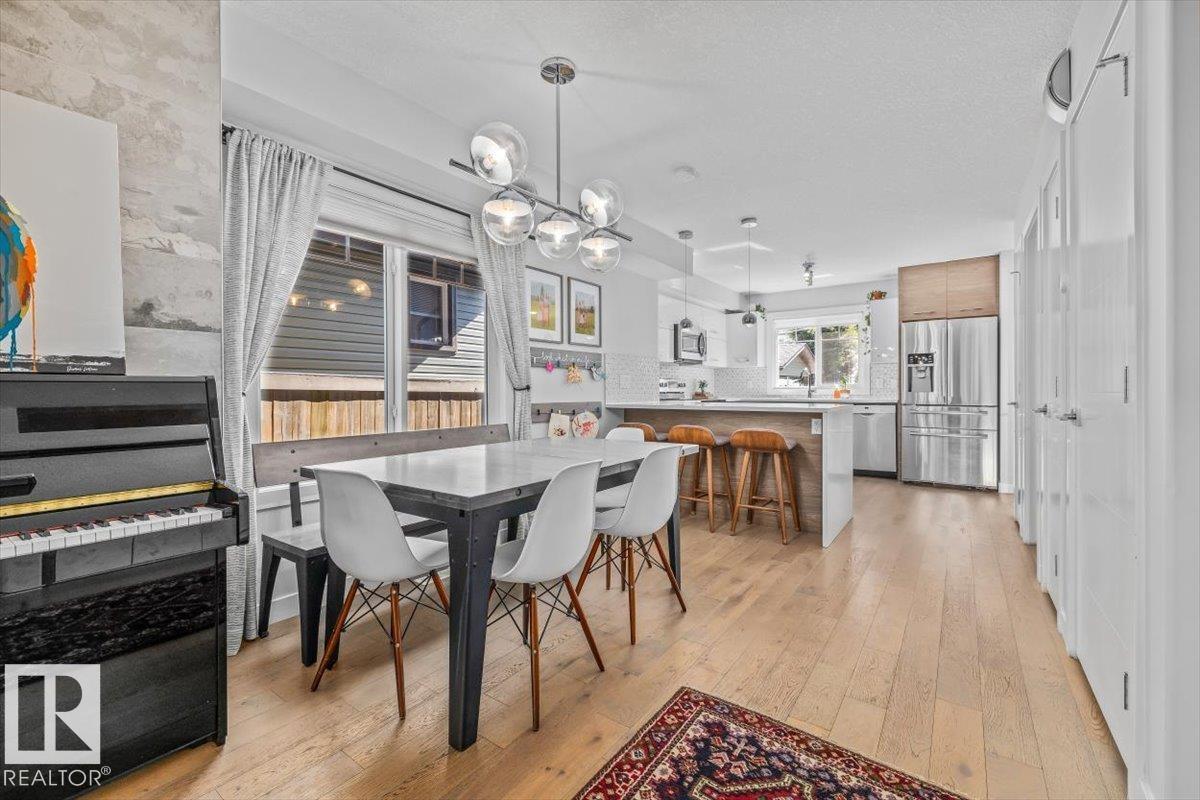
Turn-key living in the heart of Bonnie Doon! This impeccably maintained 1/2 duplex offers 2,171 sq. ft. of beautifully finished living space. Bright, open and move-in ready, this home features central A/C, quality finishes, and an exceptionally functional floor plan. The sun-filled main floor showcases an open-concept design with a stunning kitchen, spacious living and dining areas. The 2nd level offers 2 generous bedrooms, a full bath, laundry room, and a versatile loft space. The top floor is dedicated to the private primary retreat, complete with a w/in closet, full ensuite, and flex space. The fully finished basement offers a 4th bedroom, 4th bathroom, and a second kitchen perfect for extended family, guests, or multi-generational living. Outside, enjoy the low-maintenance yard and detached garage, all just minutes from the River Valley, LRT, Whyte Avenue, Downtown, Campus Saint-Jean, cafés, shopping, parks, and some of Edmonton’s best schools. Stylish & fully finished in ultra desirable Bonnie Doon! (id:31684)
| 2 weeks ago | Listing updated with changes from the MLS® | |
| 2 weeks ago | Listing first seen on site |



The trademarks MLS®, Multiple Listing Service® and the associated logos are owned by The Canadian Real Estate Association (CREA) and identify the quality of services provided by real estate professionals who are members of CREA. Used under license.
The trademarks REALTOR®, REALTORS®, and the REALTOR® logo are controlled by The Canadian Real Estate Association (CREA) and identify real estate professionals who are members of CREA. These trademarks are owned or controlled by The Canadian Real Estate Association (CREA) and identify real estate professionals who are members of CREA (REALTOR®) and/or the quality of services they provide (MLS®).
This REALTOR.ca listing content is owned and licensed by REALTOR® members of The Canadian Real Estate Association.